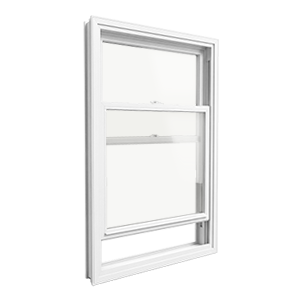
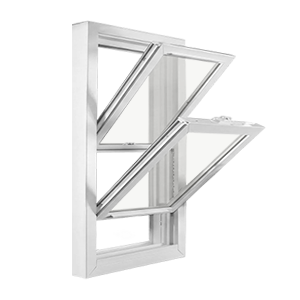
Double Glazing
Two panes of glass separated by a sealed air or gas-filled cavity
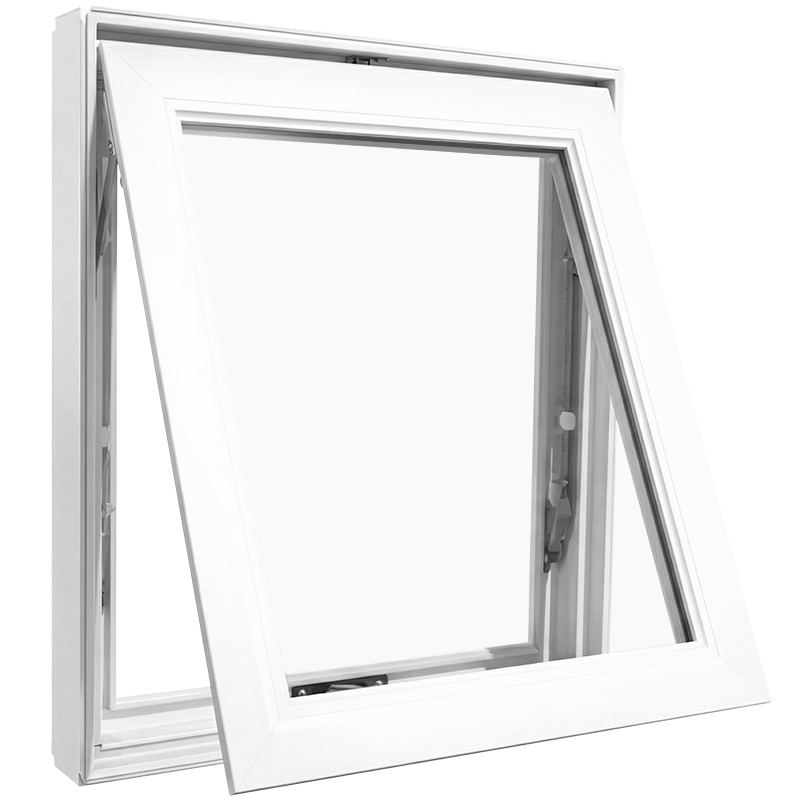
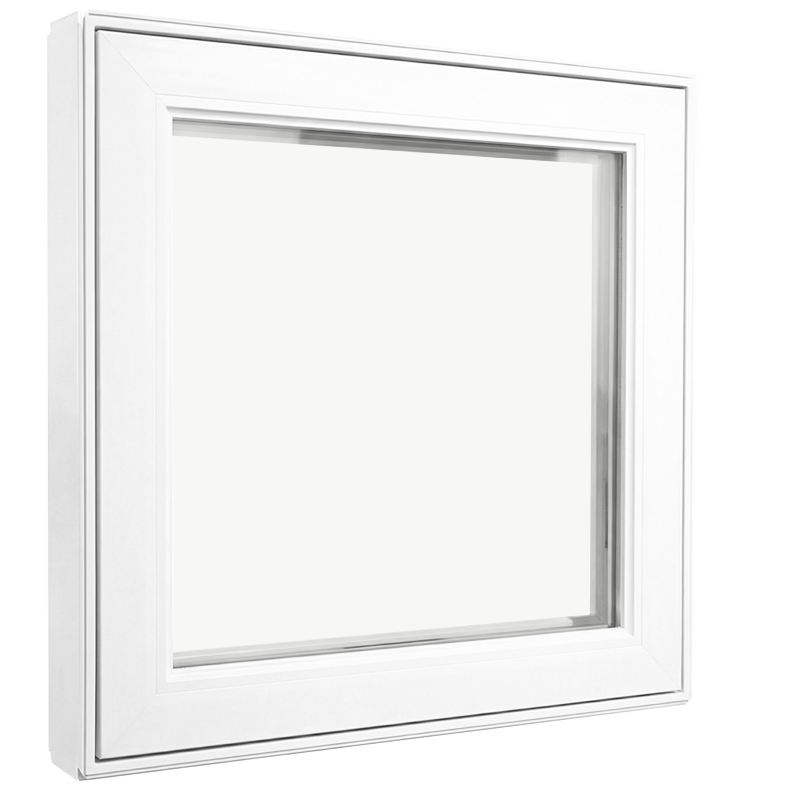
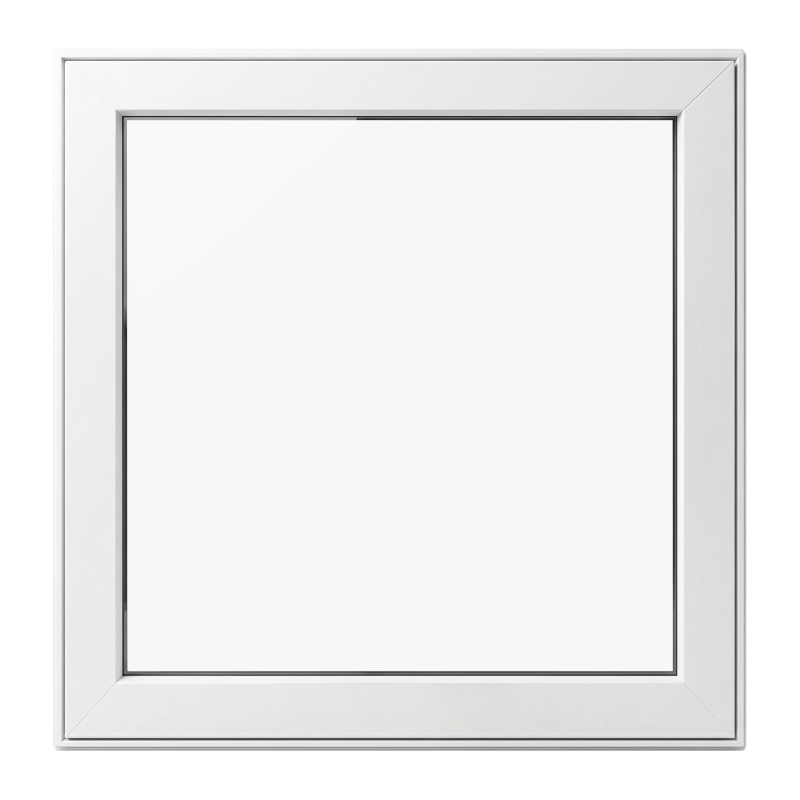
An awning window is hinged at the top and opens outward from the bottom, like a canopy over the opening. The push-out or crank-driven sash seals under full perimeter compression when closed, and because the glass tilts outward when open, it deflects rain away from the opening rather than letting it in. Window Force manufactures awning windows in both Classic and Ultraslim Series, built in lead-free uPVC with fusion-welded corners, argon-filled sealed glass units, and a metal-free warm-edge spacer.
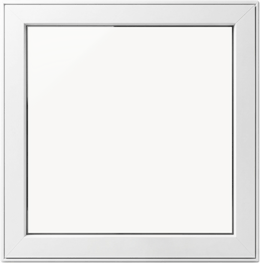
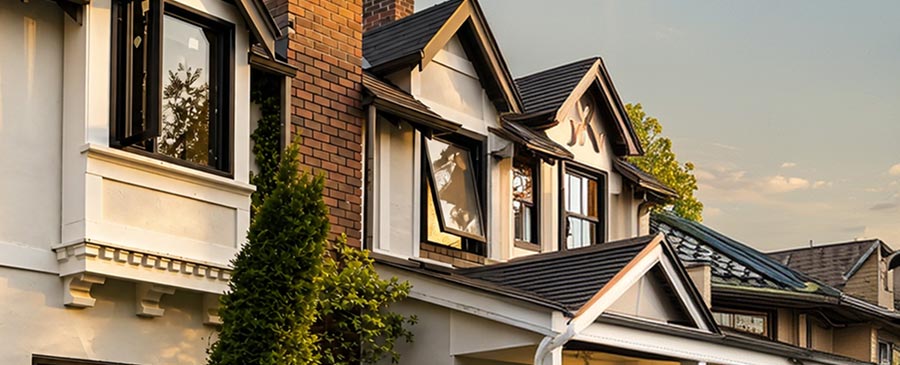
The awning sash is hinged at the top frame member and driven by a crank operator or push-out hardware. Turning the operator swings the bottom of the sash outward, and reversing it draws the sash back to close. As the sash seats, multi-point locking hardware engages along the frame and compresses the weatherstripping evenly around the full perimeter. An Encore operator system drives smooth, low-effort operation even on heavier triple-glazed or larger-format units. A Roto corner drive can be added on wide units to maintain consistent locking pressure at the upper corners.
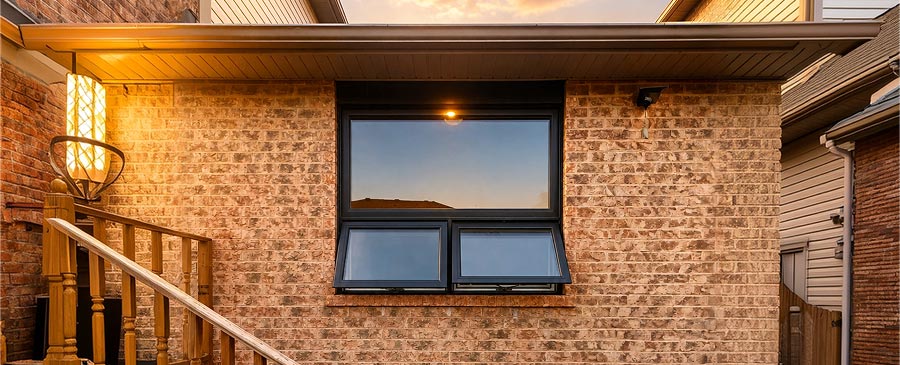
Awning windows are most useful where ventilation is wanted but the opening needs to stay functional in the rain, or where the sill line needs to be high for privacy without sacrificing airflow. Common applications include bathrooms, laundry rooms, basement openings set high in the wall, and clerestory-level installations. Because the sash opens outward and downward, awnings work well in locations where a casement or hung window would be obstructed or awkward to reach. They are also a standard option above fixed picture windows, where they deliver ventilation without breaking the view.


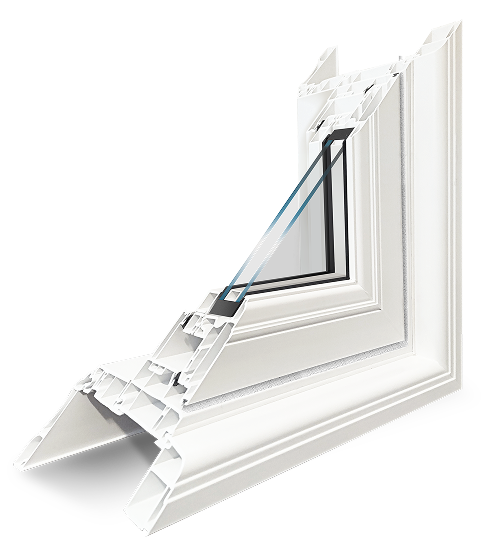
Multi-chamber vinyl frame for enhanced rigidity.
Reinforced sash construction for long-term durability.
Optimized frame geometry to improve thermal performance.
Engineered to support both double and triple-glazed units.
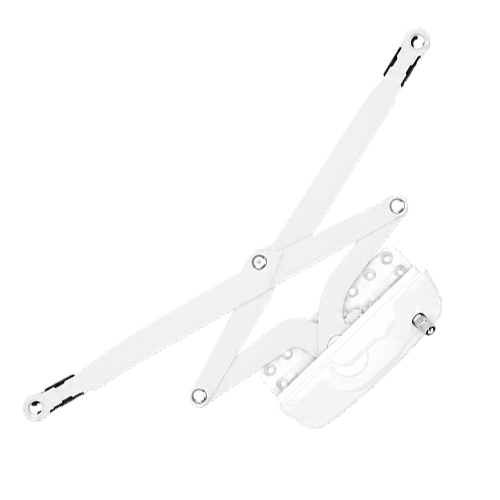
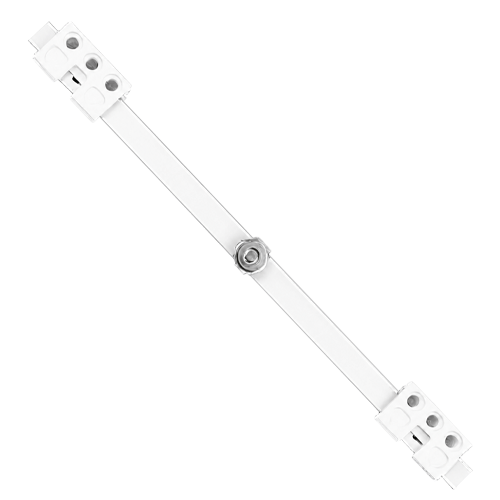
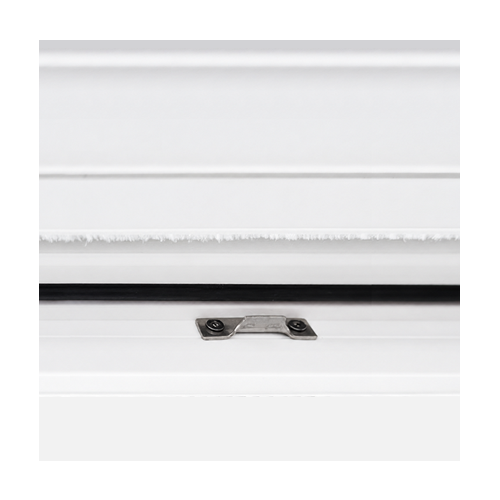
Locking geometry designed for outward-opening awning sashes with secure multi-point locking and reliable weather sealing.
Consistent perimeter sealing to support superior air and water performance in demanding weather conditions
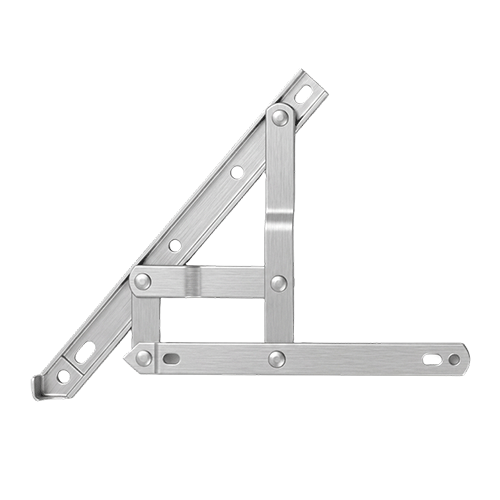
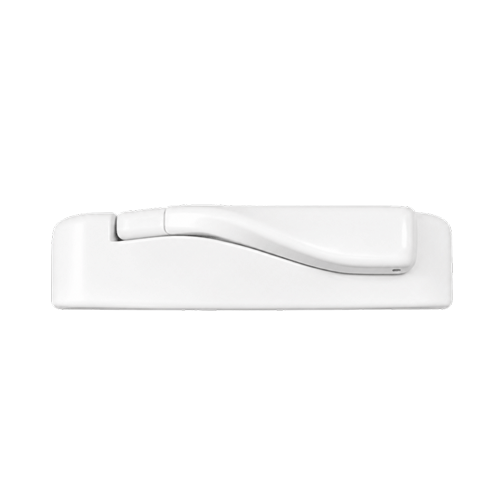
Operator-driven locking engagement across the sash perimeter for secure closure and uniform compression sealing.
Hardware configuration optimized for long-term operational stability, ensuring smooth performance through years of repeated use.
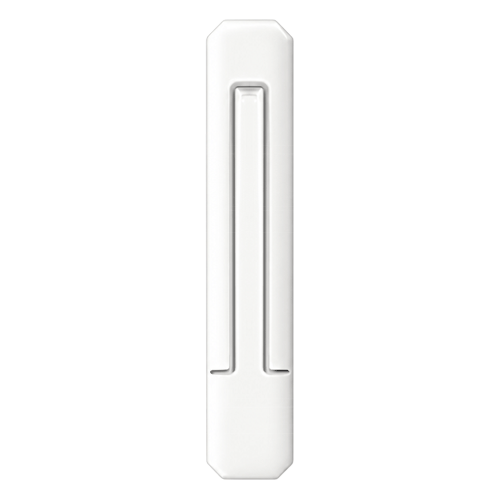
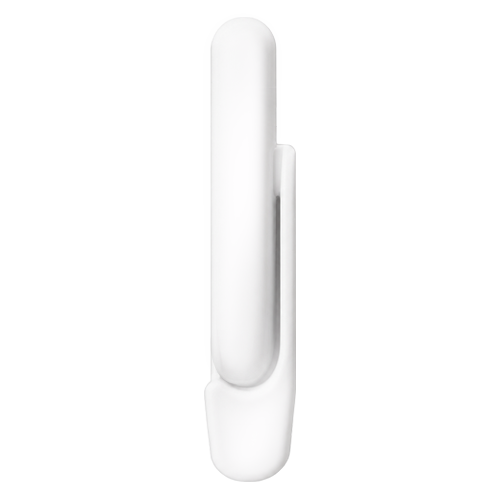
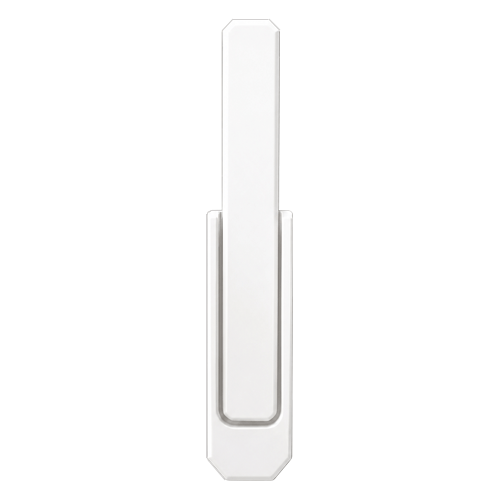
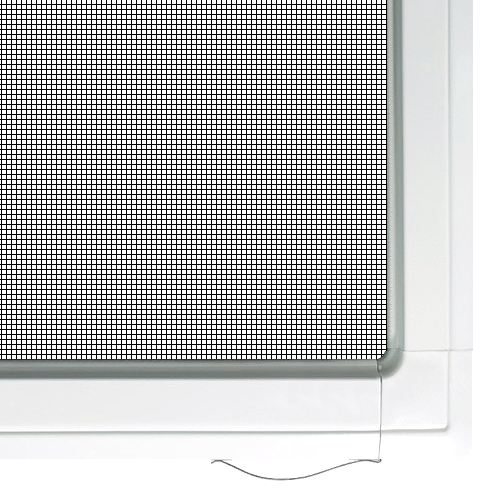
Screen system specifically designed for awning window configurations, ensuring a precise fit, smooth operation, and unobstructed window functionality.
Smooth vertical screen movement operates completely independently of the sash, allowing the screen to be raised or lowered at any position without opening or closing the window itself.
Interior-removable screen panel detaches quickly from inside the home without tools, making routine cleaning and seasonal maintenance simple and accessible without going outside.
Screen frame integrates seamlessly into the window unit via a concealed internal retention system that holds it firmly in place without any visible clips, fasteners, or exposed hardware on the profile.
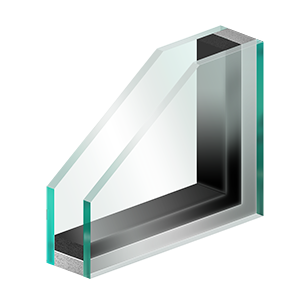
Two panes of glass separated by a sealed air or gas-filled cavity
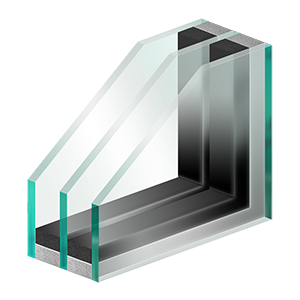
Three panes of glass separated by two sealed insulating cavities

High-performance configurations compliant with standards
Multiple glass coatings and performance options available
Casement windows support standard Window Force customization for consistent detailing across projects. All selections are standardized across Window Force window systems to ensure compatibility and clean integration.
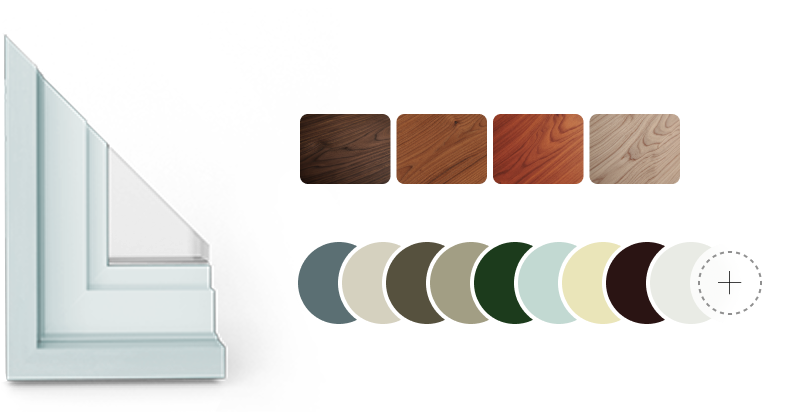
At Window Force, we offer a carefully curated palette of durable, fade-resistant colours designed to match any architectural style, from classic to contemporary.
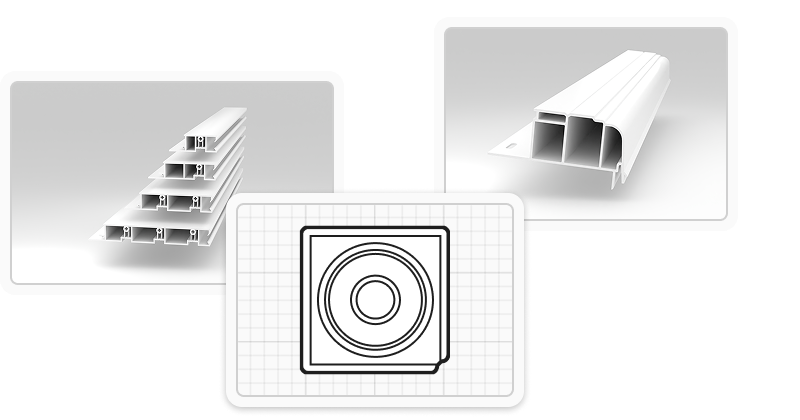
Jambs, casings, and brickmoulds come in a variety of sizes to suit different needs, and they're available in a full color palette to complement your design vision. These components provide versatile options for functional and aesthetic window finishing.
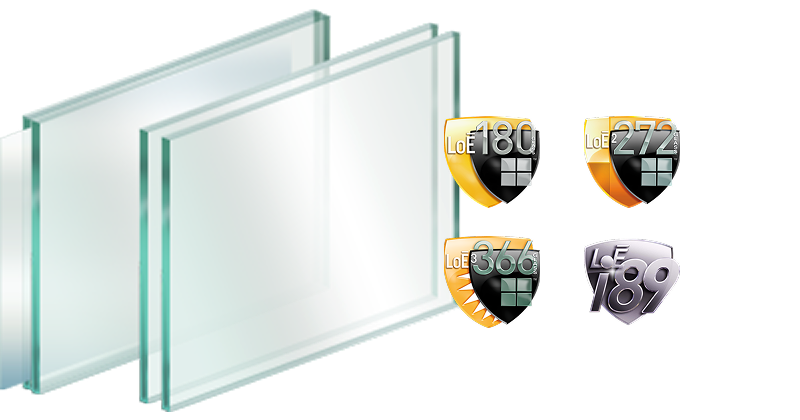
We provide a wide range of advanced glass types tailored for modern window systems. From partially transparent decorative glass with artistic textures for enhanced privacy, to high-performance Low-E coatings that improve energy efficiency.
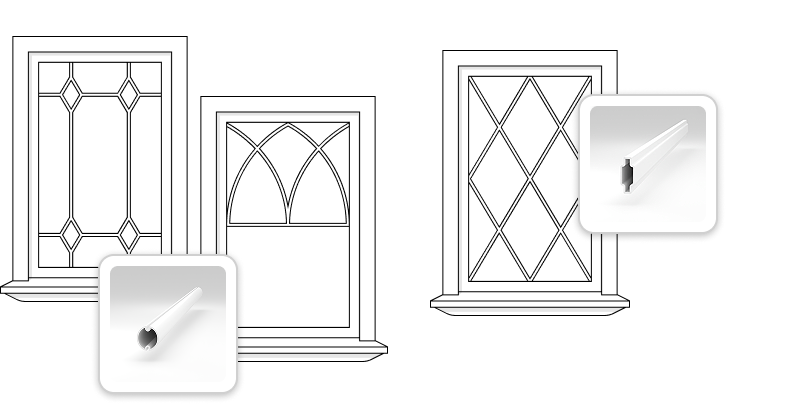
If you want to enhance your windows with decorative pane patterns, we offer a flexible range of interior grill shapes to choose from — from the most common layouts to fully custom designs made to fit your style.
Certified performance values are available for select awning window configurations and are verified through NRCan and NAFS testing. The table below outlines representative performance data based on glazing configuration, glass thickness, and ENERGY STAR® zone compliance.
| Model | AWN_IS_CLRCARD-ARG90-CARD180#3_3MM | AWN_IS_CLRCARD-ARG90-CARD180#3_4MM | AWN_IS_CLRCARD-ARG90-CARD180#3-ARG90-CLRCARD_3MM | AWN_IS_CLRCARD-ARG90-CARD180#3-ARG90-CLRCARD_4MM |
|---|---|---|---|---|
| U-factor, W/(m²·K) | 1.56 | 1.56 | 1.27 | 1.28 |
| Solar Heat Gain (SHGC) | 0.44 | 0.43 | 0.41 | 0.39 |
| Energy Rating | 30 | 30 | 35 | 34 |
| ENERGY STAR Zones, 2015 | 1 | 2 | 1 | 2 | 1 | 2 | 3 | 1 | 2 | 3 |
| ENERGY STAR Zones, 2010 | ABC | ABC | ABCD | ABCD |
| Layers of Glazing | 2 | 2 | 3 | 3 |
| NRCan Reference | NR9161-12601939-ES | NR9161-12601943-ES | NR9161-12601947-ES | NR9161-12601951-ES |
| Energy Efficiency Verification Reference | W535-1 | W535-1 | W535-1 | W535-1 |
| U-factor, Btu/(h·ft²·°F) | 0.27 | 0.27 | 0.22 | 0.23 |
| Visible Transmittance | 0.51 | 0.5 | 0.46 | 0.46 |
| Air Leakage — Infiltration, l/(s·m²) | 0.53 | 0.53 | 0.53 | 0.53 |
| Air Leakage — Exfiltration, l/(s·m²) | 0.53 | 0.53 | 0.53 | 0.53 |
The table below outlines standard awning window size limitations for the Canadian market. Maximum dimensions depend on glazing configuration and structural performance requirements.
| Pane | Width, |
Height, |
Max Sq.Ft. |
|---|---|---|---|
| Double Glass | 14.5" – 50" | 14" – 60" | 17 sq.ft. |
| Triple Glass | 14.5" – 50" | 14" – 50" | 16 sq.ft. |

Window Force provides warranty coverage on materials and manufacturing defects under normal use and service conditions. Claims are handled directly through Window Force. Inspection and resolution are coordinated by the factory. Repair or replacement is determined based on assessment.
Manufacturing defects in window components, sealed glass unit failure under normal conditions, hardware performance under standard use
Installation-related issues, damage during handling or after delivery, structural movement or excessive humidity, misuse or modification
Everything you need to know about the product and billing.
Both casement and awning windows are outward-opening, compression-sealed units built on the same platform. The difference is the hinge position: a casement is hinged on the side and swings open like a door, while an awning is hinged at the top and the bottom swings outward. That single change makes the awning better suited for high-sill applications and for locations that need ventilation even in light rain, since the angled glass deflects water away from the opening.
Yes — this is one of the main reasons awning windows are specified for bathrooms, utility rooms, and other spaces where ventilation is needed regardless of weather. When the sash is open, the glass tilts outward and acts as a canopy, deflecting rain away from the opening. The degree of protection depends on how far the window is open and the angle of the rain, but light to moderate rainfall generally does not enter an open awning.
Yes. Because the sash hinges at the top and opens outward, awning windows can be placed high in a wall without compromising privacy. The opening lets warm, humid air escape while the high sill keeps the interior private. They are also easier to operate than a hung or slider when placed above a bathtub or counter, since all you need is a simple crank turn rather than reaching up to lift or slide a sash.
Yes. Window Force awning windows are available in both double-pane (13/16″ overall) and triple-pane (1 5/16″ overall) configurations. Triple-pane improves the U-factor and reduces noise transmission, which is particularly useful in awning windows installed in bedrooms or near noise sources. Triple-pane is not available for hung or slider configurations, but is supported on casement and awning units.
Awning units use the Encore operator system for smooth crank-driven operation, a multi-point locking system that engages at multiple points along the frame perimeter, and an optional Roto corner drive for large-format units. Hinge hardware is heavy-duty stainless steel rated for top-hinged outward loading. Handle options include Classic, Flat, and Slim locks, plus extended options including the Evo2 self-locking lever, Encore operator handle, and Fenix Evo 2 kit.
Unlike a casement window, which opens to 90 degrees and lets you reach the outside glass, an awning sash opens outward and downward — which does not provide the same easy exterior access. Cleaning exterior glass on awning windows typically requires access from outside or a cleaning tool that can reach around the sash. For upper-floor installations, this is worth factoring into your placement decision.
Awning windows are manufactured at our 80,000 sq ft facility in Vaughan, Ontario, and supplied to trade partners and customers nationally. We ship to dealers and projects across Canada, including markets in Halifax, Moncton, Montréal, Québec City, Winnipeg, Regina, Saskatoon, Red Deer, Kelowna, and Victoria, in addition to Ontario and the Greater Toronto Area.
Window Force manufactures windows for builders, dealers, and contractors, and also accepts direct orders from homeowners. Because we manufacture rather than install, we can connect you with a qualified installation team in your area so the windows are fitted and sealed correctly.