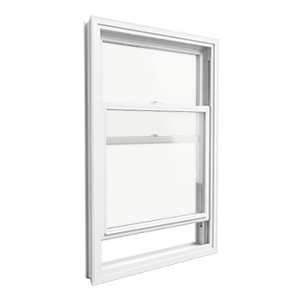
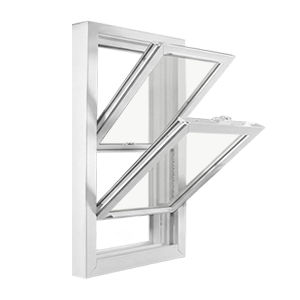
LoĒ-180
Surface 2
High solar heat gain for
north and east elevations


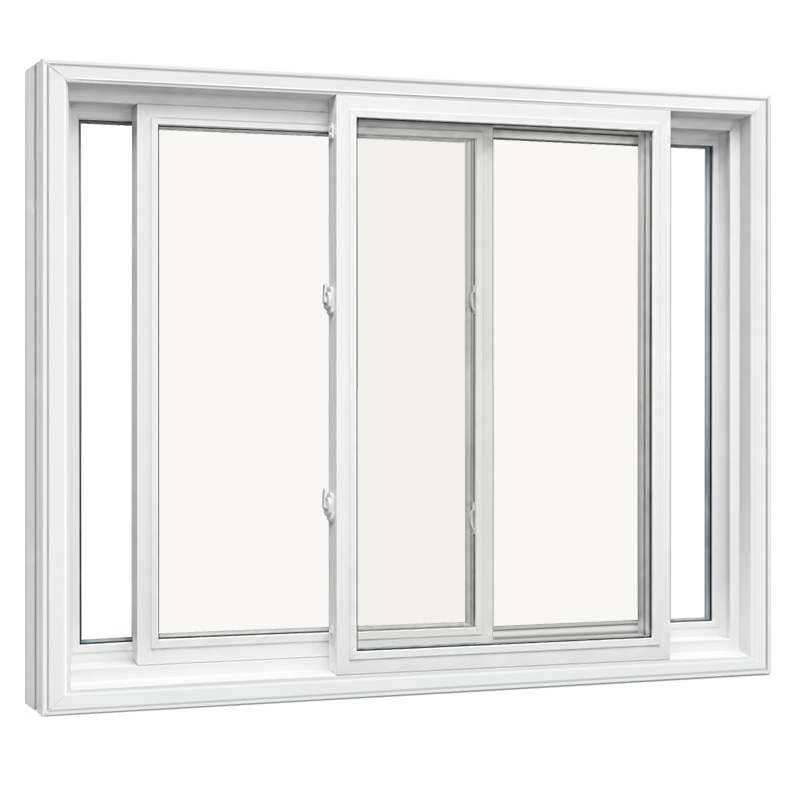
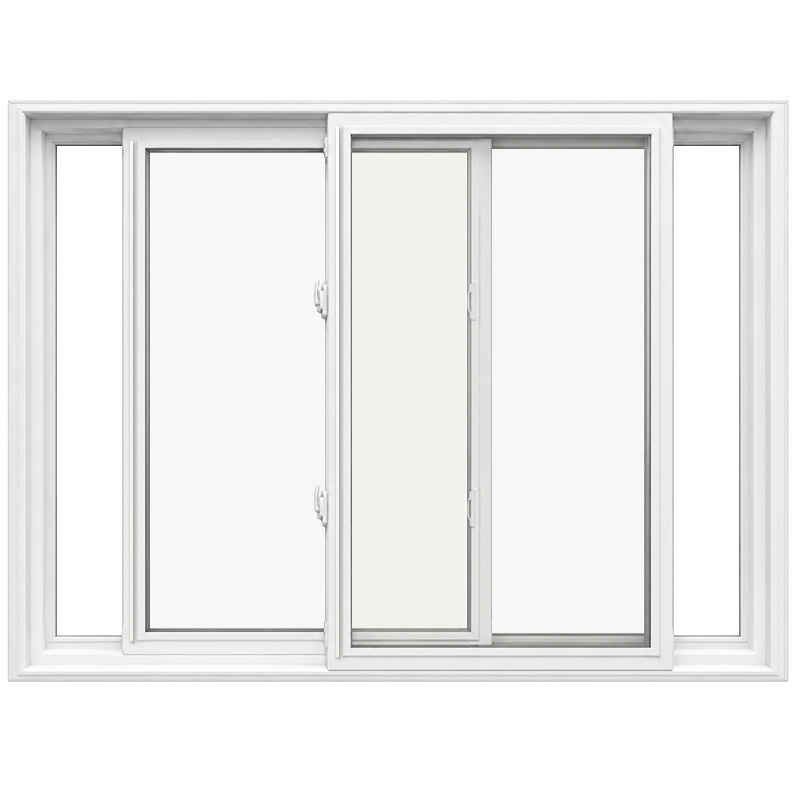
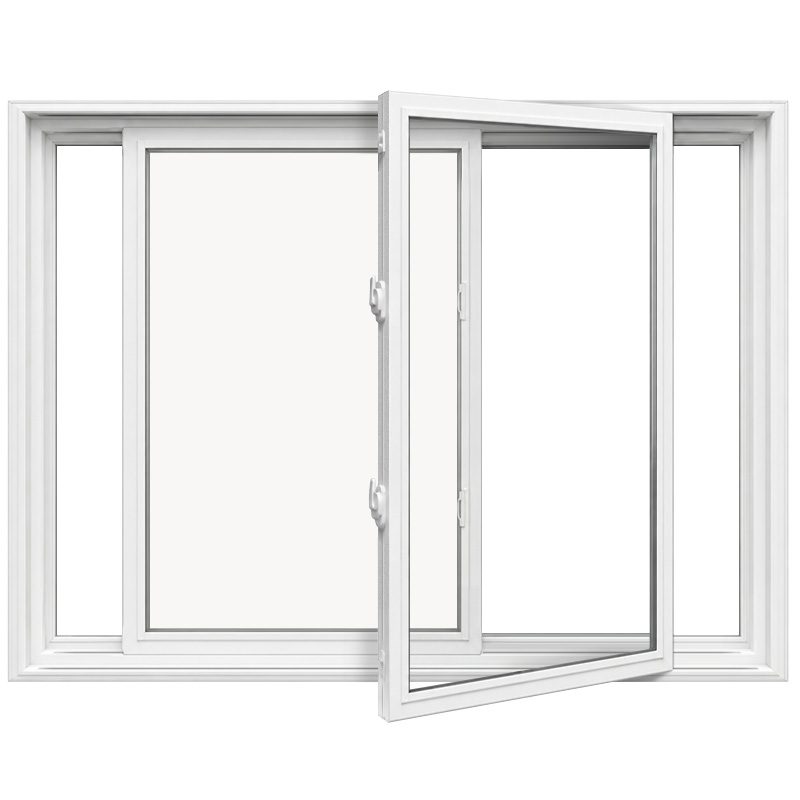
A double slider window has two horizontally sliding sashes that both move independently within the frame. Either sash can be opened from its respective side, both can be open at once, and both sashes include a tilt-in function for interior exterior glass cleaning. Window Force also produces an End Vent Slider configuration, where a narrower operable panel at one or both ends opens while a wider fixed or sliding centre panel provides the primary view. All configurations are built on the Classic Series 3 1/4" platform in lead-free uPVC with welded sash construction and an integrated roller system.
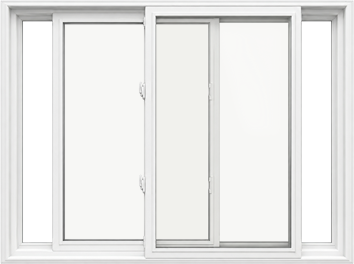
Both sashes in a double slider run on the same roller-equipped sill track, with a centre meeting stile where the sashes overlap when closed. Either sash slides independently to its end of the frame. The cam lock engages at the meeting stile to secure the two sashes together in the closed position. The End Vent Slider configuration uses a different panel geometry: one or two narrow operable end vents at the sides of the frame open independently while the wider centre panel remains fixed, providing ventilation without exposing the full window opening. Both standard double sliders and end vent sliders include the tilt-in function for interior glass cleaning.
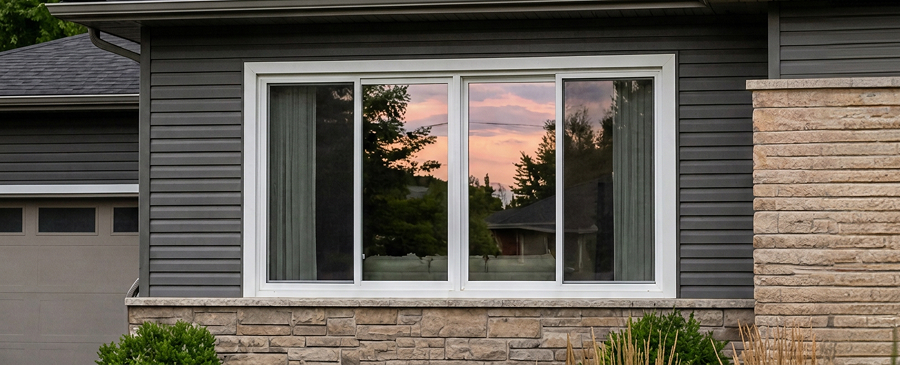
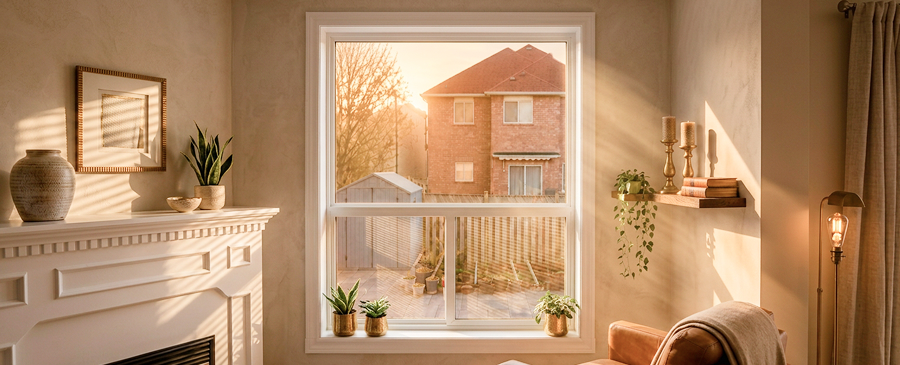
Double slider windows are suited for the same wide, low-profile openings as single sliders, with the added benefit that both sides can be opened independently. This makes them practical in rooms that benefit from directional airflow control — opening the left sash catches a breeze from one direction, opening the right catches the other. The End Vent Slider is a useful option when a wide picture-window view is the priority but some ventilation is still needed: the narrow end vents open for air while the wide centre panel stays fixed and provides an uninterrupted view.


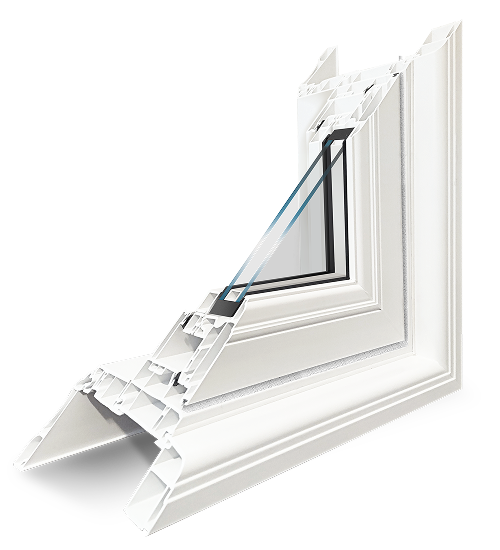
Dual horizontal sash channel with integrated roller system; both sashes travel on the same sill track with independent cam locks
Centre meeting stile where sashes overlap when closed — interlocking rails create a seal at the junction
Welded sash construction on both panels — no adhesives or sealants at the sash corners
End Vent configuration: narrower end panels with independent roller and lock hardware; wider centre panel is fixed
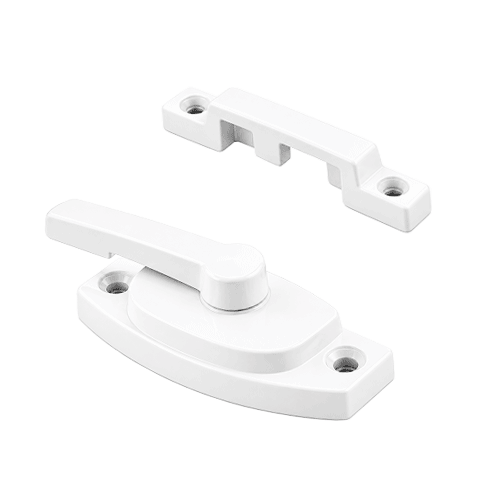
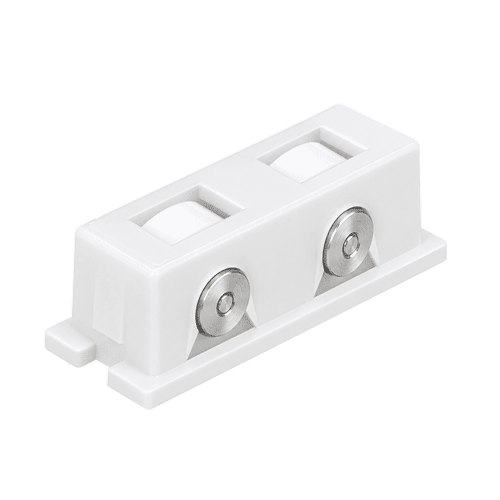
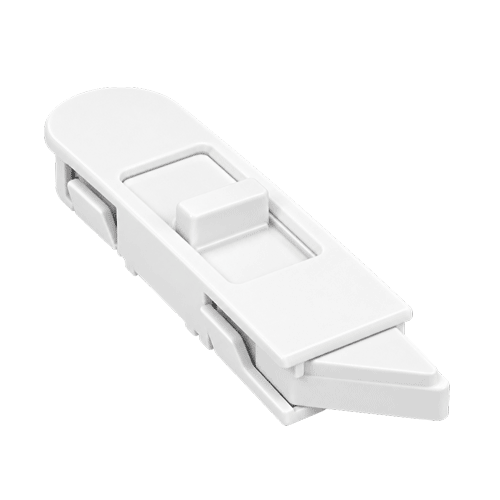
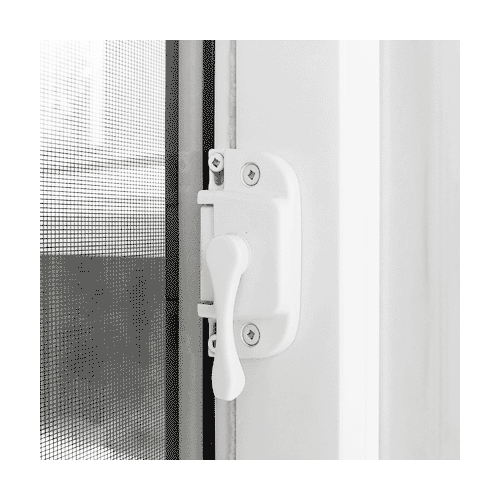
Each sliding sash has its own cam lock, allowing either sash to be independently secured. When both sashes are closed, both cam locks engage to seal the centre meeting stile and the sash-to-frame contact points. Independent locks also allow one sash to be secured while the other remains open.
Both sashes run on embedded rollers in the sill track. The roller system is designed for long-service life and smooth, low-friction travel. The head track guides maintain vertical alignment of each sash throughout horizontal travel.
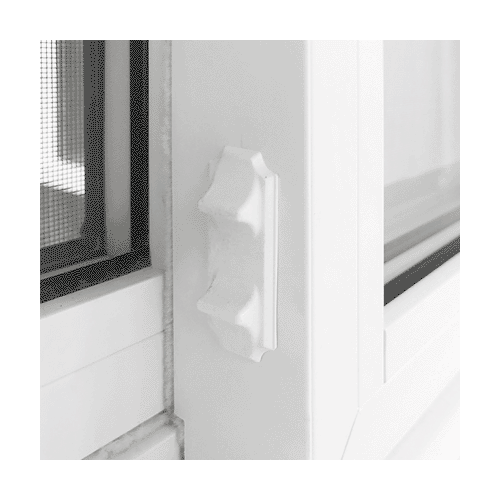
Both sashes include independent tilt-in mechanisms that allow each panel to pivot inward for exterior glass cleaning from inside the building. Each sash tilts independently of the other.

Surface 2
High solar heat gain for
north and east elevations

Surface 2
Solar control for south
and west elevations

Surface 2
Advanced solar control
for high-sun exposures

Surface 4
Interior heat reflection for U-factor reduction

Self-cleaning coating
for exterior surfaces
Obscured and decorative glass textures available on fixed panels
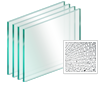
Tempered glass where
required by code
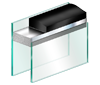
Technoform rigid thermoplastic or Super Spacer flexible foam
All Window Force window types support standardized customization options across Classic and Ultraslim Series, ensuring compatibility and clean integration across mixed window projects.
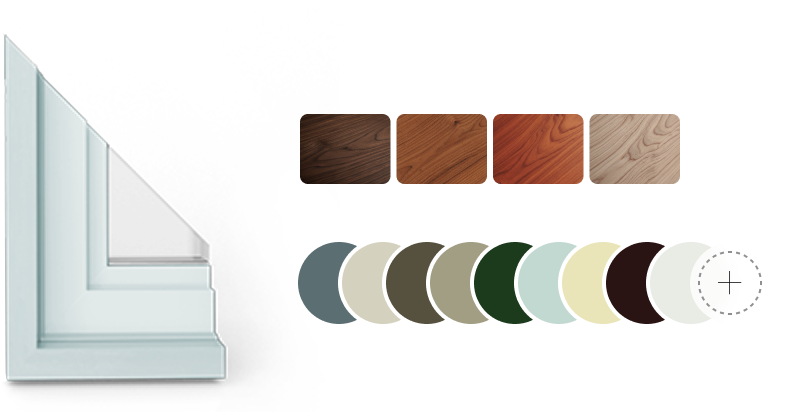
At Window Force, we offer a carefully curated palette of durable, fade-resistant colours designed to match any architectural style, from classic to contemporary.
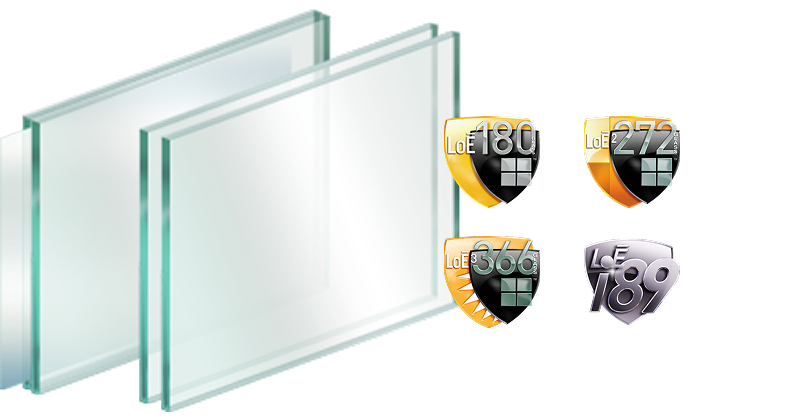
We provide a wide range of advanced glass types tailored for modern window systems. From partially transparent decorative glass with artistic textures for enhanced privacy, to high-performance Low-E coatings that improve energy efficiency.
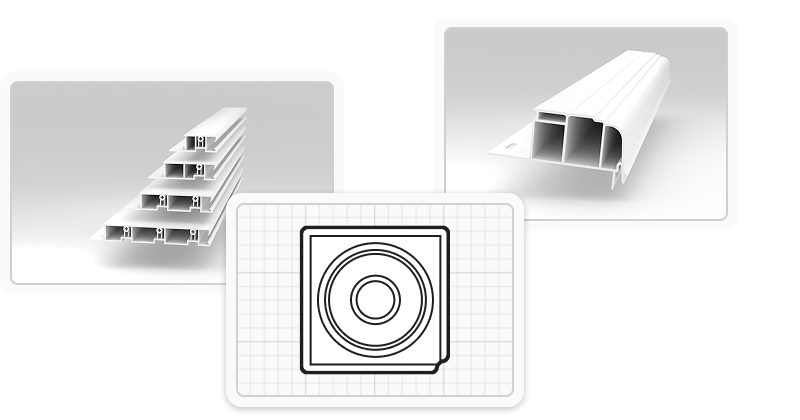
Jambs, casings, and brickmoulds come in a variety of sizes to suit different needs, and they're available in a full color palette to complement your design vision. These components provide versatile options for functional and aesthetic window finishing.
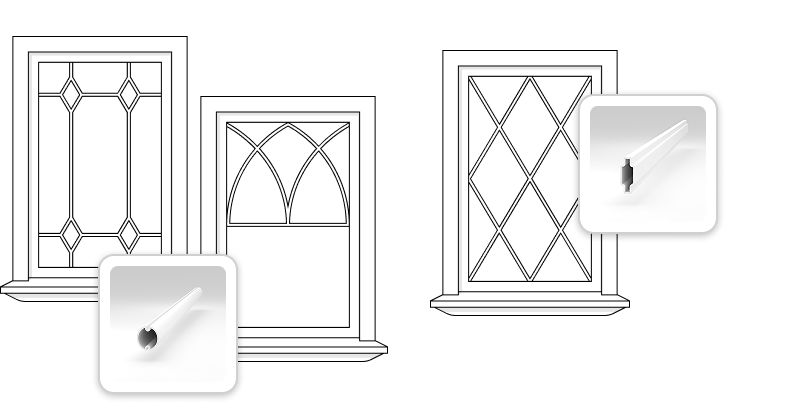
If you want to enhance your windows with decorative pane patterns, we offer a flexible range of interior grill shapes to choose from — from the most common layouts to fully custom designs made to fit your style.
| Model | DSLO_IS_CLRCARD-ARG90-CARD180#3 | DSLO_IS_CLRCARD-ARG90-CARD180#3-ARG90-CLRCARD | DST_IS_CLRCARD-ARG90-CARD180#3 | DST_IS_CLRCARD-ARG90-CARD180#3-ARG90-CLRCARD |
|---|---|---|---|---|
| U-factor, W/(m² · K) | 1.71 | 1.65 | 1.71 | 1.66 |
| Solar Heat Gain (SHGC) | 0.52 | 0.47 | 0.52 | 0.47 |
| Energy Rating | 31 | 29 | 30 | 28 |
| ENERGY STAR Zones, 2015 | 1 | 2 | 1 | 2 | 1 | 2 | 1 |
| ENERGY STAR Zones, 2010 | ABC | ABC | ABC | AB |
| Layers of Glazing | 2 | 3 | 2 | 3 |
| NRCan Reference | NR9161-12602002-ES | NR9161-12602006-ES | NR9161-12602007-ES | NR9161-12602011-ES |
| Energy Efficiency Verification Reference | W535-1 | W535-1 | W535-1 | W535-1 |
| U-factor, Btu/(h·ft²·°F) | 0.3 | 0.29 | 0.3 | 0.29 |
| Visible Transmittance | 0.59 | 0.54 | 0.59 | 0.54 |
| Air Leakage — Infiltration, l/(s·m²) | 0.85 | 0.85 | 1.2 | 1.2 |
| Air Leakage — Exfiltration, l/(s·m²) | 1.1 | 1.1 | 1.5 | 1.5 |
| Pane | Width, |
Height, |
Max Sq.Ft. |
|---|---|---|---|
| Double Glass | 58" — 120" | 12.5" — 44" | 36 sq.ft. |

Window Force provides warranty coverage on materials and manufacturing defects under normal use and service conditions. Claims are handled directly through Window Force. Inspection and resolution are coordinated by the factory. Repair or replacement is determined based on assessment.
Manufacturing defects in window components, sealed glass unit failure under normal conditions, hardware performance under standard use
Installation-related issues, damage during handling or after delivery, structural movement or excessive humidity, misuse or modification
Everything you need to know about the product and billing.
A single slider has one fixed panel and one sliding sash; half the window opens. A double slider has two sliding sashes; either or both can open, providing more ventilation control. The double slider is preferred when symmetrical operation or the ability to direct airflow from either side of the window is important.
An End Vent Slider combines a wide fixed or sliding centre panel with a narrower operable end vent at one or both sides of the frame. The end vents open independently while the centre panel provides an unobstructed view. This configuration is commonly used in dining rooms, living rooms, and great rooms where a panoramic sightline is the design priority but some ventilation is still required without opening the full window.
Yes. Each sash operates independently on its own cam lock and roller track. Both can be fully open at the same time, allowing air to move through the full width of the opening. Both can also be secured closed independently, and one sash can remain locked while the other is open.
No. Double and single slider windows are double-pane only on both Classic and Ultraslim platforms. The roller system and sash weight distribution are designed for double-pane glass. For triple-pane glazing requirements, casement or awning windows are the correct alternative.
Both sashes on Window Force double slider windows include a tilt-in function. Each sash tilts inward independently, rotating the exterior glass surface into reach from inside the building. Both sashes can be cleaned from the interior without outdoor access. On End Vent Sliders, the fixed centre panel requires exterior cleaning.
Slider windows can meet egress requirements if the clear opening dimensions are large enough, which depends on the specific unit size and local building code. Because sliders open within the frame plane, the clear opening is typically half or less of the total frame area. Confirm egress dimensions with the Window Force sales team before specifying for an egress application.
All slider configurations are manufactured at our 80,000 sq ft facility in Vaughan, Ontario, and shipped to dealers and projects across Canada, including markets in Halifax, Moncton, Montréal, Québec City, Winnipeg, Regina, Saskatoon, Red Deer, Kelowna, and Victoria.
Window Force manufactures windows for builders, dealers, and contractors, and also accepts direct orders from homeowners. Because we manufacture rather than install, we can connect you with a qualified installation team in your area so the windows are fitted and sealed correctly.