LoĒ-180
Surface 2
High solar heat gain for north and east elevations in cold climates
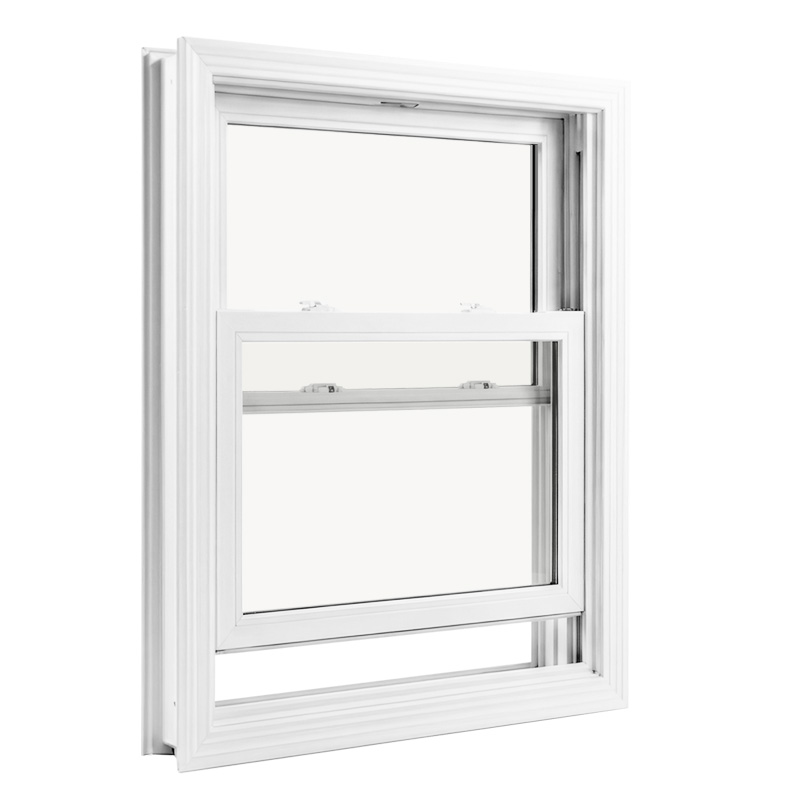
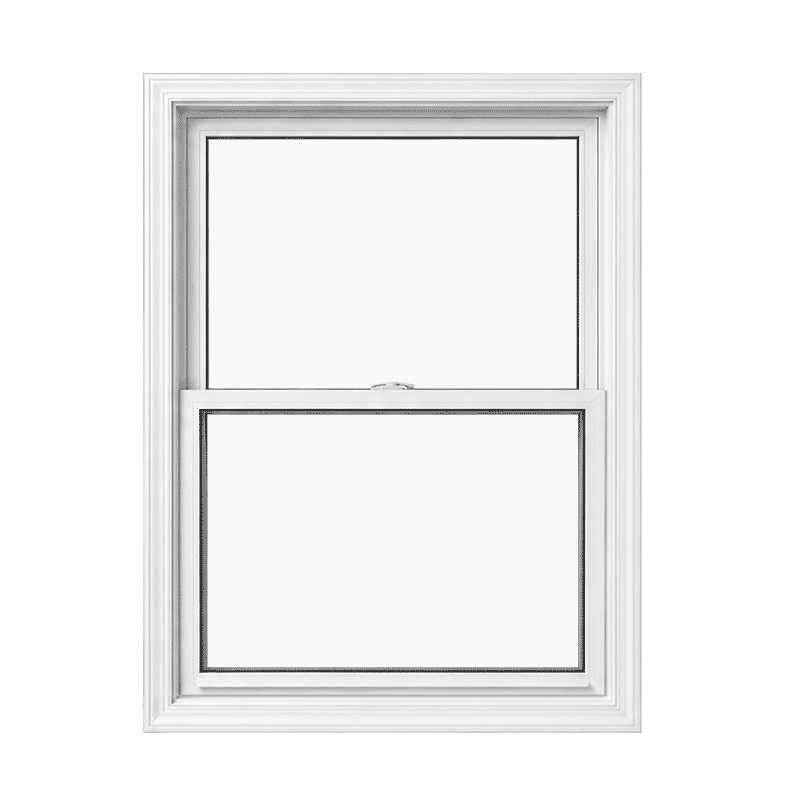
A single hung window has two sashes arranged vertically, with the bottom sash designed to slide up and the
top sash fixed in place. Sliding the bottom sash upward creates an opening from the bottom of the frame,
and the sash tilts inward for exterior glass cleaning from inside the building. Window Force single hung windows are built
on the Classic
The single hung window operates on a vertical axis: the bottom sash slides upward along channels in the frame, held in position by an integrated spring balance system calibrated to the weight of the sash. When the bottom sash is raised, it creates an opening at the base of the window. The cam lock hardware at the meeting rail keeps the sash sealed when closed. To clean the exterior glass, the bottom sash tilts inward on a pivot mechanism, rotating into the room and giving access to the outer glass surface without going outside.
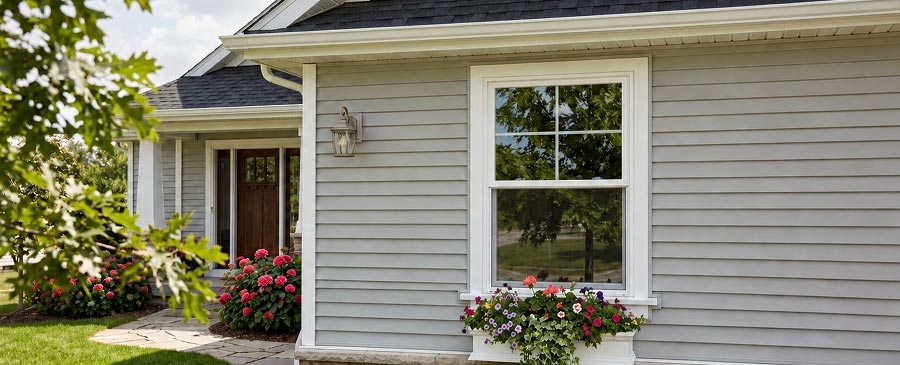
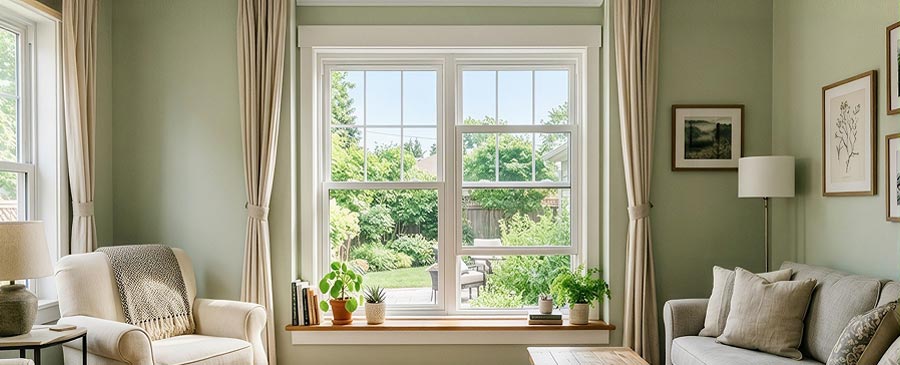
Single hung windows are a practical choice in spaces where horizontal clearance is limited — the sash moves entirely within the frame plane and requires no exterior clearance. They suit traditional and colonial home styles, bedrooms, and living spaces where a balanced sash layout is preferred. Because only the bottom sash moves, the fixed upper sash provides structural stability and predictable sightlines, which makes the single hung a consistent choice in multi-unit residential buildings and homes where a uniform window appearance is important.


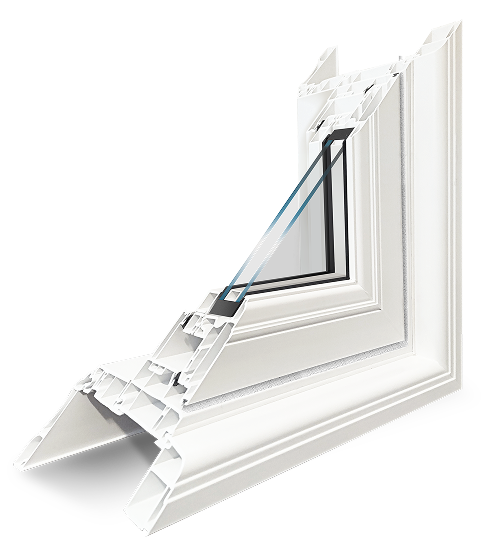
Multi-chamber vinyl frame with vertical sash channel geometry designed for smooth sliding operation under load
Welded corner construction including interior walls — no adhesives or sealants
Flush bolt hardware option for additional security at the meeting rail
Double-glazed only: 3/4″ sealed IGU; triple-pane is not available in hung window configurations
Integrated balance system calibrated to sash weight to hold the bottom sash at any open position without sagging.
Interlocking meeting rails provide a tight seal at the sash-to-sash junction when the window is closed.
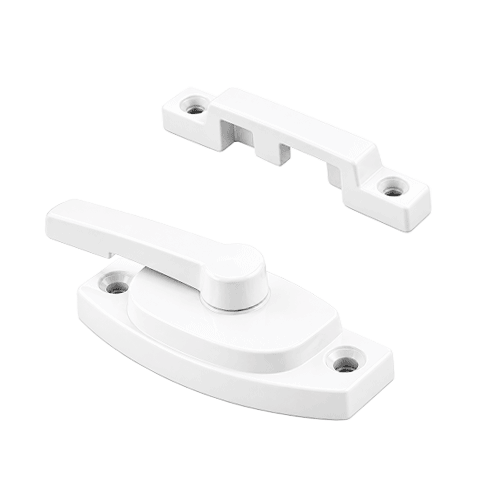
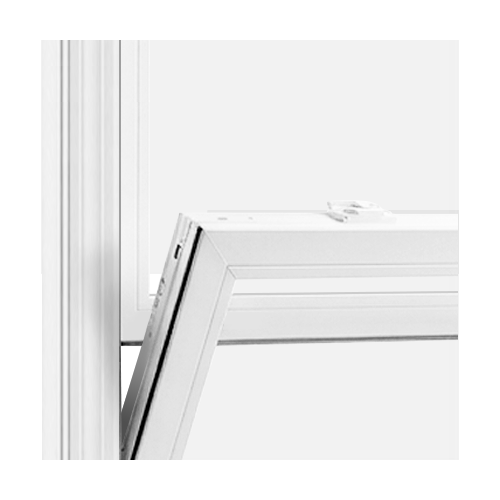
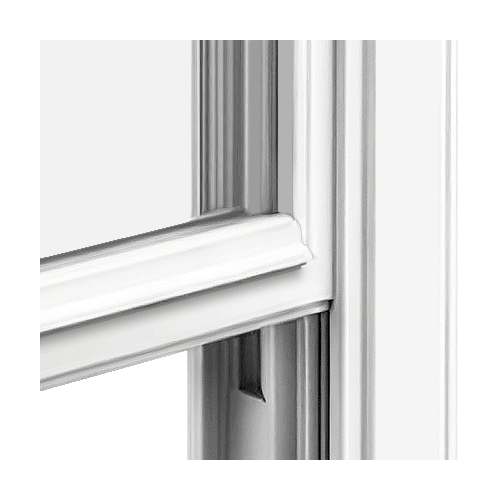
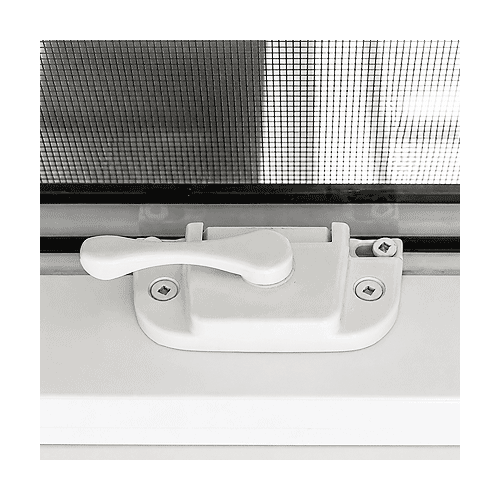
A cam lock at the meeting rail provides secure closure and seals the bottom sash against the top sash. The cam mechanism pulls the sashes together as it rotates, creating consistent pressure at the mid-point of the window.
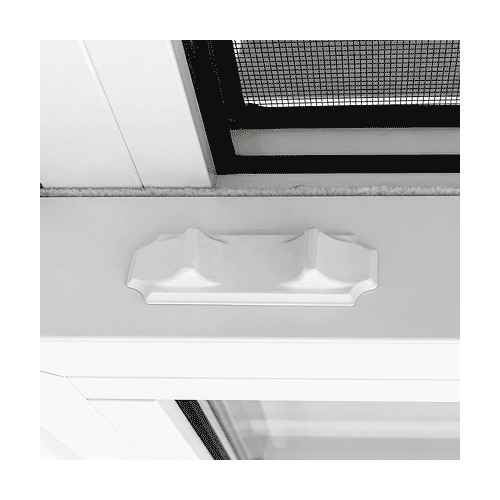
The bottom sash pivots inward on a tilt mechanism, allowing the exterior glass to be cleaned from inside the building without requiring outdoor access. The sash disengages from the balance system during tilt and re-engages when returned to the vertical position.
Spring-loaded balance cartridges in each jamb channel counterbalance the weight of the bottom sash, allowing it to be raised and held at any position with minimal effort. Balance springs are weight-calibrated to the sash at manufacture.

Surface 2
High solar heat gain for north and east elevations in cold climates

Surface 2
Solar control for south
and west elevations

Surface 2
Advanced solar control for high solar exposure

Surface 4
Interior heat reflection for U-factor reduction

Self-cleaning coating for exterior surface applications
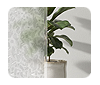
Obscured and decorative glass textures available
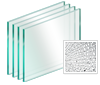
Tempered glass where required by application or building code
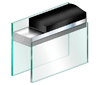
Technoform rigid thermoplastic or Super Spacer flexible foam
All Window Force window types support standardized customization options across Classic and Ultraslim Series, ensuring compatibility and clean integration across mixed window projects.
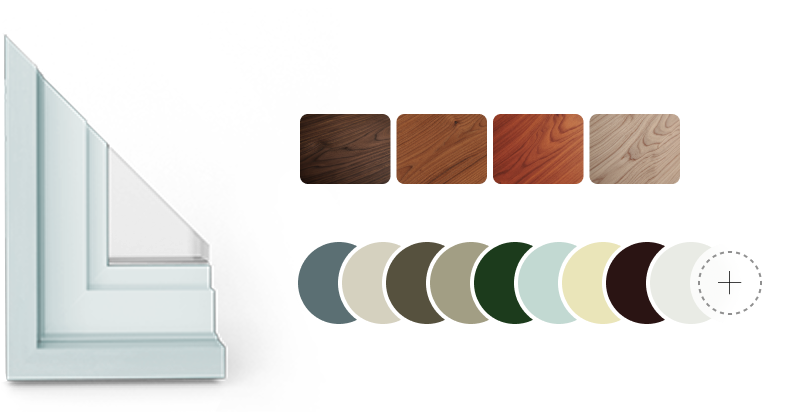
At Window Force, we offer a carefully curated palette of durable, fade-resistant colours designed to match any architectural style, from classic to contemporary.
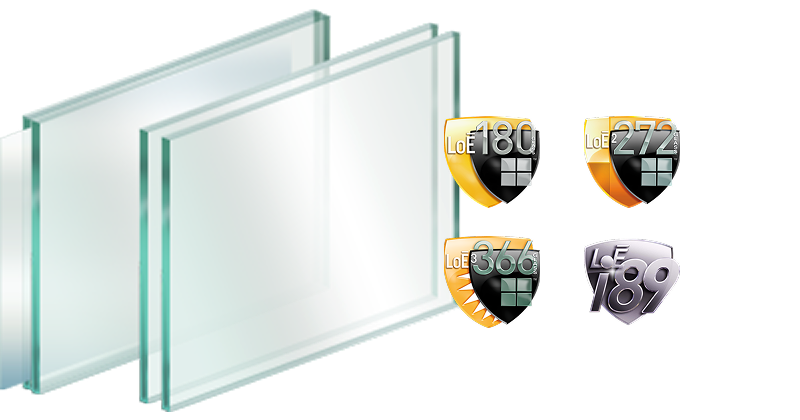
We provide a wide range of advanced glass types tailored for modern window systems. From partially transparent decorative glass with artistic textures for enhanced privacy, to high-performance Low-E coatings that improve energy efficiency.
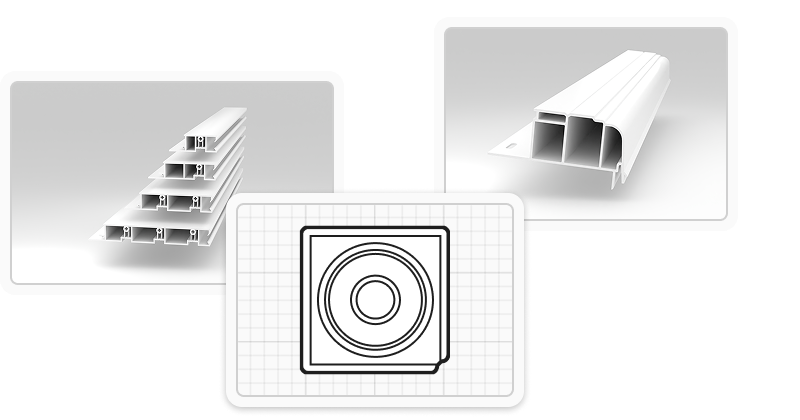
Jambs, casings, and brickmoulds come in a variety of sizes to suit different needs, and they're available in a full color palette to complement your design vision. These components provide versatile options for functional and aesthetic window finishing.
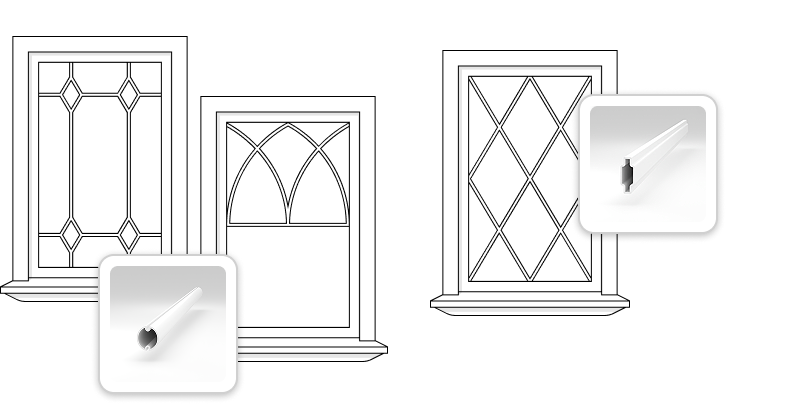
If you want to enhance your windows with decorative pane patterns, we offer a flexible range of interior grill shapes to choose from — from the most common layouts to fully custom designs made to fit your style.
| Model | SHT_IS_CLRCARD-ARG90-CARD180#3 | SHT_IS_CLRCARD-ARG90-CARD180#3-ARG90-CLRCARD |
|---|---|---|
| U-factor, W/(m²·K) | 1.72 | 1.68 |
| Solar Heat Gain (SHGC) | 0.53 | 0.48 |
| Energy Rating | 32 | 30 |
| ENERGY STAR Zones, 2015 | 1 | 2 | 1 | 2 |
| ENERGY STAR Zones, 2010 | ABC | ABC |
| Layers of Glazing | 2 | 3 |
| NRCan Reference | NR9161-12601997-ES | NR9161-12602001-ES |
| Energy Efficiency Verification Reference | W535-1 | W535-1 |
| U-factor, Btu/(h·ft²·°F) | 0.3 | 0.3 |
| Visible Transmittance | 0.61 | 0.56 |
| Air Leakage — Infiltration, l/(s·m²) | 0.53 | 0.53 |
| Air Leakage — Exfiltration, l/(s·m²) | 0.48 | 0.48 |
The table below outlines standard single hung window size limitations for the Canadian market. Maximum dimensions depend on glazing configuration and structural performance requirements.
| Pane | Width, |
Height, |
Max Sq.Ft. |
|---|---|---|---|
| Double Glass | 15" – 46" | 27" – 66" | 21 sq.ft. |

Window Force provides warranty coverage on materials and manufacturing defects under normal use and service conditions. Claims are handled directly through Window Force. Inspection and resolution are coordinated by the factory. Repair or replacement is determined based on assessment.
Manufacturing defects in window components, sealed glass unit failure under normal conditions, hardware performance under standard use
Installation-related issues, damage during handling or after delivery, structural movement or excessive humidity, misuse or modification
Single hung windows feature a fixed upper sash and a movable lower sash that slides vertically. This design is simple, space-efficient, and ideal for areas where an outward-opening window might interfere with walkways or landscaping. They're commonly used in bathrooms, basements, and bedrooms—anywhere that needs airflow with a streamlined look.
Their appeal comes down to practicality and price. Single hung windows are more affordable than other styles, making them a popular choice in budget-conscious renovations or new builds. Their space-saving design works well with Toronto's dense housing layouts, and they're widely available with local service and customization through suppliers like Window Force.
Vinyl single hung windows are built to last with very little upkeep. Their durable frames won't warp, crack, or peel, and you can choose from a variety of finishes to match your style. Window Force offers vinyl options that deliver reliable insulation, smooth operation, and a clean finish that complements most home designs.
Compared to double hung windows, single hung styles are simpler—with fewer moving parts, they cost less and require less maintenance. Unlike casement windows, they don't open outward, making them safer in tight exterior spaces. And while sliders open side-to-side, single hung windows are better at sealing vertically against drafts. Each has its place — it's about choosing what suits your layout and goals.
We follow a strict manufacturing process that includes precision extrusion, corner welding, and sash alignment checks. Each unit is tested for water resistance, air infiltration, and ease of operation. Our products are CSA-certified and built with high-performance hardware to stand up to everyday use in Toronto homes.
Proper sealing and leveling are critical. If the frame isn't square or the sash doesn't sit properly, air leaks and water intrusion can follow. Insulation around the opening, correct flashing, and a tight perimeter seal make all the difference in long-term efficiency and comfort.
Because we make their jobs easier. Our product line is consistent and always in stock, with clear specs and local support. Dealers get competitive margins, marketing materials, and after-sales service that helps build trust with their customers. It's a win on all sides.
Window Force manufactures windows for builders, dealers, and contractors, and also accepts direct orders from homeowners. Because we manufacture rather than install, we can connect you with a qualified installation team in your area so the windows are fitted and sealed correctly.