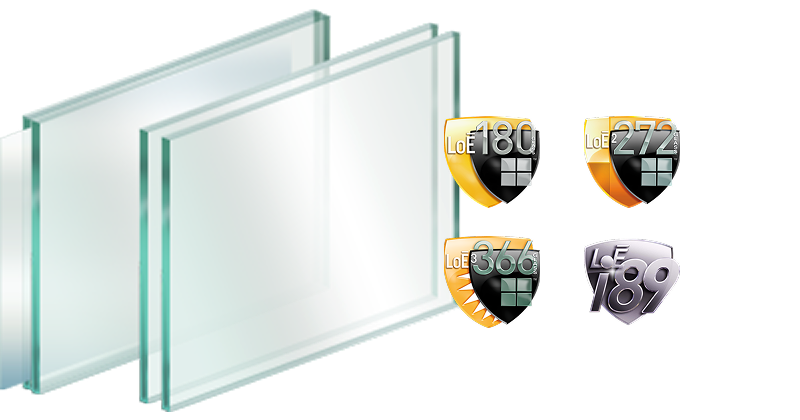
LoĒ-180
Surface 2
High solar heat gain for north and east-facing elevations
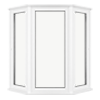
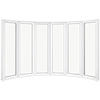
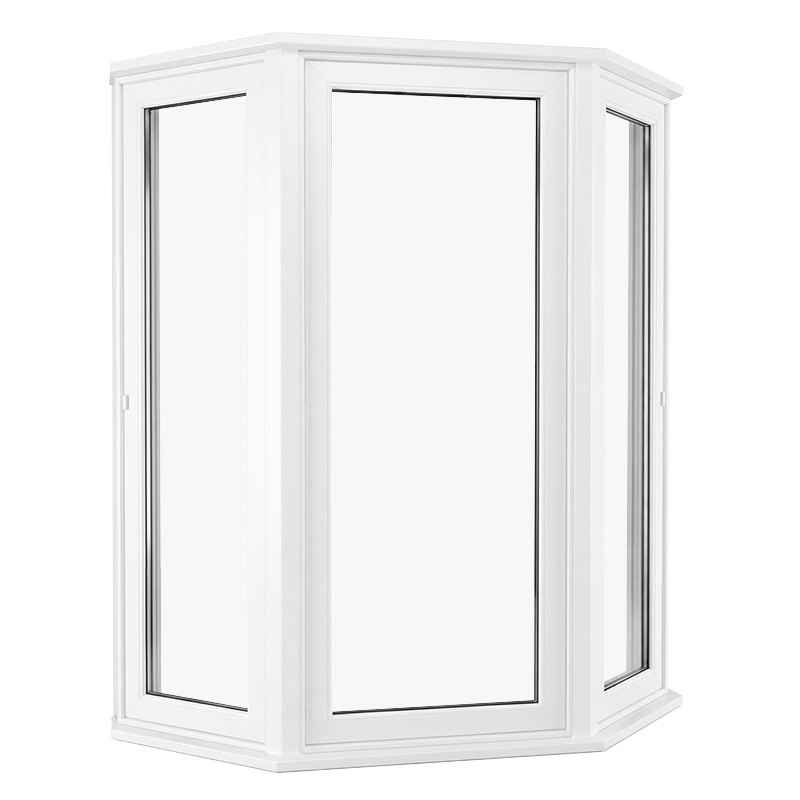
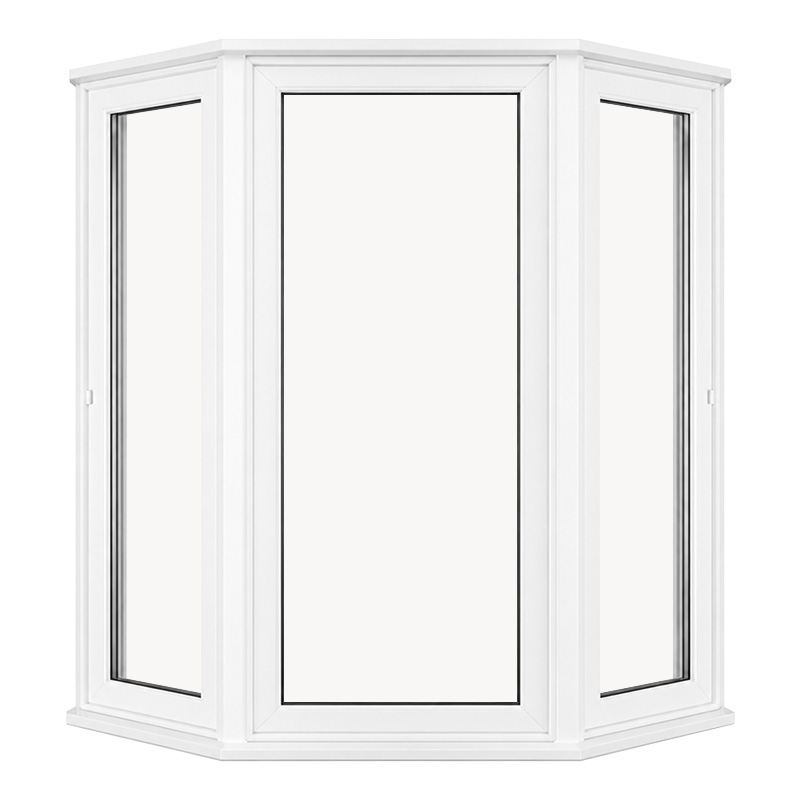
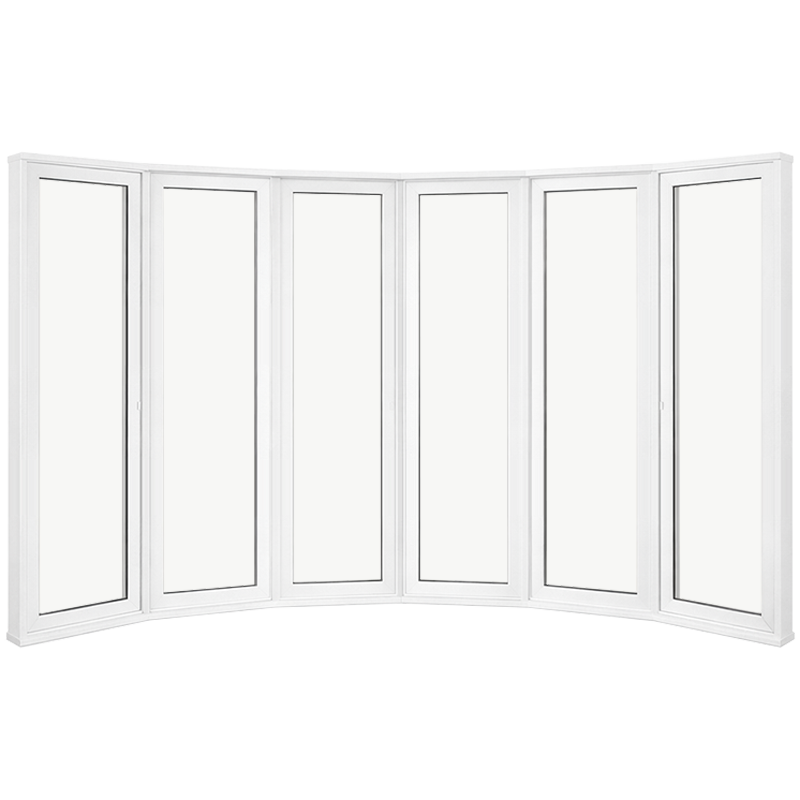
Bay and bow windows are multi-unit projection assemblies that extend outward from the wall plane, combining fixed and operable window units to create a wider view, expanded interior space, and additional natural light. A bay window uses three or more angled panels at a fixed angle; a bow window uses four or more panels in a gradual curve. Both are assembled from Classic Series units and supplied with integrated brickmould and seat board assemblies. Hardware type depends on the operable units integrated into the assembly.
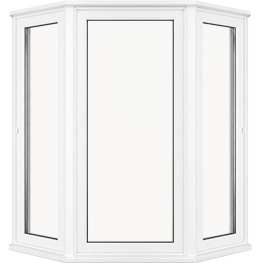
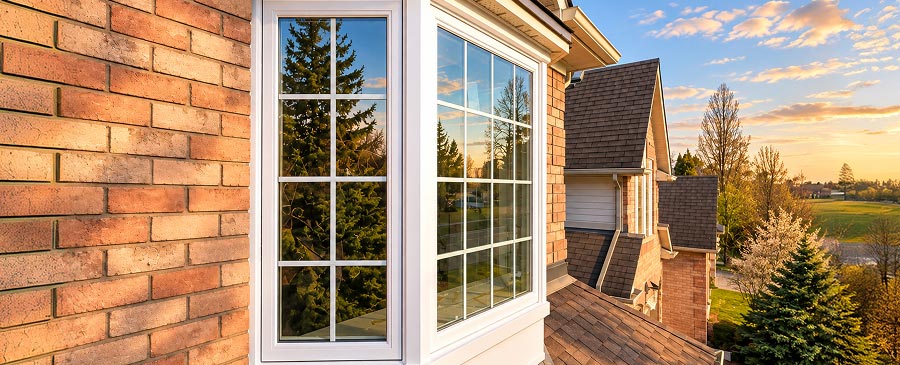
Bay and bow windows are assembled from individual Classic Series window units connected by structural mullions and anchored to a reinforced head board at the top and a seat board at the bottom. The head board spans the full width of the assembly and distributes the window load to the rough opening; the seat board provides the structural base for the projecting assembly. Operable units (casements, awnings, or hung windows) are integrated into the assembly wherever ventilation is needed. Fixed units fill the remaining positions. The angle between panels in a bay assembly is set at manufacture — standard angles are typically 30° or 45° for the side panels, but custom angles are available.
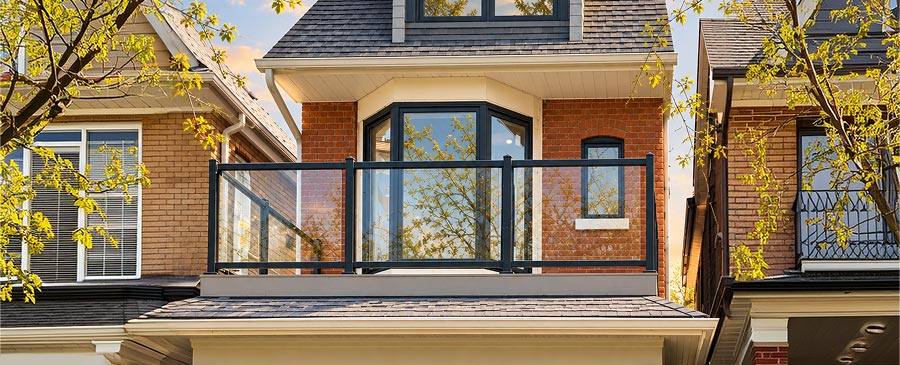
Bay windows are a traditional architectural feature in Victorian, craftsman, and colonial homes. The projecting bay creates a window seat or shelf at the interior sill level, which adds usable space and a natural focal point in a living room, dining room, or bedroom. Bow windows provide a softer, more gradual projection suited to curved elevations and contemporary interpretations of the bay window theme. Both configurations add depth to a facade and increase daylight penetration into a room by bringing the glass closer to the outdoor light source. They are typically placed in primary living spaces, dining rooms, and master bedrooms.


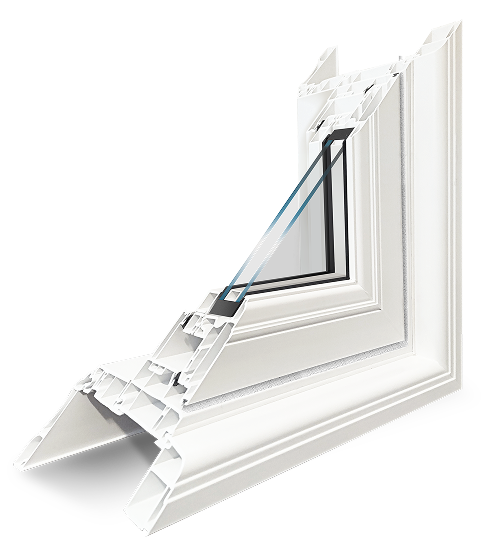
Reinforced head board spans the full assembly width and distributes load to the rough opening header
Seat board provides a structural base for the projecting assembly and the interior window seat or sill
Multi-unit load distribution across the full assembly rather than relying on any single unit
Custom angle configurations available for the side panels of bay assemblies
Structural mullion integration between adjacent units transmits lateral and vertical loads across the assembly
Compatible with operable casement, awning, and hung units integrated within the bay or bow configuration
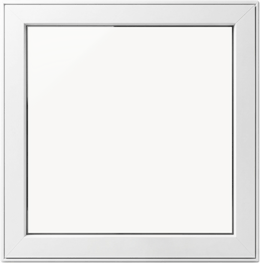
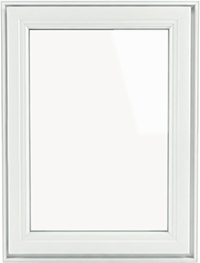
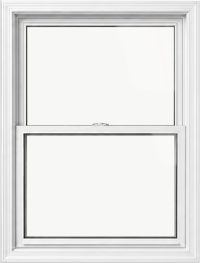
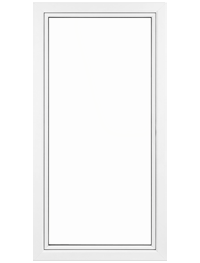
Hardware type in a bay or bow window depends on the operable units integrated into the assembly. Casement units use Encore operator systems and multi-point locking hardware. Awning units use the same hardware system as standalone awning windows. Hung units use cam lock and balance cartridge hardware. Fixed units within the assembly have no hardware. Contact Window Force with your assembly configuration to confirm hardware specifications.

Surface 2
High solar heat gain for north and east-facing elevations

Surface 2
Solar control for south and west-facing elevations

Surface 2
Advanced solar control for high-sun conditions

Surface 4/6
Interior heat reflection for U-factor reduction

Self-cleaning coating for exterior surface applications
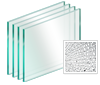
Tempered safety glass where required by code on lower panels
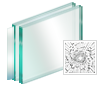
Laminated glass available for security and sound attenuation on fixed panels
Technoform rigid thermoplastic or Super Spacer flexible foam
All Window Force window types support standardized customization options across Classic and Ultraslim Series, ensuring compatibility and clean integration across mixed window projects.
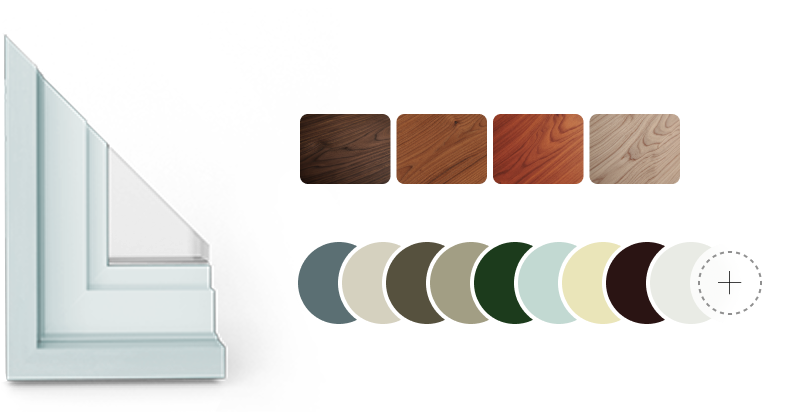
At Window Force, we offer a carefully curated palette of durable, fade-resistant colours designed to match any architectural style, from classic to contemporary.
We provide a wide range of advanced glass types tailored for modern window systems. From partially transparent decorative glass with artistic textures for enhanced privacy, to high-performance Low-E coatings that improve energy efficiency.
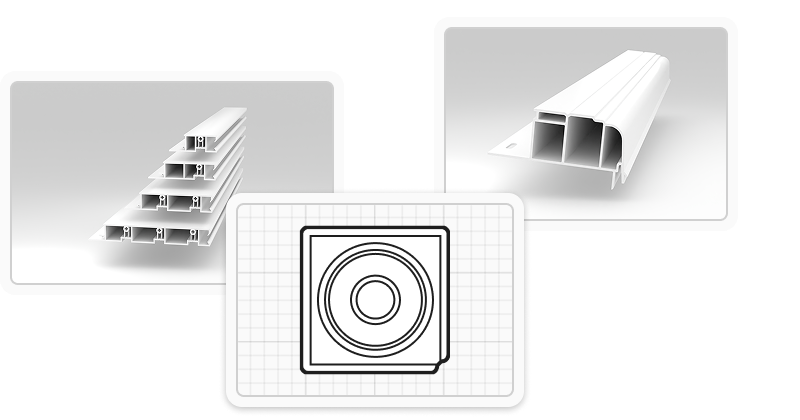
Jambs, casings, and brickmoulds come in a variety of sizes to suit different needs, and they're available in a full color palette to complement your design vision. These components provide versatile options for functional and aesthetic window finishing.
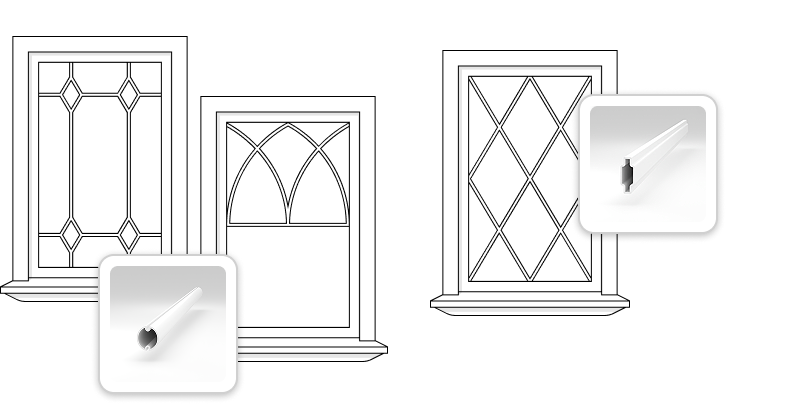
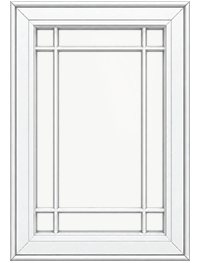
If you want to enhance your windows with decorative pane patterns, we offer a flexible range of interior grill shapes to choose from — from the most common layouts to fully custom designs made to fit your style.
The table below outlines standard high fix window and casement fix size limitations for the Canadian market. Maximum dimensions depend on glazing configuration and structural performance requirements.
| Series | Pane | Width, |
Height, |
Max Sq.Ft. |
|---|---|---|---|---|
| Classic, Picture Panels | Double Glass | 12" – 90" | 12" – 90" | 30 sq.ft. |
| Classic, Picture Panels | Triple Glass | 12" – 60" | 12" – 60" | 25 sq.ft. |
| Classic, Fixed Casement Panels | Double Glass | 12" – 120" | 12" – 120" | 50 sq.ft. |
| Classic, Fixed Casement Panels | Triple Glass | 12" – 96" | 12" – 96" | 33 sq.ft. |
| Classic, Casement Units | Double Glass | 15.5" – 38" | 18" – 72" | 17 sq.ft. |
| Classic, Casement Units | Triple Glass | 15.5" – 36" | 18" – 64" | 14.5 sq.ft. |
| Classic, Awning Units | Double Glass | 14.5" – 50" | 14" – 60" | 17 sq.ft. |
| Classic, Awning Units | Triple Glass | 14.5" – 50" | 14" – 50" | 16 sq.ft. |
| Classic, Single Hung Units | Double Glass | 15" – 46" | 27" – 66" | 21 sq.ft. |
| Classic, Double Hung Units | Double Glass | 15" – 46" | 28" – 58" | 21 sq.ft. |

Window Force provides warranty coverage on materials and manufacturing defects under normal use and service conditions. Claims are handled directly through Window Force. Inspection and resolution are coordinated by the factory. Repair or replacement is determined based on assessment.
Manufacturing defects in window components, sealed glass unit failure under normal conditions, hardware performance under standard use
Installation-related issues, damage during handling or after delivery, structural movement or excessive humidity, misuse or modification
Everything you need to know about the product and billing.
A bay window uses a small number of angled panels — typically three — meeting at fixed angles, commonly 30° or 45° at the side panels. The result is a squared-off projection from the wall plane. A bow window uses more panels (four to eight) meeting at shallower angles, which creates a curved or gradual arc projection. Bay windows have a more angular, architectural look; bow windows have a softer, more flowing appearance. Both can integrate operable and fixed units.
Window Force bow windows support up to 8-lite configurations. The number of lites determines the degree of the curve — more panels produce a tighter, fuller arc, while fewer panels produce a shallower curve. The specific angle between panels is set at manufacture based on the required projection and the total assembly width.
Casement, awning, and hung units can all be integrated into bay and bow assemblies. The choice of operable type depends on the design and the position within the assembly. Side panels in a bay window are often casements, since their compression seal performs well at the angled position. Centre panels are often fixed. Awning units can be used where a top-hinged option is preferred.
Yes. Window Force bay and bow assemblies are supplied with an integrated head board and seat board system. The seat board forms the structural base of the projection and the interior sill or window seat surface. The head board spans the assembly width and connects to the rough opening header. Both boards are reinforced for the multi-unit load distribution across the assembly.
Yes, for any casement or awning units within the assembly, and for fixed panels. Hung units within a bay or bow assembly are double-pane only. Triple-pane on the operable units provides lower U-factors and better noise reduction, which is particularly useful on bay windows facing a street or an active outdoor space.
Yes. Removing the section of wall for a bay or bow installation requires a header sized to carry the load of the wall above the opening. The size of the header depends on the span, the loads above, and the local building code. This is a structural decision that must be confirmed with a qualified contractor or structural engineer before the rough opening is framed. Window Force does not supply structural headers — they are a wall construction component, not a window component.
Bay and bow assemblies are manufactured at our 80,000 sq.ft. facility in Vaughan, Ontario, and shipped to dealers and projects across Canada, including markets in Halifax, Moncton, Montréal, Québec City, Winnipeg, Regina, Saskatoon, Red Deer, Kelowna, and Victoria.
Window Force manufactures windows for builders, dealers, and contractors, and also accepts direct orders from homeowners. Because we manufacture rather than install, we can connect you with a qualified installation team in your area so the windows are fitted and sealed correctly.