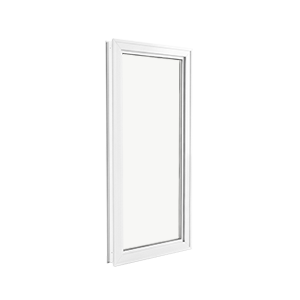
LoĒ-180
Surface 2
High solar heat gain for north and east elevations in cold climates
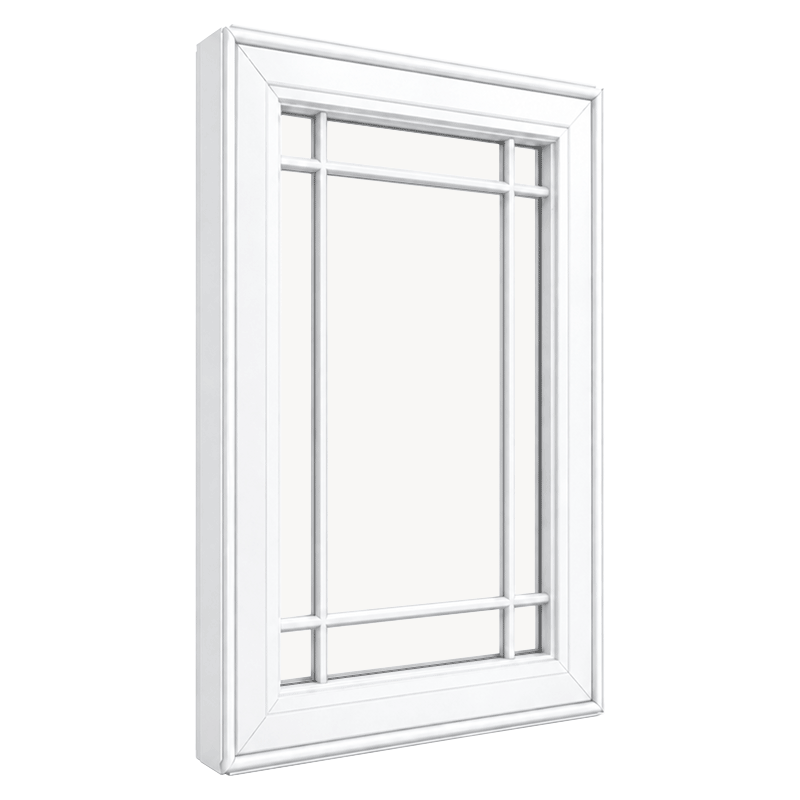
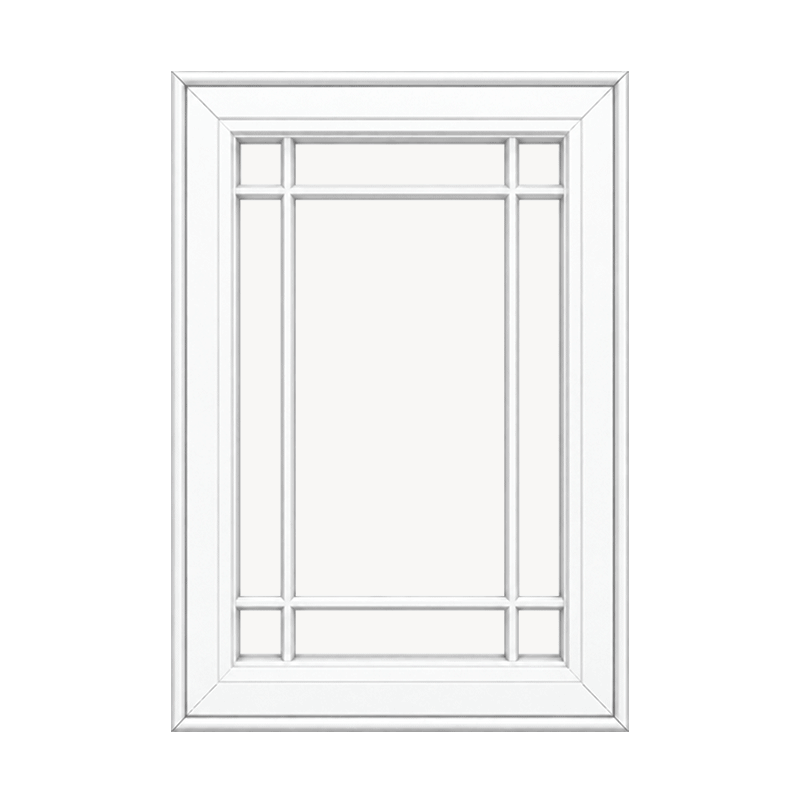
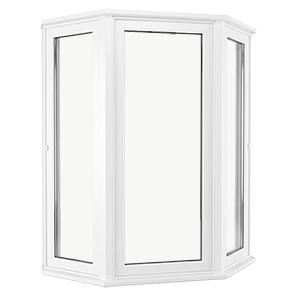
High fix and casement fix windows are non-operable fixed units built on the same Classic Series structural platform as Window Force operable windows. A casement fix uses the casement sash profile in a fixed configuration, providing visual consistency when combined with adjacent operable casement units. A high fix is a fixed window designed for clerestory-level or high-wall installations where the opening is out of reach for operation. Both types are available in double and triple glazing and support the full range of Classic Series glass and trim options.
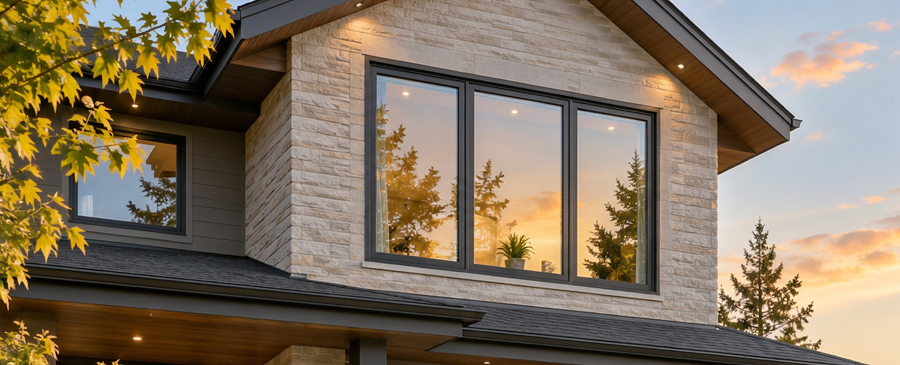
Fixed windows have no operable sash or operating mechanism. The glass unit is sealed directly into the frame, and the frame is integrated into the wall assembly. Because there are no moving parts, fixed windows typically have tighter thermal performance than operable equivalents of the same frame size — the absence of weatherstripping wear points and operating tolerances means the thermal boundary is consistent. Casement fix units use the same sash cross-section as the operable casement, which allows them to be combined with operable casement units in a combination assembly while maintaining a uniform visible profile across the full window bank.
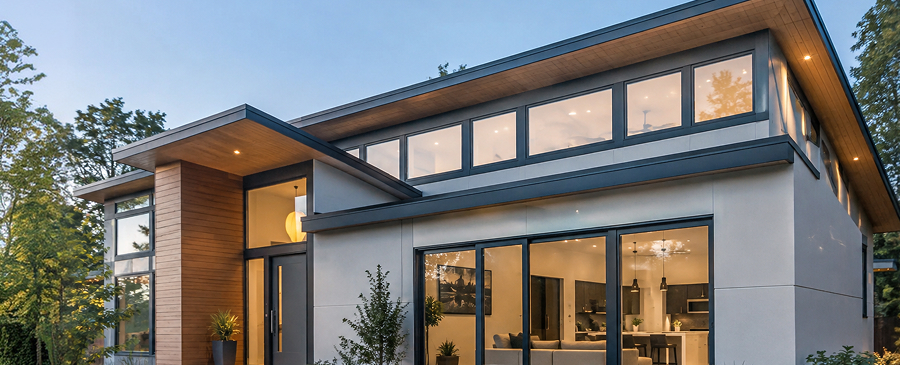
Fixed windows are specified where light and view are the objectives and ventilation is not needed or is provided by other means. High fix windows are placed in clerestory positions — near the ceiling line — to bring daylight deep into a room without sacrificing wall space at furniture height. Casement fix units are used as flanking or centrepiece lites alongside operable casements, where the visual consistency of matching profiles across the assembly is important. Both types are appropriate for large-format spans where structural support for a single wide opening is a consideration.


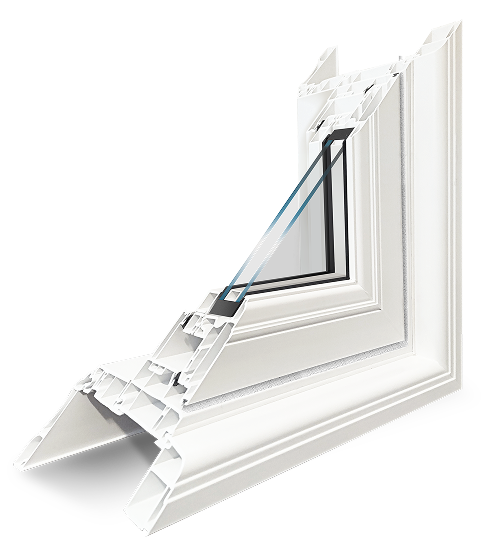
Multi-chamber vinyl frame built on the same Classic Series structural platform as operable units, ensuring compatibility in combination assemblies
Welded corner construction including interior walls — no adhesives or sealants, fully airtight and watertight at all four corners
Structural support for large-format openings: frame geometry distributes load without relying on an operable sash for structural continuity
Hidden gasket for concealed sealing without visible rubber lines
Integration capability with matching operable units through the Classic Series mullion system
Custom geometries available including radius heads, arched tops, and non-rectangular configurations

Surface 2
High solar heat gain for north and east elevations in cold climates

Surface 2
Solar control for south
and west elevations

Surface 2
Advanced solar control for high-sun conditions

Surface 4/6
Interior heat reflection for U-factor reduction

Self-cleaning coating for exterior surface applications
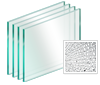
Tempered glass where required
by application or code
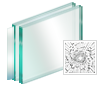
Laminated glass for security
and sound attenuation
Technoform rigid thermoplastic or Super Spacer flexible foam
All Window Force window types support standardized customization options across Classic and Ultraslim Series, ensuring compatibility and clean integration across mixed window projects.
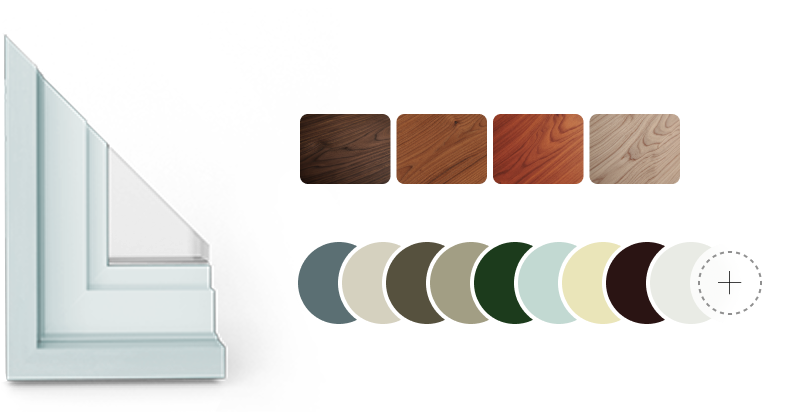
At Window Force, we offer a carefully curated palette of durable, fade-resistant colours designed to match any architectural style, from classic to contemporary.
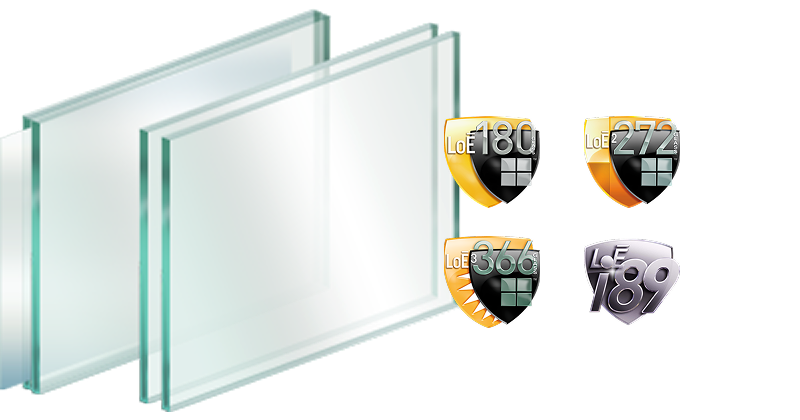
We provide a wide range of advanced glass types tailored for modern window systems. From partially transparent decorative glass with artistic textures for enhanced privacy, to high-performance Low-E coatings that improve energy efficiency.
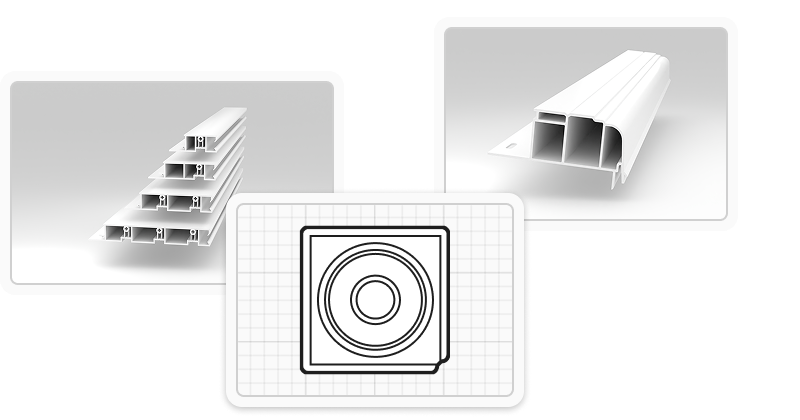
Jambs, casings, and brickmoulds come in a variety of sizes to suit different needs, and they're available in a full color palette to complement your design vision. These components provide versatile options for functional and aesthetic window finishing.
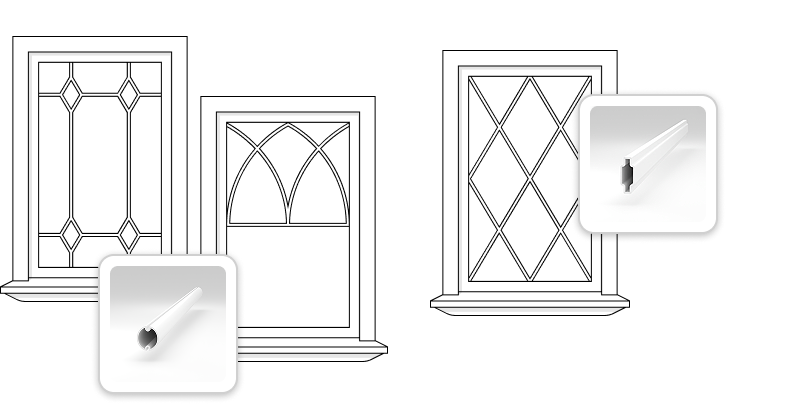
If you want to enhance your windows with decorative pane patterns, we offer a flexible range of interior grill shapes to choose from — from the most common layouts to fully custom designs made to fit your style.
| Model | LF_IS_CLRCARD-ARG90-CARD180#3_3MM | LF_IS_CLRCARD-ARG90-CARD180#3_4MM | LF_IS_CLRCARD-ARG90-CARD180#3-ARG90-CLRCARD_3MM | LF_IS_CLRCARD-ARG90-CARD180#3-ARG90-CLRCARD_4MM |
|---|---|---|---|---|
| U-factor, W/(m²·K) | 1.55 | 1.54 | 1.23 | 1.24 |
| Solar Heat Gain (SHGC) | 0.52 | 0.51 | 0.48 | 0.47 |
| Energy Rating | 36 | 36 | 41 | 40 |
| ENERGY STAR Zones, 2015 | 1 | 2 | 3 | 1 | 2 | 3 | 1 | 2 | 3 | 1 | 2 | 3 |
| ENERGY STAR Zones, 2010 | ABCD | ABCD | ABCD | ABCD |
| Layers of Glazing | 2 | 2 | 3 | 3 |
| NRCan Reference | NR9161-12601955-ES | NR9161-12601959-ES | NR9161-12601963-ES | NR9161-12601967-ES |
| Energy Efficiency Verification Reference | W535-1 | W535-1 | W535-1 | W535-1 |
| U-factor, Btu/(h·ft²·°F) | 0.27 | 0.27 | 0.22 | 0.22 |
| Visible Transmittance | 0.6 | 0.6 | 0.55 | 0.54 |
| Air Leakage — Infiltration, l/(s·m²) | 0.01 | 0.01 | 0.01 | 0.01 |
| Air Leakage — Exfiltration, l/(s·m²) | 0 | 0 | 0 | 0 |
The table below outlines standard high fix window and casement fix size limitations for the Canadian market. Maximum dimensions depend on glazing configuration and structural performance requirements.
| Series | Pane | Width, |
Height, |
Max Sq.Ft. |
|---|---|---|---|---|
| Classic Series | Double Glass | 12" – 120" | 12" – 120" | 50 sq.ft. |
| Classic Series | Triple Glass | 12" – 96" | 12" – 96" | 33 sq.ft. |

Window Force provides warranty coverage on materials and manufacturing defects under normal use and service conditions. Claims are handled directly through Window Force. Inspection and resolution are coordinated by the factory. Repair or replacement is determined based on assessment.
Manufacturing defects in window components, sealed glass unit failure under normal conditions, hardware performance under standard use
Installation-related issues, damage during handling or after delivery, structural movement or excessive humidity, misuse or modification
Everything you need to know about the product and billing.
Both are non-operable fixed windows built on the Classic Series platform, but they serve different applications. A high fix is designed specifically for clerestory or high-wall installations — its frame geometry is optimized for positions where access to the glass is not required for operation or cleaning. A casement fix uses the casement sash cross-section in a fixed configuration, which means it visually matches adjacent operable casement windows in a combination assembly. Use a casement fix when the window needs to look like the operable casements beside it; use a high fix for standalone clerestory applications.
Operable windows have moving parts — weatherstripping, sash tolerances, and locking mechanisms that must allow for movement. Even high-quality operable windows have slightly more air leakage potential at those joints than a well-sealed fixed unit. A fixed window has no sash-to-frame movement gap, so the glass and frame system can be sealed more tightly. This is why fixed lite U-factors are often lower than operable equivalents at the same frame size and glazing package.
Yes. Window Force casement fix and high fix units are built on the Classic Series platform and are compatible with the mullion systems used for combination assemblies. A typical combination might include a wide fixed centre lite flanked by operable casements, or a horizontal ribbon of alternating fixed and operable sliders. The visual profile of the frame is consistent across the assembly, which maintains a uniform appearance.
Yes. Fixed windows can be specified in non-rectangular geometries including radius heads, arched tops, and other custom shapes. Casement fix units are available in the standard rectangular format; high fix units support a wider range of custom geometry. Complex shapes are manufactured at the Vaughan facility to the exact dimensions of the rough opening.
Yes. Both high fix and casement fix windows support double-pane (13/16″) and triple-pane (1 5/16″) glazing. Triple-pane in a fixed configuration delivers some of the highest thermal performance available in the Classic Series — U-factors in the 0.83 to 0.98 range depending on the glazing package.
High fix windows are specified in commercial and residential projects where daylighting above the furniture or counter line is the objective. Common applications include clerestory rows above a continuous ribbon of lower windows, stairwell walls where a high fixed lite brings light down the staircase, great rooms with cathedral ceilings, and any space where a high window position is needed for privacy, daylight, or solar heat gain from a specific elevation.
All fixed window configurations are manufactured at our 80,000 sq ft facility in Vaughan, Ontario, and shipped to dealers and projects across Canada, including markets in Halifax, Moncton, Montréal, Québec City, Winnipeg, Regina, Saskatoon, Red Deer, Kelowna, and Victoria.
Window Force manufactures windows for builders, dealers, and contractors, and also accepts direct orders from homeowners. Because we manufacture rather than install, we can connect you with a qualified installation team in your area so the windows are fitted and sealed correctly.