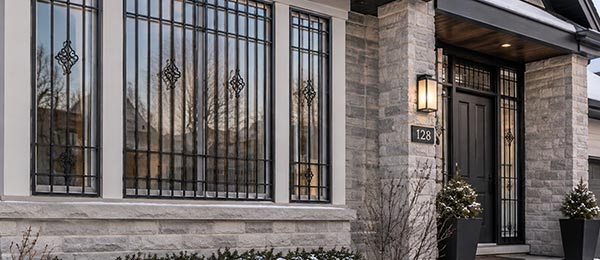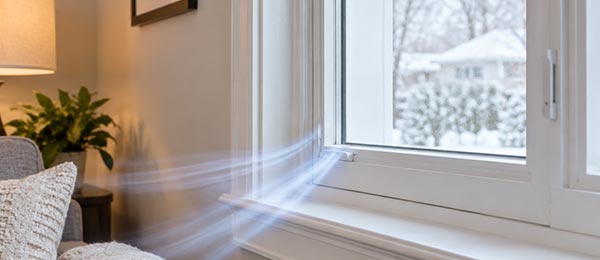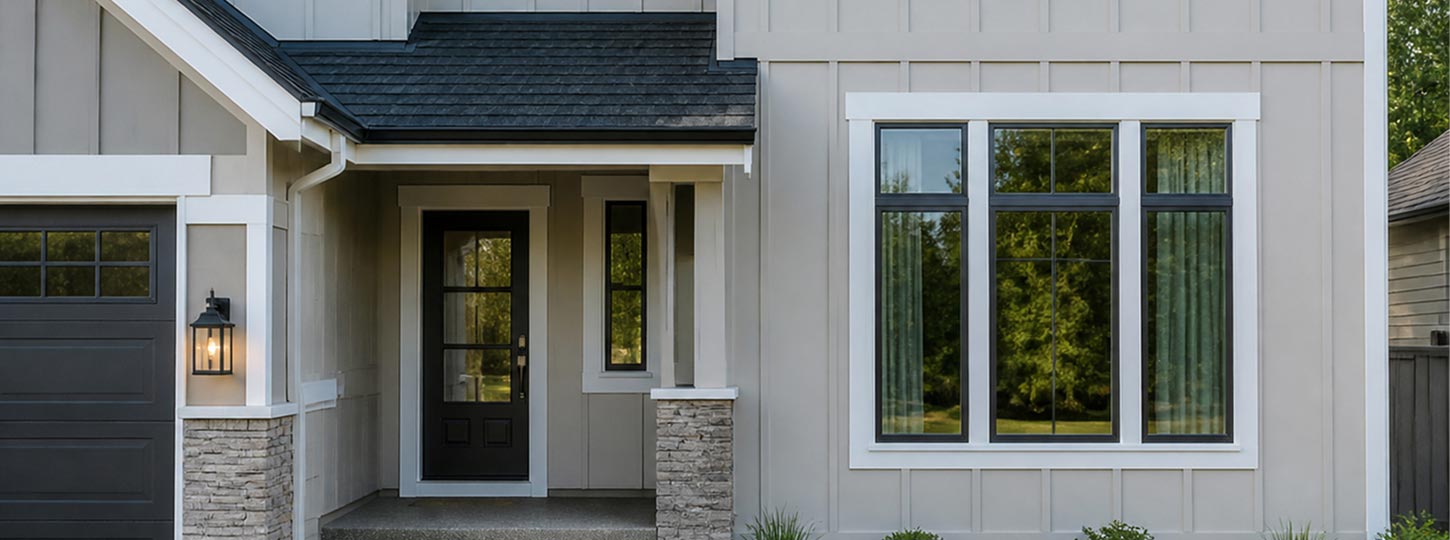


Fenestration is a technical term for any opening in a building's exterior envelope designed to admit light, air, or views. In practice, it encompasses the complete engineering of those openings, including the frame, glass, spacers, seals, flashing, and installation details that determine how well a window, door, or skylight performs. When comparing replacement windows, the fenestration decisions behind the product, such as glazing configuration, frame material, and performance ratings, have a far greater impact on long-term comfort, energy efficiency, and durability than price alone.
Every fenestration product that leaves Window Force's production line is engineered, assembled, and tested as a complete system rather than a collection of sourced parts. Operating our own extrusion, fabrication, and glazing operations within an 80,000 sq ft Ontario facility since 2007, we control each variable that determines how a window performs once it is installed in the building envelope, from the resin compound in the frame to the gas fill sealed inside the insulated glazing unit. The fenestration principles discussed throughout this guide reflect what we observe across thousands of custom orders delivered annually to builders, dealers, and homeowners through our authorized dealer network across Canada.
Key Takeaways
- Fenestration includes all openings in a building envelope, such as windows, glazed doors, skylights, curtain walls, and storefront systems.
- A high-performing fenestration system depends on quality frames, insulated glass, spacers, seals, flashing, and professional installation.
- Compare products using key performance ratings, including U-factor, Solar Heat Gain Coefficient (SHGC), Visible Transmittance (VT), air leakage, and Energy Rating (ER).
- Window size, placement, and design influence a home's appearance, natural light, ventilation, privacy, and everyday comfort.
- Canadian homes require climate-appropriate fenestration systems that can withstand cold temperatures, wind-driven rain, UV exposure, and seasonal temperature changes.
What Is Fenestration, and What Does It Mean in Simple Terms?
The word "fenestration" appears frequently in building codes, product labels, and architectural specifications, yet many homeowners encounter it for the first time only when they begin researching window or door replacements. Understanding the term at three levels- its literal definition, its historical origin, and its dual role as both a product category and a design discipline- provides the foundation for every performance and specification discussion that follows.
A Simple Fenestration Definition
At its most practical level, fenestration refers to every purpose-built opening in a building's exterior wall or roof that is intended to transmit light, provide ventilation, or allow passage. The term originates from the Latin word fenestra, meaning window or opening for light. While everyday conversation typically defaults to the word "window," fenestration carries a broader scope: it includes glazed doors, skylights, roof windows, curtain-wall assemblies, and even specialized louvred openings that manage airflow without admitting light.
Where the Term Originated
The Latin root fenestra entered architectural vocabulary through Renaissance-era treatises that codified rules for the proportioning of openings in stone and masonry structures. By the 18th century, English-language architectural texts used "fenestration" to describe both the physical openings and the compositional principles governing their arrangement on a facade. The term's persistence into modern building science reflects the fact that an opening in the envelope is never just a hole: it is an engineered transition between interior and exterior environments, and every design decision about its size, position, glazing, and framing has measurable consequences for thermal performance, structural integrity, and occupant comfort.
Fenestration as a Product and a Design Concept
In the construction industry, fenestration functions simultaneously as a noun (the physical product) and as a design discipline (the strategy behind placing and specifying those products). A manufacturer of vinyl windows, such as Window Force, is engaged in fenestration at the product level, engineering multi-chamber uPVC profiles, insulated glazing units, and hardware systems that meet the North American Fenestration Standard. Window Force produces two certified product lines — the Ultraslim Series with a narrower visible sightline and the Classic Series with a traditional frame depth suited to retrofit applications — each engineered as a complete fenestration system rather than assembled from catalogue parts. An architect working on a residential facade is engaged in fenestration at the design level, deciding where openings go, how large they are, and what performance thresholds they must achieve. Both dimensions matter: even a precisely manufactured window will underperform if it is specified for the wrong orientation or installed without proper flashing and air-sealing.
Windows Near Me
Which Windows, Doors, and Openings Count as Fenestration?
The fenestration category is broader than most homeowners assume. It extends well beyond operable windows to include every glazed assembly that forms part of the building envelope, from a small bathroom awning window to a multi-storey curtain wall. The following subsections identify which components are included and which are not, and explain how the classification works across residential and commercial applications.
Common Residential Components
In residential construction across Canada, the fenestration inventory of a typical home includes several distinct product categories, each engineered as an interface between the indoor environment and the exterior:
- Operable windows: casement, awning, single- and double-hung, single- and double-slider configurations, each offering a different balance of ventilation, sealing performance, and sightline width.
- Fixed windows: picture, shaped, and transom units that admit light and views without an operable sash.
- Glazed doors: sliding and hinged patio doors, French doors, and entry doors incorporating sidelites or transoms.
- Overhead glazing: skylights and roof windows that deliver top-lighting and, in operable models, supplemental ventilation.
Each of these components is subject to the same fundamental performance requirements: thermal resistance, airtightness, water penetration resistance, and structural adequacy under wind loads.
Commercial and Architectural Systems
At the commercial and institutional scale, fenestration extends to curtain-wall systems, storefront glazing, sloped glazing assemblies, structural silicone-glazed facades, and unit-wall panels. These systems differ from residential windows primarily in scale, load path, and the complexity of their thermal break and drainage strategies. A curtain wall, for example, is a non-load-bearing facade that hangs from the building structure and must accommodate inter-storey movement, thermal expansion, and significant wind pressures, all while maintaining airtightness and water management at every mullion junction.
What Is Not Normally Considered Fenestration
Opaque exterior doors without glazing, solid wall panels, mechanical louvres integrated into HVAC ductwork, and below-grade foundation openings are generally excluded from the fenestration category. The dividing line is the presence of a transparent or translucent element designed to transmit daylight. A garage door with no vision panels, for instance, is an exterior closure but not a fenestration component, whereas the same door fitted with insulated glass lites would cross into fenestration territory and become subject to applicable performance ratings.
| Category | Typical Components | Primary Function |
| Residential vertical | Casement, hung, slider, picture, awning, shaped windows | Daylight, ventilation, egress |
| Residential overhead | Skylights, roof windows, tubular daylighting devices | Top-lighting, supplemental ventilation |
| Entrance assemblies | Entry doors with sidelites/transoms, French doors, patio doors | Passage, daylight, views |
| Commercial facade | Curtain walls, storefronts, structural glazing, ribbon windows | Daylight, views, architectural expression |
| Sloped/overhead | Sloped glazing, atriums, conservatory roofs | Top-lighting, passive solar gain |
How Does Fenestration Architecture Shape a Building's Appearance?
A building's visual identity is determined as much by the arrangement of its openings as by its materials or roofline. The discipline of fenestration architecture addresses how windows and glazed doors are composed across a facade to create proportion, rhythm, and scale.
Facade Balance and Proportion
The visual character of any building is largely defined by the ratio of solid wall area to glazed area and by the geometric relationships among individual openings. Fenestration architecture is the discipline of managing these relationships so that a facade reads as a coherent composition rather than a random collection of holes. Principles of alignment, rhythm, symmetry, and scale govern how openings relate to one another, to the wall plane, and to the overall massing of the structure. A facade in which window heads align at a consistent height and vertical spacing follows a proportional module will appear orderly and deliberate, even when individual window sizes differ.
Traditional and Contemporary Layouts
Traditional Canadian residential architecture, from Georgian-influenced Ontario farmhouses to Maritime saltbox designs, typically follows a regular fenestration grid: evenly spaced, vertically proportioned openings with consistent head heights and relatively narrow widths, reflecting both the structural constraints of load-bearing masonry and the aesthetic conventions of the period. Contemporary residential design has moved toward larger, horizontally proportioned openings, floor-to-ceiling glazing, and asymmetrical arrangements that prioritize views and indoor-outdoor connection. Both approaches are valid fenestration strategies, but each imposes different demands on glass specification, frame engineering, and structural support.
Residential Versus Commercial Design
On a residential facade, each window is typically a discrete, independently framed unit set into the wall assembly. The homeowner's design decisions centre on size, style, and placement within a given wall elevation. On a commercial facade, fenestration may constitute the entire exterior skin, as in a full-height curtain wall, or it may form continuous horizontal ribbon windows set between spandrel panels. The engineering complexity increases proportionally: a residential casement window must resist the same wind loads as a curtain-wall mullion at the same exposure, but the curtain wall introduces additional challenges around thermal movement, structural sealant longevity, and inter-storey differential movement that residential systems do not face.
Why Does the Placement of Openings Matter in Building Design?
Window placement is not an aesthetic afterthought; it is an engineering decision with direct consequences for daylight distribution, thermal load, and occupant comfort. The same number of openings can produce dramatically different results depending on their position on the wall, their orientation relative to the sun's path, and their relationship to interior room functions.
Orientation and Room Function
Window orientation directly affects solar heat gain, indoor comfort, and energy efficiency, making it an important consideration when selecting the appropriate Solar Heat Gain Coefficient (SHGC). East-facing windows provide abundant morning light that suits kitchens and home offices, while south- and west-facing windows can increase natural light and passive solar warmth in living areas throughout the day. Choosing fenestration products with performance ratings that match a home's orientation and local climate helps balance heating, cooling, daylight, and year-round comfort.
Privacy and Exterior Views
The position of an opening on a wall elevation determines sightlines both into and out of the room. In urban settings where lot separation is narrow, strategic placement of higher-mounted windows, translucent glazing, or clerestory configurations can preserve daylight while limiting direct views between neighbours. In rural or suburban sites with expansive landscapes, larger openings placed at seated eye level maximize the connection to the view. Privacy and view considerations also interact with fenestration performance: a homeowner who installs a full-height glazed panel to capture a view but neglects thermal performance may face excessive heat loss in winter and solar overheating in summer, particularly on west-facing elevations.
Proportion and Alignment
The proportional relationship between a window and the wall it occupies influences how the building reads at the street. Windows that are too small for the wall area create a fortress-like impression; windows that are too large relative to their structural support appear unstable. Alignment of window heads, sills, and mullion lines across a facade creates visual continuity. These principles apply regardless of style: a modern home with large casement clusters and a traditional home with symmetrical double-hung windows both rely on consistent alignment to produce a resolved composition.
How Does Fenestration Affect Natural Light and Ventilation?
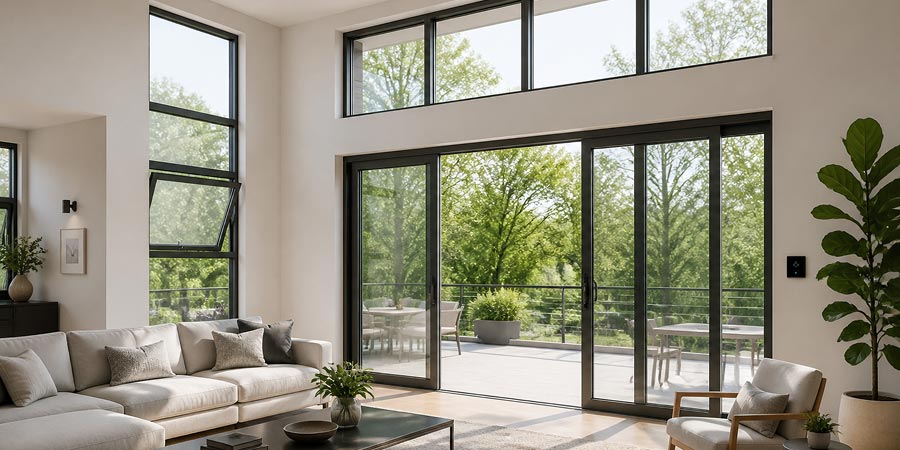
Natural light and fresh air are among the most tangible benefits that well-designed fenestration delivers to occupants. However, maximizing one often requires compromising the other, and both are governed by measurable physical properties of the glazing and frame system. The subsections below examine the mechanisms underlying daylighting and ventilation, as well as the trade-offs involved in balancing them.
Daylighting Benefits
The quantity and quality of natural light inside a room depend on the total glazed area, its orientation, its height on the wall, and the optical properties of the glass. Taller windows positioned higher on a wall distribute daylight more deeply into a room than wider, lower units of the same area. This is because vertical glazing admits light at a higher angle, which bounces off the ceiling and reaches the back of the space. A well-planned fenestration design balances the Visible Transmittance of the glass (the fraction of visible light the glazing admits) with the Solar Heat Gain Coefficient to deliver useful daylight without excessive heat gain or glare.
Operable Windows and Airflow
Ventilation through fenestration depends on both the type of operable window and its placement relative to the building's prevailing wind patterns. Different window types offer distinct ventilation characteristics:
- Casement windows open outward and can catch wind from oblique angles, redirecting it into the interior even when the breeze is not perpendicular to the facade.
- Awning windows provide ventilation during light rain because the outward-tilting sash deflects water while still admitting air.
- Hung and slider windows provide ventilation proportional to the area of the operable sash, which is typically 50 percent of the total unit area.
Cross-ventilation, the most effective natural ventilation strategy, requires operable openings on at least two opposing or adjacent walls so that pressure differences drive air through the room. A home with operable windows on only one wall will rely on single-sided ventilation, which is significantly less effective at flushing stale air and regulating temperature.
Common Design Trade-Offs
Every fenestration decision involves trade-offs. Larger glazed areas increase daylight and views but also increase heat loss in winter and solar gain in summer. Higher Visible Transmittance values improve daylight quality but may also increase glare on sunny days. Operable windows improve ventilation but introduce more joints and seals that must be maintained over time. In cold Canadian climates, from Winnipeg to Montreal, the balance between maximizing passive solar gain on south-facing elevations and minimizing heat loss on north-facing ones is a fundamental fenestration trade-off that affects both energy bills and occupant comfort.
How Does Fenestration Influence Energy Efficiency and Indoor Comfort?
Energy efficiency is where fenestration engineering has its most measurable impact on homeowners' daily experience and operating costs. Three mechanisms govern heat flow through any glazed assembly: conduction, convection, and radiation. Understanding how each is quantified and controlled is essential for comparing products and making climate-appropriate selections.
Heat Transfer Through Openings
Fenestration is, by nature, the weakest thermal element in the building envelope. Even a high-performance triple-glazed window has a fraction of the thermal resistance of the insulated wall it occupies. Heat transfer through a window occurs by conduction through the glass and frame, convection within and around the glazing cavity, and radiation from warm interior surfaces to cooler exterior ones. The U-factor, which measures the rate of non-solar heat transfer through the entire window assembly, is the primary metric for comparing products on thermal performance. Lower U-factor values indicate greater resistance to heat loss.
A joint research initiative led by the National Research Council of Canada (NRC), Natural Resources Canada, and Canada Mortgage and Housing Corporation (CMHC), using the Canadian Centre for Housing Technology's twin-house test facilities, demonstrated that an SHGC range of 0.30 to 0.40 offered optimal energy savings in Canadian heating-dominated conditions when balanced against heating-season passive solar gain. These findings underscore that fenestration energy performance is a balancing act, not a matter of simply minimizing one variable.
Solar Gain and Seasonal Comfort
Solar Heat Gain Coefficient (SHGC) measures the fraction of solar energy that passes through a glazing system into the interior. In heating-dominated climates, moderate SHGC values on south-facing windows can help reduce heating demand by allowing beneficial solar heat to enter during the winter. On east- and west-facing elevations, where low-angle morning and afternoon sun may increase glare and overheating, lower SHGC values are often the better choice. This is why SHGC recommendations vary by climate, building design, and window orientation. For example, the optimal balance for energy-efficient windows in Alberta may differ from that of homes in milder coastal regions or mixed-climate areas, even though the same performance principles apply across Canada.
As Sergey Essipov, a seasoned engineer with more than 20 years of experience in window manufacturing, explains:
Solar gain management begins at the glass coating, but it doesn't end there. At our facility, we specify the gas fill, spacer bar material, and Low-E surface position as an integrated package because changing any single variable shifts the thermal and optical balance of the entire insulated glazing unit. A coating on surface two delivers a different SHGC than the same coating on surface three, and selecting the wrong configuration for a given orientation can turn a heating benefit into a cooling liability.
Air Leakage and Condensation
Uncontrolled air leakage through window frames, operable sash joints, and the perimeter junction between the window and the rough opening is a significant source of energy loss and moisture-related problems. Air leakage is measured in litres per second per metre of operable joint length, and Canadian performance standards set maximum allowable rates for each product class. Condensation occurs when warm, moisture-laden interior air contacts a surface that is at or below the dew point. In high-performance windows, warm-edge spacer technology, multi-chamber frame profiles, and inert gas fills raise the interior glass and frame surface temperatures, reducing the risk of condensation. When condensation persistently forms on the interior face of a newer window, it typically signals either excessive indoor humidity or an installation defect that allows cold air to bypass the thermal barrier.
Persistent edge-of-glass condensation is often attributed to the spacer bar rather than the glass itself, because a conventional aluminum box spacer rapidly conducts heat away from the glass perimeter, creating a cold zone where moisture accumulates. Window Force addresses this with a dual-seal, metal-free warm-edge spacer system across its full product line, which reduces the thermal bridge at the glass edge and raises the interior surface temperature enough to keep the perimeter above the dew point under standard Canadian winter conditions.
What Are the Main Types of Fenestration Systems?
Fenestration systems are organized by their installation angle, method of operation, and intended application. The three primary groupings, vertical fenestration, sloped and overhead fenestration, and commercial facade systems, each carry distinct engineering requirements and performance standards. Understanding these categories helps homeowners and specifiers identify which product class applies to their project.
Vertical Fenestration
Vertical fenestration includes all window and glazed-door products installed in a wall plane that is within 15 degrees of vertical. This category encompasses the full range of residential window types, including casement, awning, hung, slider, fixed, and shaped, as well as glazed entrance doors, French doors, and patio doors. Each type achieves a different balance of ventilation capacity, sightline width, ease of operation, and sealing performance. A casement window, for instance, achieves a tighter compression seal at rest than a sliding window and typically provides a larger clear opening area relative to its frame size, making it a preferred choice for maximum ventilation and airtightness.
Most stock-size windows use a single profile geometry across multiple product types, but a custom-to-order manufacturer can match the number of internal chambers and the extrusion wall thickness to the specific unit dimensions and performance requirements of each order. Window Force's multi-chamber vinyl profiles are sized according to the structural and thermal demands of each configuration, so a large fixed picture window and a narrow casement in the same project receive frame sections optimized for their respective loads rather than a one-size-fits-all extrusion.
Sloped and Overhead Fenestration
Sloped fenestration refers to any glazed assembly installed at an angle greater than 15 degrees from vertical, including skylights, roof windows, sloped glazing panels, and conservatory roofs. These systems face additional engineering challenges compared to vertical fenestration:
- They must support snow loads that accumulate on the glazed surface.
- They must resist wind uplift and manage drainage of condensation, as they cannot rely on gravity alone.
- They endure higher UV exposure on both the glazing and the perimeter seals, accelerating material degradation.
Residential skylights in Canada are particularly demanding applications because they combine heavy snow accumulation with wide seasonal temperature swings. A quality skylight specification includes tempered or laminated glazing, a thermally broken frame, and a flashing kit engineered for the specific roof pitch and cladding material.
Commercial Facade Systems
Curtain walls, storefronts, and structural glazing systems are the dominant types of commercial fenestration. Curtain walls are aluminum-framed, non-load-bearing facade systems that span floor to floor and are anchored back to the primary structure at each level. Storefronts are ground-level glazed assemblies typically limited to a single storey. Structural glazing uses structural silicone sealant to bond glass to the supporting frame, eliminating exposed exterior pressure plates and creating a flush, all-glass appearance. Each system has a distinct performance class under the North American Fenestration Standard, with testing protocols for air infiltration, water penetration, and structural adequacy that are calibrated to the loads and conditions the system will face in service.
Which Ratings Measure the Performance of Windows and Glazed Doors?
Performance ratings translate the physical behaviour of a fenestration product into comparable numbers. For Canadian consumers, these ratings are the most reliable basis for product comparison, and understanding what each one measures eliminates reliance on marketing language. The metrics fall into two groups: thermal and solar ratings, which govern energy performance, and structural ratings, which govern durability under environmental loads.
Thermal and Solar Ratings
The two most widely referenced metrics on a fenestration product label are the U-factor and the Solar Heat Gain Coefficient. The U-factor represents the rate of non-solar heat transfer through the entire window assembly, measured in watts per square metre per degree Kelvin (W/m²·K). SHGC is a dimensionless number between 0 and 1 that indicates the fraction of incident solar radiation transmitted through the glazing. Visible Transmittance (VT) measures the percentage of visible light that the glazing admits and is relevant to daylighting quality. The Energy Rating (ER), a metric specific to the Canadian market, combines U-factor, SHGC, and air leakage into a single number that represents the net energy performance of the window under standard Canadian heating-season conditions; higher ER values indicate better performance.
Air, Water, and Structural Performance
Beyond thermal ratings, every fenestration product tested to the North American Fenestration Standard (AAMA/WDMA/CSA 101/I.S.2/A440) receives a Performance Grade and a Performance Class (R for residential, LC for light commercial, CW for curtain wall, or AW for architectural). The 2026 edition of NAFS, developed jointly by CSA Group, the Fenestration and Glazing Industry Alliance (FGIA), and the Window & Door Manufacturers Association, introduces a mandatory secondary designator for product performance reporting, reflecting the industry's increased emphasis on evaluating water intrusion alongside other critical performance characteristics. For Canadian homeowners, the practical takeaway is that a window's Performance Grade reflects its ability to withstand specified structural and environmental loads, while the complete NAFS performance information should be matched to the exposure conditions at the installation site.
How to Read a Product Label
A certified fenestration product label will display the manufacturer's name, the testing laboratory, the product's Performance Class and Grade, its U-factor, SHGC, VT, air leakage rating, and, for Canadian products, the Energy Rating. ENERGY STAR certification, administered by Natural Resources Canada, applies to products that meet minimum performance thresholds for the specific Canadian climate zone in which they will be installed. When comparing products, read the label values rather than relying on marketing claims: two windows can look identical in a showroom but have substantially different thermal and air-leakage ratings depending on their glazing configuration, frame design, and spacer technology.
Because Window Force manufactures every unit to order and tests finished assemblies against CSA performance criteria before shipment, the rated values printed on the label correspond to the actual product the homeowner receives, not to a representative sample from a different production run. Every glazing configuration in the product line qualifies for ENERGY STAR® certification across all four Canadian climate zones, so the same performance verification applies regardless of where in the country the unit will be installed.
| Rating | What It Measures | Unit / Scale | What to Look For |
| U-factor | Rate of non-solar heat transfer | W/m²·K | Lower is better; high-performance units achieve 1.0 — 1.4 |
| SHGC | Fraction of solar energy transmitted | 0 to 1 | Climate-dependent; 0.30 — 0.40 is optimal for most Canadian zones |
| VT | Fraction of visible light transmitted | 0 to 1 | Higher values improve daylight; typically 0.40 — 0.70 |
| Air leakage | Rate of air infiltration | L/s/m² | Lower is better; ENERGY STAR sets maximum allowable rates |
| ER | Net energy performance (Canadian) | Numeric scale | Higher is better; combines U-factor, SHGC, and air leakage |
| Performance Grade | Wind-pressure resistance | Numeric (Pa) | Must match site exposure; higher grades for exposed locations |
How Do Frames, Glazing, and Installation Affect Fenestration Performance?
Individual fenestration components, including the frame, the insulated glazing unit, and the installation interface, function as a single integrated system. A weakness in any one element compromises the whole assembly. This section examines how each component contributes to the system and why their interaction determines real-world performance.
Frame and Sash Performance
The frame and sash account for 15 to 30 percent of the total window area, depending on the product type and size, and their thermal conductivity directly impacts the whole-unit U-factor. Multi-chamber vinyl (uPVC) profiles are among the most thermally efficient frame materials available for residential applications because the trapped air within each chamber acts as an insulating barrier. Window Force's vinyl window frames are extruded from lead-free uPVC with UV stabilizers compounded directly into the resin, which prevents chalking and surface degradation over decades of exposure. Fusion-welded corners, where the profile is heated and fused at each joint, eliminate mechanical fasteners at the corner and produce a continuous thermal and structural bond that improves both strength and air tightness.
Glass and Insulated Glazing
The insulated glazing unit (IGU) is the core thermal component of any fenestration product. A standard residential IGU consists of two or three panes of glass separated by spacer bars and sealed at the perimeter to create one or two hermetically closed cavities, which are typically filled with argon or krypton gas to reduce convective heat transfer. Low-E coatings, microscopically thin metallic or metallic-oxide layers applied to specific glass surfaces, reflect long-wave infrared radiation and reduce radiative heat transfer across the cavity. The position of the Low-E coating within the IGU (on surface 2, 3, or both in a triple-pane unit) determines the balance between heat retention and solar gain and should be selected based on the window's compass orientation and the building's heating-versus-cooling priorities.
Sealing, Flashing, and Installation
A fenestration product's laboratory-tested performance ratings are achievable in the field only if the unit is installed with appropriate flashing, air-sealing, and moisture-management details. The interface between the window frame and the rough opening is the single most critical junction: if this connection does not maintain continuity of the air, vapour, and water-resistive barriers, the assembly will leak air and water regardless of how well the window itself performs. Proper installation requires attention to several key details:
- Shimming the frame to plumb and level within manufacturer-specified tolerance.
- Applying a continuous bead of compatible sealant at the interior air-seal line.
- Integrating self-adhering flashing membrane at the sill and jambs so that any water reaching the rough opening drains to the exterior.
- Verifying that the sill pan includes a back dam to prevent water from tracking behind the frame into the wall cavity.
Sergey Essipov, engineer with 20 years of experience in window manufacturing, points out:
We can test a finished window to confirm it meets its rated air-leakage and water-penetration values, but those numbers describe the product in isolation. Once the window goes into a wall, performance depends on the installation. The most common field failure we see is a sill pan that was either not installed or installed without a back dam, allowing wind-driven water to track behind the frame and into the wall cavity. No amount of caulk on the exterior can compensate for a missing sill pan.
What Common Fenestration Problems Reduce Long-Term Performance?
Even the highest-rated fenestration products can develop performance issues over time, particularly when installation quality is inconsistent or routine maintenance is neglected. Recognizing the early warning signs and understanding their causes allows homeowners to address problems before they escalate into structural damage or significant energy penalties.
Visible Warning Signs
Homeowners can identify many fenestration performance issues through systematic visual and tactile inspection. The most common indicators to watch for include:
- Persistent condensation or fogging between glass panes, which signals a failed IGU seal and argon gas loss.
- Drafts felt near the frame perimeter or operable sash, indicating deteriorated weatherstripping or a gap in the air seal.
- Visible daylight around the frame edges, suggesting settlement or inadequate shimming.
- Water staining or paint bubbling on interior sills or wall surfaces below the window, which may indicate flashing failure or a blocked drainage path.
A homeowner dealing with winter condensation on newer windows, for example, should first determine whether the issue is caused by excessive indoor humidity or an installation gap before assuming the window unit itself is defective.
Installation-Related Failures
A significant proportion of fenestration problems are attributable to installation deficiencies rather than product defects. Improperly shimmed frames that are racked or bowed can prevent the operable sash from closing fully, degrading air tightness. Missing or improperly lapped flashing allows water to migrate behind the frame and into the wall assembly, where it causes concealed damage that may not become visible until structural framing members begin to decay. Expanding foam insulation applied too aggressively can exert pressure on the frame and distort it, while insufficient foam leaves gaps in the thermal barrier. These failures underscore why choosing a qualified window installer is as important as selecting a high-quality product.
The practical consequence for homeowners is that a product warranty alone cannot protect against installation-related damage if the installer operates outside the manufacturer's quality system. Window Force distributes exclusively through an authorized dealer network whose installation crews are trained on the company's flashing, shimming, and air-sealing protocols. When both the product and the installation fall under the same accountability structure, the 25-year transferable warranty covers the entire assembly, eliminating the gap between the manufacturer's responsibility and the installer's.
When Repair or Replacement May Be Needed
Not every fenestration issue requires full replacement. Worn weatherstripping can often be replaced, and minor sealant failures at the exterior perimeter can be corrected with compatible products. However, a failed IGU seal (indicated by inter-pane fogging), a warped or cracked frame, or water infiltration that has compromised the rough-opening framing typically warrant unit replacement rather than repair. A practical inspection sequence for homeowners includes checking all operable hardware for smooth operation, running a hand along the frame perimeter on a cold day to detect drafts, examining the interior sill and surrounding wall for moisture staining, and inspecting the IGU from an angle to identify any haze or moisture droplets between the panes. If multiple issues are present across several windows, consulting a windows supplier with manufacturing and installation expertise can help determine whether phased replacement windows or a full-house project offers better long-term value.
What Are the Key Takeaways About Fenestration?
Fenestration is the discipline that governs every glazed opening in a building envelope, and understanding it equips homeowners and specifiers to make informed decisions about product selection, placement, and installation. The term encompasses not just the glass and frames but the performance ratings, installation details, and architectural principles that determine whether those components deliver their intended thermal, acoustic, and visual benefits over the full lifespan of the building. For Canadian homes, where heating-season performance is the dominant concern, fenestration decisions have a direct and measurable impact on energy costs, occupant comfort, and long-term property value.
Whether you are evaluating a single window unit or planning a comprehensive renovation, the fundamentals covered in this guide, including component identification, performance metrics, system integration, and common failure modes, provide a framework for asking the right questions and comparing products on substance rather than marketing. Window Force manufactures CSA-certified vinyl fenestration products across its full product line, backed by a 25-year transferable warranty, and serves homeowners and dealers across Ontario, Alberta, British Columbia, Saskatchewan, Quebec, Manitoba, New Brunswick, and Nova Scotia.
Frequently Asked Questions
What is the difference between fenestration and a window?
Fenestration is the broader category: it includes all glazed openings in a building envelope, such as windows, skylights, glazed doors, curtain walls, and storefronts. A window is one specific type of fenestration product. The term fenestration also encompasses the design principles and performance criteria that apply to these openings collectively.
Does fenestration include doors?
Fenestration includes doors that contain glazed panels, such as sliding patio doors, French doors, and entry doors with sidelites or transoms. Solid, opaque doors without any glazing are classified as exterior closures rather than fenestration components.
What fenestration ratings should I look for when buying windows in Canada?
Focus on U-factor (thermal resistance), Solar Heat Gain Coefficient (solar energy admission), Visible Transmittance (daylight quality), air leakage, and the Canadian Energy Rating. ENERGY STAR certification through Natural Resources Canada confirms that a product meets minimum performance thresholds for your specific climate zone.
How does fenestration affect my energy bills?
Fenestration influences energy consumption through three mechanisms: conductive and radiative heat loss (measured by U-factor), solar heat gain (measured by SHGC), and air leakage. Upgrading from older single- or double-pane windows to modern insulated units with Low-E coatings, gas fills, and warm-edge spacers can substantially reduce heating demand, particularly in Canada's colder climate zones.
What is the North American Fenestration Standard (NAFS)?
NAFS (AAMA/WDMA/CSA 101/I.S.2/A440) is the joint North American standard that establishes testing methods, performance requirements, and labelling criteria for windows, doors, and skylights. It is referenced in the National Building Code of Canada and serves as the compliance pathway for fenestration products installed in Canadian buildings. The 2026 edition introduces a mandatory secondary designator for water-penetration resistance.
People Also Ask