

A single hung window is a double hung window with one decision already made for you: the top sash never moves. That one fixed panel is the source of nearly every advantage and every drawback in this guide. It removes the upper sash's balance hardware, operable jamb seals and sliding joints, which can lower manufacturing costs and reduce potential air leakage paths. It also limits ventilation to the lower half of the window and makes the exterior of the upper glass harder to clean.
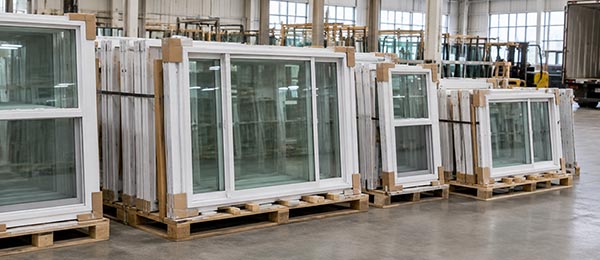
Most articles stop at "single hung windows are cheaper and more energy efficient." The first part is true. The second part is only half true, and the half that matters depends on how the window is built and installed. Window Force has manufactured custom vinyl windows at its 80,000 sq ft facility in Concord, Ontario, since 2007. The explanations below draw on our production experience and air leakage testing rather than general product claims.
Single hung is the style where a manufacturer's decisions are hardest for a homeowner to see: once the window is installed, the balances, chamber walls and spacer all disappear from view. Because Window Force also manufactures double hung, casement and awning windows, we can compare how these designs perform in different openings and explain when another style may be more suitable.
Key Takeaways
- A single hung window has one operable sash (the bottom) and one fixed sash (the top). Its simpler construction means fewer moving components and less hardware to maintain.
- The fixed top sash removes one set of operable seals and one sliding interface, so there are fewer air leakage paths. Frame quality, glazing and installation still matter more than the hung style itself.
- Ventilation comes only from the bottom half of the window, and the outside of the top sash cannot be cleaned from indoors.
- The style fits ground floors, bathrooms, basements, rentals and budget replacement projects best. Upper floors are usually better served by a double hung.
- Window Force single hung windows are double-glazed only. If a room needs triple glazing, a casement or awning is the better choice.
What Is a Single Hung Window?
A single hung window has two sashes stacked vertically in one frame. The bottom sash slides up in channels along the side jambs, while the top sash is fixed in place. Raising the bottom sash opens the lower half of the window. If the term "sash" is unfamiliar, our guide to the parts of a window covers it in detail.
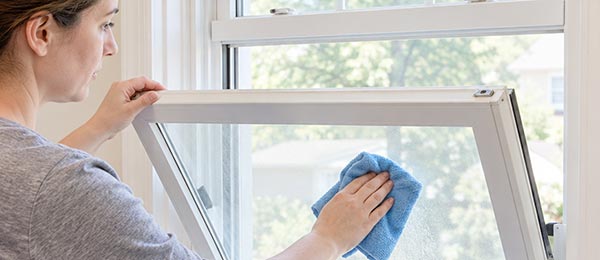
On a modern vinyl single hung, two parts do most of the work. Spring balance cartridges inside each jamb channel hold the lower sash at any height. A cam lock at the meeting rail, where the two sashes overlap, pulls the sashes together when you close it. On Window Force units, the bottom sash also tilts inward, so both faces of the lower glass can be cleaned from inside the room.
Windows Near Me
Advantages of Single Hung Windows
Each advantage below traces back to the fixed top sash. Knowing how the mechanism works makes it easier to judge which benefits matter for a specific room. The main differences involve purchase price, maintenance, air leakage and everyday operation.
Lower Cost
A single hung window has one operable sash instead of two, so it needs balance hardware for only the lower sash. It also requires less weatherstripping, fewer components and less assembly time per unit. In our experience, that typically puts a single hung at around 20% less than a comparable double hung. Actual savings vary by size, glazing, manufacturer and region, so homeowners should compare quotes for equivalent configurations.
On a whole-house replacement with 15 to 20 openings, that difference adds up. It often frees the budget for a better glazing package, which does more for comfort than a second operable sash.
Fewer Moving Parts
The parts that wear on any hung window are the balances, the weatherstrip that slides against the frame, and the lock. A single hung has one operable sash with balance hardware in its jambs, while a double hung requires balancing hardware for both sashes. This means fewer moving components to adjust or replace over the life of the window.
Fewer Air Leakage Paths
This is the advantage most articles state without explaining. On a double hung, the top sash slides, so it needs its own weatherstripped channels down both jambs and a seal along the head of the frame. On a single hung, the top sash is fixed into the frame, so those operable joints do not exist. The only sliding seals left are the ones around the bottom sash and the meeting rail.
Engineer Sergey Essipov, with 20 years of experience in window manufacturing, explains: “When we test hung windows for air leakage, the air almost always comes through an operable joint: the meeting rail, the jamb channels, the corners where the sash meets the frame. A fixed sash takes some of those paths away. At our facility, the top sash is glazed into a frame whose corners are fusion-welded through every internal chamber wall, so the upper half of the window has no mechanical joint left for air to find. What remains is the meeting rail and the bottom sash, and that is where installation decides the result. A badly shimmed single hung will leak more than a well-installed double hung. The style gives you a head start, not a guarantee.”
The published figures show both styles well inside the limit, without a clean winner. A tested Window Force single hung recorded air leakage of 0.53 L/(s·m²) for infiltration and 0.48 L/(s·m²) for exfiltration, according to our published specifications. ENERGY STAR in Canada allows a maximum of 1.5 L/(s·m²), so both styles leak well under the permitted amount. The tested single hung uses about a third of it, and the tested double hung, which lists 0.44 for infiltration and 0.76 for exfiltration, also stays under it. Which style tests tighter depends on the exact configuration and on installation.
Simple Security
With the top sash fixed, there is only one sash that can be forced open, and it is locked at the meeting rail by a cam lock that pulls the sashes together as it turns. Window Force also offers an optional flush bolt system for added resistance. There is no second operable sash to secure, so homeowners have only one moving section to check when locking a ground-floor window.
Classic Look and Wide Fit
A single hung looks almost identical to a double hung from the street, so it suits colonial, Victorian, craftsman and post-war homes common across Canada. The sash moves inside the frame, so it needs no exterior clearance next to a walkway, deck or fence. It also accepts a window air conditioner, which a casement does not.
Quieter Than It Looks
Air leakage and sound transmission can both be affected by gaps around operable joints. A fixed upper sash eliminates one set of moving interfaces, which may reduce the number of gaps through which sound can pass. However, overall noise reduction depends more broadly on the glazing configuration, frame construction, weatherstripping and installation quality.
An Unscreened Upper View
Only the bottom half of a single hung opens, so only the bottom half needs an insect screen. Window Force offers an optional interior removable screen, and because the top sash never opens it needs none, which leaves the upper glass unobstructed for a clearer view. The screen sits inside the room, so it is protected from weather and easy to remove for cleaning.
Disadvantages of Single Hung Windows
The fixed upper sash reduces the number of moving parts, but it also limits ventilation and makes exterior cleaning more difficult. The practical impact depends on the window's location, accessibility and ventilation requirements.
How much those limits matter depends on where the window goes. On a ground floor, in a bathroom or in a rental unit, they rarely cause problems. In an upstairs bedroom, in a kitchen that traps heat, or in a cold north-facing room, they can outweigh the savings. These are the four drawbacks we see decide the choice most often. Each one points to rooms where a double hung, casement or awning is the better fit.
Ventilation From the Bottom Only
A single hung opens only in its lower half. A double hung can open top and bottom at once, letting warm air escape high while cooler air enters low. A single hung cannot create that loop, so in a hot, humid room it moves less air for the same window size.
Health Canada identifies mechanical ventilation as an important part of maintaining indoor air quality in Canadian homes, particularly in airtight houses. Bathroom exhaust fans, kitchen range hoods and heat recovery ventilators (HRVs) help remove excess moisture and indoor pollutants that opening windows alone may not adequately control. This makes a single hung window's limited opening less of a concern when the home has a properly designed ventilation system.
The bottom-only opening also matters for safety in two ways. In a child's room, the only opening is the one closest to the floor, so a window opening control device is worth adding. In a bedroom, the window may need to meet specific emergency egress requirements. For example, the Ontario Building Code requires an unobstructed opening of at least 0.35 m², with no dimension under 380 mm. Requirements may differ across provinces and territories, so check the applicable local building code before ordering. Because only the lower sash opens, a single hung may require a larger overall frame to provide the minimum unobstructed opening. Confirm the actual dimensions with your local building department before choosing a model.
The Top Sash Is Harder to Clean
The tilt-in bottom sash on a Window Force single hung can be cleaned on both sides from inside. The top sash cannot tilt, so its exterior face has to be cleaned from outside. On a ground floor that means a garden hose or a short step ladder. On a second floor, cleaning the exterior of the upper sash may require professional assistance or specialized equipment. This is an important consideration when choosing single hung windows for upper-level rooms.
Less Flexible on Upper Floors
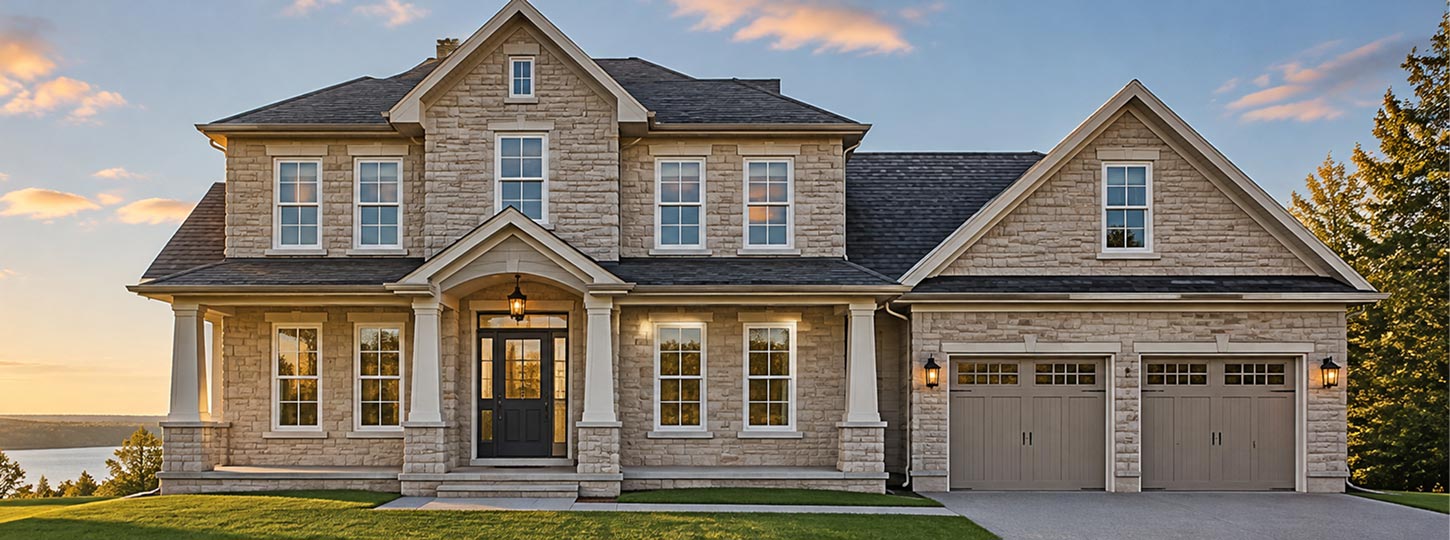
On upper floors, limited exterior access makes cleaning more difficult, while the lower-only opening may not provide the ventilation flexibility some rooms require. Many homeowners solve this by choosing single hung windows for the ground floor and double hung upstairs. Because the two styles look nearly identical from outside, the facade still reads as one design.
Double Glazing Only
This one is specific to how we build them. Window Force single hung windows use a 3/4" double-glazed sealed unit with argon fill; triple glazing is not available in our hung configurations. For a north-facing room in a very cold part of the country where triple glazing is a priority, a casement or awning is the better fit.
Are Single Hung Windows More Energy Efficient?
Possibly, and only on air leakage. A single hung has fewer operable joints than a double hung, which can help on infiltration, but Window Force's own published test figures for the two styles do not show a consistent edge. Heat loss through the glass and frame accounts for a substantial part of a window's thermal performance and is not determined simply by whether one sash or two can move. Glazing, frame construction and installation have a much greater influence. What we see on the test bench is clear: construction matters more than the hung style.
In practice, four things decide how a single hung performs in a Canadian winter:
- The frame. Multi-chamber uPVC with fusion-welded corners, including the interior walls, keeps the frame rigid and airtight at the joints. Window Force frames use lead-free uPVC with UV stabilizers, supplied as extrusion by Vision Extrusions Group.
- The glazing package. Low-E coating, argon fill and the right solar heat gain for each elevation. LoĒ-180 suits north and east walls in cold climates; LoĒ-272 or LoĒ-366 controls solar gain on south and west walls.
- The spacer. A warm-edge spacer, such as Technoform rigid thermoplastic or Super Spacer foam, reduces cold at the glass edge, where condensation starts first.
- The installation. A frame out of square by a few millimetres stops the meeting rail from closing evenly. Gaps around the perimeter bypass every seal in the window.
What ENERGY STAR Canada Requires Now
ENERGY STAR in Canada used to sort windows into three climate zones by heating degree days. That changed on January 1, 2020. Under Version 5.0 of the NRCan specification, the same national certification criteria apply across Canada: windows must meet either a maximum U-factor of 1.22 W/(m²·K) or a minimum Energy Rating (ER) of 34.
Natural Resources Canada specifies that window energy performance in Canada is evaluated using CSA A440.2, the Canadian standard for fenestration energy performance. The assessment considers three key factors: U-factor, solar heat gain coefficient (SHGC) and air leakage. This standardized approach allows buyers to compare tested performance across different window manufacturers instead of relying on general efficiency claims.
The ER route matters for hung windows. Window Force single hung windows are published at an ER of 35 to 38, with a U-factor of 1.48 to 1.51 W/(m²·K) and a solar heat gain coefficient of 0.53 to 0.55 in representative configurations. Although the U-factor alone does not meet the 1.22 threshold, the combined ER calculation accounts for U-factor, solar heat gain coefficient (SHGC) and air leakage. This allows the window to qualify through the ER pathway. The two tested configurations in the technical specifications table on the product page are listed at ER 32 and 30 under the earlier zone-based criteria, which is one more reason to confirm the NRCan reference number for the exact configuration. When comparing two quotes, ask for both numbers and the NRCan reference number for the exact configuration, since grilles and glass choices change the rating.
How the Style Behaves in Cold, Wet and Coastal Climates
Cold climates (Prairies, northern Ontario and Quebec, the North). Long heating seasons reward airtightness, which plays to the fixed top sash. The weak point is the meeting rail, where frost can form if the cam lock is not fully engaged. Lock the window every time it is closed in winter, not just at night.
Wet climates (coastal BC, Atlantic Canada). Wind-driven rain is the main risk. A fixed top sash has no operable joint at the head of the frame, which helps. Sill drainage and proper flashing at installation matter more than the window style; a blocked weep hole will let water in on any design.
Coastal and salt-air exposure. Vinyl frames do not corrode, but hardware can. Check the cam lock and balance cartridges every few years for stiffness, and rinse the sill track after storms.
One cold-climate detail rarely gets checked. On a single hung, the lowest glass edge in the window sits right above the sill, the coldest zone of the frame, and that is where a conventional aluminum spacer shows its frost line first. Every sealed unit Window Force builds uses a dual-seal, metal-free warm-edge spacer. The primary seal keeps moisture vapour out of the argon space, the secondary seal holds the unit together structurally, and with no metal in the spacer there is no conductive strip carrying outdoor cold to the inner pane. In a Prairie winter, that means less condensation and ice along the bottom of the lower sash, which is the glass you look through and touch most.
Where Single Hung Windows Work Best in a Canadian Home
A single hung window is the right choice where the opening is easy to reach, ventilation needs are modest and budget matters. Its fixed upper sash makes it particularly suitable for locations where frequent adjustment and access to both opening sections are unnecessary. These are the placements we see work well:
- Ground-floor living rooms, dining rooms and bedrooms. The top sash can be cleaned from outside with a hose or step ladder, and the low opening is easy to operate. In bedrooms, confirm the open area meets egress rules.
- Bathrooms. A small single hung with obscured glass gives privacy and enough airflow alongside an exhaust fan. Tempered glass is available where code requires it, such as near a tub or shower. See our guide to the best windows for a bathroom for how the style compares with awning and casement options.
- Basements with enough wall height. Where a full-height window fits, a single hung offers a familiar look and no exterior swing into a window well.
- Rental units and multi-unit buildings. Their consistent appearance makes it easier to maintain a uniform exterior across multiple units.
- Budget whole-house replacements. Using single hung on the ground floor and double hung upstairs keeps cost down without giving up easy cleaning where it matters.
For older homes, the Classic Series (3 1/4" platform) is designed for retrofit and replacement openings. The Ultraslim Series (2 7/8" visible profile, 4 9/16" frame depth) is optimized for new construction and larger openings. Standard Window Force single hung sizes run from 15" to 46" wide and 27" to 66" high, up to 21 sq. ft. per unit.
Single hung is a weaker choice for kitchens and bathrooms where high humidity is not adequately controlled by mechanical ventilation, as well as for rooms above the ground floor and openings where upper-level ventilation is preferred. In those situations, double hung, casement or awning windows generally offer greater flexibility.
What to Check Before You Buy a Single Hung Window
Two single hung windows can look identical in a showroom and perform very differently after five winters. These are the details worth asking a dealer about, and why each one matters.
The reason is simple: most of what decides a window's lifespan is hidden. Balance cartridges sit inside the jamb channels, chamber walls are inside the frame, and the spacer is buried in the edge of the glass unit. A showroom sample shows you the colour, the hardware finish and how smoothly the sash slides on day one. It cannot show you how the sash will perform after years of repeated operation or how the glass edge will behave in severe winter conditions.
| What to ask | What a good answer looks like | Why it matters |
| Does the bottom sash tilt in? | Yes, with a tilt latch at the top of the sash | Without it, both sides of the lower glass need outdoor access too |
| What balance system is used? | Spring cartridges calibrated to the sash weight | Undersized balances let the sash drift down within a few years |
| How do the sashes meet? | Interlocking meeting rails with a cam lock | The meeting rail is the main remaining air path on a single hung |
| How are the corners joined? | Fusion-welded, including interior chamber walls | Mechanical or glued corners are where cheaper frames leak first |
| Which spacer is in the glass unit? | Warm-edge, such as Technoform or Super Spacer | Aluminum spacers create a cold edge where condensation forms |
| What are the tested ratings? | ER, U-factor, air leakage and an NRCan reference number | Lets you verify the exact configuration, not a brochure average |
| Which frame depth suits my opening? | A retrofit platform for replacements, a deeper one for new builds | The wrong depth means extra jamb extensions and more joints to seal |
Three of these points can be checked in person before you sign anything. Raise the bottom sash halfway and let go: it should stay exactly where you left it, with no creep downward. Close the cam lock and pay attention to the resistance: a good lock pulls the sashes together with firm, even pressure rather than simply flipping over. Then look closely at the edge of the glass: a warm-edge spacer is usually black or dark grey, while a bright, shiny metal strip points to a conventional aluminum spacer.
The ratings question deserves extra attention. Energy figures change with every glass package, coating and grille option. On our own single hung windows, the published representative Energy Rating ranges from 35 to 38 depending on the glass selected, while the two tested configurations in the product page's technical table are listed at 32 and 30, so a headline number tells you little about the unit you are actually ordering. Ask for the NRCan reference number for the exact configuration in your quote, and confirm it is listed as ENERGY STAR certified.
If a dealer cannot answer these questions from a specification sheet, treat that as an answer in itself.
Single Hung vs Double Hung at a Glance
The two styles look the same from the street, but their operating mechanisms create several practical differences. The most important distinctions involve ventilation, cleaning access, maintenance and initial cost.
| Criterion | Single Hung | Double Hung |
| Operable sashes | Bottom only | Top and bottom |
| Ventilation | Bottom half only | Top, bottom or both at once |
| Cleaning the exterior glass from inside | Bottom sash only (tilt-in) | Both sashes (tilt-in) |
| Operable air leakage paths | Fewer | More |
| Moving parts to maintain | Fewer | More |
| Typical relative cost | Lower (about 20% less) | Higher |
| Best placement | Ground floor, bathrooms, rentals | Upper floors, kitchens, bedrooms needing airflow |
What the table cannot show is how easily the two styles mix. Because a single hung and a double hung share the same frame, meeting rail height and sightlines, a homeowner can put single hung windows on the ground floor and double hung upstairs without the facade looking patched together. At Window Force, both styles are built on the same Classic and Ultraslim platforms, with matching colours, grilles, brickmoulds and jamb options, so a mixed order reads as one consistent window line from the street.
The decision usually comes down to a single row per room. On an upper floor, the cleaning row decides it in favour of a double hung. In a kitchen or a room that overheats in summer, the ventilation row does the same. On a ground floor, in a bathroom or in a rental unit, the cost and maintenance rows usually tip the choice to a single hung.
For a full breakdown of both styles side by side, read our single vs. double hung windows comparison. If you are leaning toward two operable sashes, our guide to the pros and cons of double hung windows covers that style in the same depth.
Which Components Wear Out on a Single Hung Window?
The welded frame and the sealed glass unit are rarely the first things to fail. The parts that move are. Knowing which ones helps when you compare warranties and plan maintenance.
Engineer Sergey Essipov, with 20 years of experience in window manufacturing, explains:
The sealed glass unit and welded frame are not usually the first components to need service. The balance system is more likely to show wear because its springs support the sash every time the window opens. After many years, they can lose tension, causing the sash to drift down or feel heavier to operate. The weatherstrip at the meeting rail gets compressed, and the cam lock can loosen on its screws. All three are replaceable parts. Swapping a balance cartridge is a short service call, not a new window.
A simple routine keeps a single hung working for decades:
Warranty coverage reflects where the risk sits. Window Force single hung windows carry a 25-year transferable warranty at 100% factory coverage, stepping down to 80% from 25 to 30 years and 25% beyond 30, plus a 10-year non-prorated warranty on the sealed glass unit. Full terms are on our warranty page. Installation-related issues are generally separate from product warranty coverage, which is one more reason to choose the installer as carefully as the window.
Are Single Hung Windows Good? The Verdict
Yes, in the right openings. A single hung window typically costs less, has fewer moving components and starts with fewer potential air leakage paths than a double hung. Those are real engineering advantages, not marketing. The trade-offs are just as real: bottom-only ventilation, an upper sash you clean from outside, and a poorer fit for upper floors.
The better question is not "single or double hung?" but "which rooms need what?" A mixed plan, single hung where the glass is easy to reach and double hung or casement where it is not, gives most Canadian homes the best balance of cost and performance. Whatever style you choose, ask for the ER, U-factor and air leakage figures for the exact configuration being quoted.
Window Force manufactures custom vinyl windows, including single hung, to order in Concord, Ontario, on both the Classic and Ultraslim platforms, in lead-free uPVC with UV stabilizers and fusion-welded corners. Our windows are CSA certified, and Window Force is an ENERGY STAR Partner whose windows are engineered to meet ENERGY STAR requirements. We supply dealers and contractors across Canada and accept direct orders from homeowners, and we can connect you with a qualified installer in your area. Request a quote to see what a single hung would cost for your openings.
Frequently Asked Questions
Are single hung windows good for cold Canadian climates?
Yes, when they are well built and properly installed. The fixed top sash means fewer operable joints for cold air to enter. Look for a multi-chamber frame, Low-E glass with argon, a warm-edge spacer and ENERGY STAR certification, and keep the cam lock fully engaged in winter.
Can you clean the outside of a single hung window from inside?
Only the bottom sash. On a tilt-in model, the lower sash pivots into the room so both faces of its glass can be cleaned from inside. The top sash is fixed, so its exterior face must be cleaned from outside.
Can you put a window air conditioner in a single hung window?
Yes. A window air conditioner can be installed in a suitable single hung window by raising the bottom sash and securing the unit according to the manufacturer's instructions. Casement and awning windows generally require different air-conditioning solutions.
Are single hung windows ENERGY STAR certified in Canada?
They can be. Since 2020, ENERGY STAR Canada has used one national standard: a U-factor of 1.22 W/(m²·K) or lower, or an Energy Rating of 34 or higher. Window Force single hung windows are published at an ER of 35 to 38 in representative configurations. Always confirm the rating for the exact glass and grille combination quoted, using the NRCan reference number. The tested configurations listed on the product page are at ER 32 and 30.
How long do single hung windows last?
A well-made vinyl single hung window can remain in service for decades with proper installation and maintenance. The frame and sealed glass unit may outlast serviceable components such as balances, weatherstripping and locks. Spring balances, meeting rail weatherstrip and the cam lock are the components most likely to need adjustment or replacement, and all three can be serviced without replacing the window.
Do single hung windows come with screens?
Most do, usually as an option. Window Force offers an optional removable interior screen. Because the top sash never opens, it needs no screen, which keeps the upper glass unobstructed.
Single hung or slider: which is better on a tight budget?
Both are among the most affordable operable styles. A slider opens horizontally and suits wide, short openings, such as above a kitchen counter. A single hung opens vertically and suits tall, narrow openings and traditional facades. Choose by the shape of the opening first; the price difference between the two is usually small.
People Also Ask