

Choosing between bay and bow windows involves more than appearance. The decision affects interior space, structural requirements, daylight distribution, and overall project cost. Both window configurations project outward from the wall, combining multiple window units into a single architectural assembly, but their geometry, panel count, and visual character diverge in ways that matter at every stage from planning to installation.
Window Force manufactures bay and bow window assemblies at our 80,000 sq ft Ontario production facility. Each unit is custom-built to the project’s exact dimensions, with multi-chamber uPVC frames, fusion-welded corners, and sealed glass units featuring our dual-seal warm-edge spacer system. Because we engineer and assemble these multi-panel configurations in-house, we have direct insight into the structural, thermal, and cost considerations that shape every bay and bow project.
KEY TAKEAWAYS
- Bay windows typically use three panels with sharp angular projections, while bow windows use four or more equally sized panels arranged in a gentle curve; the structural difference determines everything from interior depth to curb appeal.
- For homeowners who want a defined reading nook or a bold architectural statement, bay windows generally deliver a deeper, more usable projection; bow windows create a broader, visually softer arc that suits wider wall openings.
- Both window types extend beyond the exterior wall to expand interior space and increase natural light, but their glass area, projection angle, and panel count affect how that light enters the room throughout the day.
- Installation complexity and structural requirements, including headboards, seat boards, angled mullions filled with polyurethane foam, and exterior finishing, make bay and bow windows a premium category, with Canadian supply-and-install costs typically ranging from $1,800 to over $8,000 depending on size and configuration.
- In Canadian climates, thermal performance is non-negotiable: sealed glass units with Low-E coatings, argon gas fill, fusion-welded uPVC corners, and multiple internal sash chambers are baseline specifications for maintaining year-round comfort and energy efficiency in regions with significant seasonal temperature variation.
What Is the Main Difference Between Bay vs Bow Windows?
Bay and bow windows belong to the same broad category: projection windows that extend beyond the plane of the exterior wall, creating interior depth and panoramic views. The distinction lies in geometry and panel count.
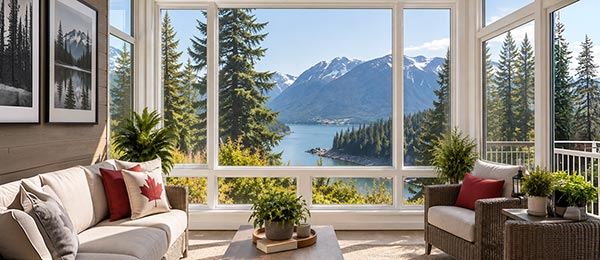
A bay window is built from three window units. The central unit is typically a large fixed or picture window, and it is flanked on each side by an angled panel, usually a casement or single-hung window, set at 30, 45 or 90 degrees to the wall. This angular arrangement creates a trapezoidal footprint when viewed from above, producing a defined, squared-off nook on the interior. The projection is comparatively deep, and the lines are architectural and sharp.
A bow window replaces the hard angles with a curve. It uses four, five, or occasionally six equally sized panels arranged in a smooth arc. Because each adjacent panel is set at a shallower angle relative to the next, the exterior silhouette reads as a continuous curve rather than a faceted form. The interior space feels softer and more open, resembling a semi-circular bay rather than a distinct alcove.
Both configurations can incorporate fixed and operable panel combinations and require structural framing, exterior finishing, and interior trim work, distinguishing them from standard flat window installations.
The installation of factory-assembled bay and bow windows in Canada is governed by CSA A440.4, the national standard for window, door, and skylight installation. This standard specifically addresses bay and bow assemblies, including the window units, headboard, and seat board, as a distinct installation category, reflecting the additional complexity these configurations introduce compared to single flat window units. Specifying a product that complies with the CSA A440 series is the baseline requirement for ensuring the assembly performs as rated after installation.
Windows Near Me
When Should Homeowners Choose Bay and Bow Windows Instead of Flat Windows?
The decision to specify a projection window rather than a flat replacement depends on what a room currently lacks and what the homeowner wants to gain. Projection windows are not universally appropriate; they require sufficient exterior wall space, clear soffit lines, and structural support. Where those conditions are met, they offer advantages that flat windows cannot replicate.
Living rooms and dining rooms are the most common installation locations because these spaces offer expansive views, abundant daylight, and a sense of architectural presence that provides the greatest value. Projection windows capture daylight from multiple angles, creating a brighter, more evenly lit interior than flat window configurations.
Engineer Sergey Essipov, with over 20 years of experience in window manufacturing at Window Force, explains:
In rooms where the glazed area is the dominant source of daylight, a bay or bow configuration changes not just how much light enters, but when it enters. At our facility, we engineer the panel angles and glass specifications for each bay and bow unit individually — because the side panels face partially east or west depending on the wall orientation, and you get light earlier in the morning or later in the afternoon than with a flat window on the same wall. That can meaningfully reduce artificial lighting demand at the transitional hours of the day.
Front-facing bedroom and kitchen installations are also popular, particularly where homeowners want to create a window seat or an interior shelf without undertaking a structural addition. The outward projection creates usable horizontal space at sill height, typically 10 to 24 inches deep, depending on the configuration, without modifying the building's heated floor area. That spatial bonus is one of the primary reasons projection windows justify a higher price point than flat window replacements.
Which Option Creates More Usable Interior Space?
The interior spatial implications of bay and bow windows are genuinely different, and understanding the distinction helps homeowners choose the configuration that matches their room's layout.
Window Seat Potential
A bay window's deep, angular projection typically produces a flatter, more defined seat board. The 30- or 45-degree side panels create a nook with clear front and side orientations, which makes furniture arrangement intuitive: a cushioned seat fits cleanly into the space, and the surrounding trim provides natural visual containment. The depth of a bay window projection typically ranges from 14 to 24 inches at the centre, sufficient for comfortable seating.
Bow windows create a seating area that follows the curve of the projection. This is visually appealing but somewhat less practical for a tight-fitting cushion, as the arc causes the depth to vary slightly across its width. For wider bow configurations of five or six panels spanning seven feet or more, the usable seating area is substantial; for narrower four-panel bows, it can feel more like a display ledge than a seat.
Shelf and Plant Display Space
The sill created by either configuration is one of the most valued secondary benefits homeowners report. For plant display, a bow window's graduated curve and broader exposure to direct and indirect light make it particularly effective, since multiple panels face slightly different compass directions. For books, décor objects, or a consistently lit surface, the flat seatboard of a bay window is generally more practical.
Room Layout Considerations
| Consideration | Bay Window | Bow Window |
| Typical projection depth (centre) | 14 — 24 inches | 10 — 18 inches |
| Seat board shape | Flat and defined | Curved, variable depth |
| Furniture placement around the nook | Straightforward | Requires planning |
| Visual effect on room width | Creates depth on one axis | Visually widens the wall |
| Best for tight floor plans | Yes, defined footprint | A less ideal, curved shape requires more layout planning |
One frequently overlooked practical detail: the interior trim work for a bow window is more complex, because the curved wall section requires custom-cut drywall returns or panelling to close the space between the window and the existing wall surfaces. This adds to finishing time and cost, and it is worth confirming with an installer before finalizing a specification.
How Do Bay and Bow Windows Affect Curb Appeal?
The exterior visual impact of these two configurations is pronounced, and matching the right style to the home's architectural character is one of the most important decisions a homeowner can make.
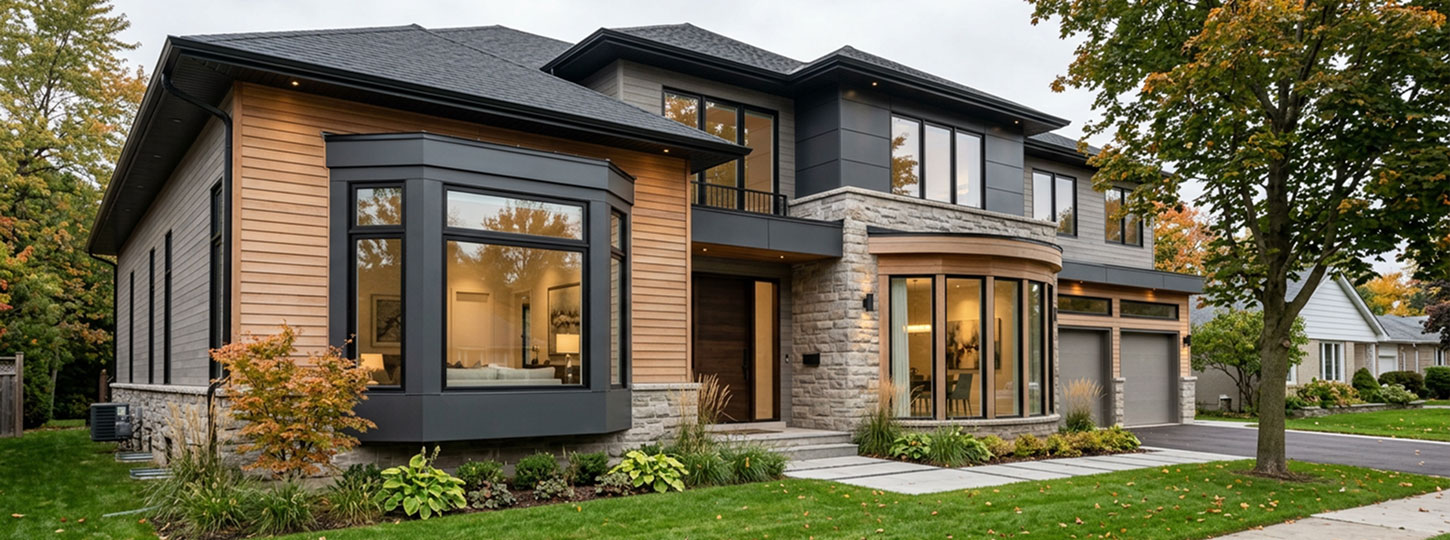
Bay windows read as angular, structured, and assertive from the street. The 45-degree or 90-degree side panels create clear geometric transitions that emphasize the façade's three-dimensionality. On traditionally styled homes with brick or stone cladding, a bay window reinforces the design's formal character. On contemporary homes with clean-line exteriors, a bay window with a 90-degree return and flush exterior capping can serve as a deliberate focal point that reads as a studied architectural gesture rather than a decorative addition.
Bow windows have an inherently softer and more romantic exterior presence. The gradual curve suggests an organic form rather than an engineered structure, which suits homes with flowing rooflines, curved gable details, or Victorian-era proportions. From the street, a bow window widens the appearance of the wall it occupies; it tends to visually broaden a narrower façade rather than creating the stronger outward projection associated with bay windows.
Roofline integration is an equally important factor that is often addressed too late in the planning process. Bay and bow windows typically carry their own individual roof sections, either a shed roof, a hip roof, or a flat roof with flashing. This mini-roof must match the pitch, material, and projection of the main building's roof. A bay or bow window whose roof section visually conflicts with the house's primary roof pitch will undermine the finished result, regardless of the window's quality.
What Affects Bay Window Cost Canada Homeowners Should Expect?
Bay and bow windows are premium products for a concrete structural reason: they are assemblies of multiple individual window units, custom-engineered to align at specific angles, tied together with headboards and seatboards, fitted with angled mullions, and completed with exterior vinyl cladding or aluminum capping and interior finishing trim. Each of those components contributes to the final cost, and the variables are numerous.
The size of the opening is the single largest cost driver. A standard three-panel bay window spanning five to six feet wide in a typical residential opening represents a fundamentally different material and labour investment than an eight-foot bay with oversized centre glass. For bow windows, each additional panel adds another sealed glass unit, more framing, and additional angled mullion sections, all of which compound the cost.
Frame material matters as well. Unplasticized polyvinyl chloride (uPVC) dominates the Canadian market for residential projection windows because of its resistance to moisture absorption, dimensional stability across temperature extremes, and long-term colour retention without painting. In colder provinces, multi-chamber uPVC profiles, in which the frame cross-section is internally divided into several sealed air chambers, provide measurably better thermal resistance than simpler single-chamber profiles.
The glass specification adds another layer of variables. A standard sealed double-pane unit with a Low-E coating and argon gas fill is the baseline for most Canadian residential installations. Upgrading to triple glazing increases thermal performance, particularly in north-facing or exposed locations, but adds weight to each panel, which in turn requires heavier structural support and can affect the cost of the seat board, headboard, and roof structure above the window.
According to Natural Resources Canada, window energy performance in Canada is measured using three primary metrics: the U-factor (rate of heat transfer, where lower is better), the Solar Heat Gain Coefficient (proportion of solar energy that passes through, where higher means more solar heat gain), and the Energy Rating (a combined measure of U-factor, SHGC, and air leakage, where higher is better).
For homeowners in Canada, meeting ENERGY STAR certification thresholds requires selecting window systems that comply with the unified national standard, regardless of the province. Specifying high-performance glass packages that exceed the baseline requirements (such as targeting the premium ENERGY STAR "Most Efficient" designation) can significantly improve long-term comfort, reduce heating and cooling demands, and help qualify the project for available regional energy-efficiency rebate programmes.
| Cost Factor | Range of Impact |
| Panel count (3-panel bay vs 5-panel bow) | +30 — 50% for each additional panel |
| Frame material (standard vs multi-chamber uPVC) | +10 — 20% |
| Glass package (double-pane vs triple-pane) | +15 — 30% per unit |
| Exterior finishing (vinyl brickmould vs aluminum capping) | +5 — 15% |
| Structural support requirements | +$500—$2,000 if wall modification is needed |
| Installation labour complexity | +20 — 40% vs flat window replacement |
| Interior trim (headboard, seat board, casing) | +$300—$800 depending on materials |
Based on published Canadian market data for 2024 — 2025, supply-and-install costs for bay windows in provinces such as Ontario typically range from $1,800 to $6,500 for standard residential openings, with complex or premium installations exceeding that range. Bow windows, due to their additional panel count and finishing complexity, typically range from $1,900 to $8,500 in similar Canadian markets.
As a manufacturer that builds bay and bow assemblies in-house, Window Force controls every component of the unit cost — from the individual window panels and angled mullions to the headboard, seatboard, and exterior capping. This integrated production approach means we can provide precise, specification-level pricing without the markup layers typical of multi-distributor supply chains. For project-specific bay or bow window pricing, contact our team or request a quote through an authorized Window Force dealer.
Are Bow Windows Usually More Expensive Than Bay Windows?
The short answer is: bow windows can cost more, but panel count and opening size are more reliable predictors of cost than window type alone.
A four-panel bow window and a three-panel bay window covering the same wall width will often price similarly because the bay's deeper projection requires more substantial structural support, while the bow requires more glass units and more complex interior finishing. The pricing changes when comparing a five- or six-panel bow window with a three-panel bay window.
| Configuration | Estimated Supply and Install Range (Canada, 2026) |
| Standard 3-panel bay, double-pane, uPVC | $1,800 — $4,500 |
| Premium 3-panel bay, triple-pane, complex installation | $4,500 — $6,500+ |
| Standard 4-panel bow, double-pane, uPVC | $2,500 — $5,500 |
| 5-panel bow, triple-pane, full exterior capping | $5,000 — $8,500+ |
Note: these figures represent full supply-and-install costs including framing, finishing, and applicable labour. They do not include permit fees, structural modification costs, or interior decoration work beyond standard casing and trim.
Roofing and exterior finishing above the projection are often underestimated cost factors and should be listed separately in project quotations. Requesting an itemized quote that explicitly lists this component avoids cost surprises at the installation stage.
Which Window Style Brings in More Natural Light?
Light capture in projection windows depends on glass area, panel orientation, projection depth, and the room's compass direction, not on window type alone. Both bay and bow configurations outperform flat windows of equivalent width simply because their side panels face partially toward the sky rather than directly into the yard.
The mechanism differs between the two types. A bay window concentrates natural light through a large central picture window, which typically occupies 50 to 60 percent of the total glazed area in a three-panel configuration. The angled side panels supplement that central light source with fill light from oblique angles. The overall effect is bright and directional, well-suited to rooms where reading, cooking, or other tasks happen near the window.
A bow window distributes light more evenly across all panels because each panel is oriented at a slightly different angle. There is no single dominant pane. The result is a broader, more diffuse light spread across a wider section of the interior wall, which can reduce shadow contrast and create a more uniformly lit space. For interior photography, plant growing, or simply for the feel of a light-filled room without strong directional shadow, the bow configuration often performs better.
The orientation of the wall matters enormously for solar heat gain in Canadian winters. A south-facing bay window with a large fixed centre pane captures passive solar heat effectively during the heating season, provided the glass has a Solar Heat Gain Coefficient appropriate for that orientation. Specifying a high-SHGC glass on a south-facing projection and a low-SHGC glass on a north or west-facing projection is a nuance that pays dividends in comfort and energy cost, and it is worth raising explicitly with the window supplier during the specification stage.
Which Is Better for Ventilation: Bay or Bow Windows?
Ventilation performance depends on the number and placement of operable panels. More operable sections improve airflow but also increase cost and maintenance requirements.
In a standard bay configuration, the two side panels are most commonly casement windows. Casement windows project fully outward when opened and, when positioned to face the prevailing wind direction, can direct outdoor air into the room with considerable efficiency. A single open casement on the windward side and a second open on the leeward side create cross-ventilation that flat windows cannot easily replicate. If both side panels in a bay are casement units, the total operable area can represent 40 to 50 percent of the window assembly.
Awning windows are an alternative to bay-side panels, particularly for ground-floor installations where security or privacy is a consideration. An awning unit projects from the bottom hinge, allowing ventilation even during light rain, a practical advantage in cold Canadian climates. Single-hung panels can also be specified, though the operable area is lower than a comparable casement unit.
| Operable Configuration | Ventilation Efficiency | Notes |
| Both side panels casement (bay) | High | Best for cross-ventilation when panels face the prevailing wind |
| Both side panels awning (bay) | Moderate | Rain-resistant ventilation, lower net free area |
| 2 of 5 panels operable (bow) | Moderate | Spread across the arc; good diffuse airflow |
| 3 of 5 panels operable (bow) | Good | Increases cost; may affect structural framing |
| Fixed-only configuration | None | Maximum glass area; no ventilation |
| Centre panel operable (bay) | Low | Impractical; rarely specified |
Bow windows with five or six panels offer greater flexibility in operable unit placement, as the higher panel count allows for a combination of fixed centre panels and operable units at strategic positions along the arc. The trade-off is that each additional operable unit increases cost and introduces more weatherstripping perimeter, all of which must be maintained over time.
Engineer Sergey Essipov, with over 20 years of experience in window manufacturing at Window Force, notes:
The quality of the weatherstripping seal on an operable bay or bow panel is critical in Canadian conditions. At Window Force, we test our compression gaskets and hardware across the full temperature range our products will face in service — because when the temperature swings 40 degrees Celsius between summer and winter, a seal that works well in July may contract and create gaps in January if the specification or the installation is marginal. That is not a glass problem. It is a hardware and compression gasket problem, and it is why the choice of profile system matters as much as the choice of glass.
How Do Bay and Bow Windows Perform in Canadian Weather?
Canadian weather places unusually high demands on window systems. Winters in Ontario and Alberta routinely drop below −20°C, while summer temperatures can exceed 35°C, a thermal swing that stresses every component of a projection window assembly, from the glass seal to the exterior capping to the interior trim joints.
The thermal performance of a bay or bow window is determined by the combined effect of several components working together. The sealed glass unit, or insulated glass pack itself, must maintain its gas fill without leakage over decades of pressure and temperature cycling. The spacer bar separating the glass panes should be a warm-edge type, meaning it uses a low-conductivity material rather than aluminum, to reduce the edge-of-glass temperature differential that otherwise causes condensation at the sight line in cold weather.
The uPVC frame, when manufactured with multiple internal chambers, traps still air within each chamber and uses it as an insulating buffer. The more chambers in the cross-section, the greater the overall resistance to heat transfer through the frame itself. Fusion-welded corners, where the frame and sash members are thermally joined rather than mechanically fastened, eliminate the points of air infiltration that occur at mechanically assembled corners, particularly as the window expands and contracts with temperature changes.
The angled mullions that join the individual panels in a bay or bow configuration are a particular vulnerability in lower-quality products: if they are hollow or inadequately insulated, they act as thermal bridges, bypassing the performance characteristics of the glass and frame. Premium specifications fill these mullions with polyurethane foam to eliminate the cavity and close the thermal path.
For the exterior, vinyl brickmould cladding on the perimeter and aluminum or uPVC capping on the seat board and head board must be sealed at every joint to prevent water ingress. In a climate with freeze-thaw cycling, any water that enters a joint and freezes will progressively expand the gap over successive winters. The quality of the installation, specifically the application of flexible sealant at all junctions and the correct lapping of exterior flashings, determines long-term watertightness as much as the window product itself does.
Window Force’s bay and bow assemblies are manufactured with the same core specifications as our standard product lines: lead-free uPVC multi-chamber profiles, fusion-welded corners, dual-seal warm-edge spacers, and CSA-certified construction. The angled mullions in our assemblies are foam-filled to eliminate the thermal bridging that compromises lower-quality projection windows. Every unit is ENERGY STAR rated and backed by our 25-year transferable warranty.
| Performance Component | Function | Canadian Climate Relevance |
| Sealed double- or triple-pane unit | Thermal insulation and noise reduction | Essential; single-pane is not viable |
| Low-E glass coating | Controls solar heat gain and radiated heat loss | Reduces heating load in winter |
| Argon gas fill | Reduces convection within the glass unit | Standard for ENERGY STAR compliance |
| Multi-chamber uPVC frame | Reduces the thermal conductivity of the frame | Higher chamber count = better cold-climate performance |
| Fusion-welded corners | Eliminates air infiltration at frame joints | Prevents draft and moisture entry |
| Warm-edge spacer bar | Reduces edge-of-glass heat loss | Limits condensation at the sight line |
| Foam-filled angled mullions | Eliminates thermal bridges between panels | Critical for bay and bow configurations specifically |
| Jamb extensions | Integrates window depth with wall depth | Required for walls thicker than the standard window frame |
| Exterior vinyl brickmould and capping | Weather protection for the projection perimeter | Must be properly sealed against freeze-thaw cycling |
What Homeowners Should Remember Before Choosing Bay or Bow Windows
The choice between bay and bow comes down to three intersecting considerations: the room's functional requirements, the home's architectural character, and the available budget.
Bay windows deliver a defined, angular nook with deeper interior projection and a clear geometric statement on the exterior façade. They are a strong choice for rooms where a functional window seat, a bold focal point from the street, or a concentrated natural light source takes priority. Three-panel configurations are structurally simpler and generally less expensive than equivalent bow installations, making bay windows the more accessible entry point into the world of projection windows for most homeowners.
Bow windows reward wider wall openings where a softer, broader visual character suits the home's architectural language. Their distributed light, graceful exterior curve, and capacity to incorporate additional operable panels make them well-suited to principal living spaces where atmosphere and ventilation flexibility matter as much as function. The higher panel count and more complex finishing add cost, but for homes where the bow window will define the primary room and the street elevation, that investment typically enhances property appeal.
Regardless of configuration, key decisions should be made before selecting a product. Structural support, roof detailing, energy performance, and itemized quotations have a greater impact on long-term satisfaction than stylistic preference.
Conclusion
Bay and bow windows occupy the same product category but serve meaningfully different design and spatial goals. Bay windows provide a deeper, angular projection suited to architectural boldness, functional seating, and concentrated natural light; bow windows offer a broader, softer curve that suits wider openings, more diffuse light distribution, and a gentler exterior presence. Neither is universally superior. The right choice depends on the room, the home's style, the wall's structural capacity, and the homeowner's budget. What both configurations share is a requirement for precise engineering, quality material specifications, and careful installation: in Canadian conditions, those factors determine whether a projection window performs as expected for 30 years or becomes a source of ongoing maintenance within 5 years.
For homeowners in Toronto and the GTA weighing this decision, the most productive first step is a site assessment that evaluates wall structure, orientation, and available opening dimensions before any product selection is made. The window configuration should follow from those constraints, not precede them.
Window Force manufactures custom bay and bow window assemblies at our Ontario production facility. Every unit is built to order from your exact measurements, CSA certified, ENERGY STAR rated, and backed by a 25-year transferable warranty. Contact our team and we’ll help you determine the right configuration, glass specification, and structural approach for your project.
Frequently Asked Questions
What is the main structural difference between bay and bow windows?
Bay windows use three panels set at defined angles, typically 30, 45, or 90 degrees, creating a trapezoidal projection with a clear nook. Bow windows use four or more equally sized panels arranged in a continuous arc, creating a broader, curved projection with no hard angles. The structural distinction affects framing requirements, interior finishing, and exterior roofline integration for each type.
Can bay and bow windows be installed in any room?
Both can be installed in most above-grade exterior walls, but not all locations are structurally suitable without modification. Rooms with a clear soffit or overhang directly above the proposed opening are the easiest installations. Walls below a second-storey floor or under a load-bearing beam require more careful structural assessment, and the installation may involve temporary shoring and header reinforcement. A structural assessment before purchasing is strongly advisable for any non-standard location.
How do I know whether my glass specification meets Canadian energy standards?
Natural Resources Canada (NRCan) sets a unified national ENERGY STAR performance threshold for windows across Canada, having eliminated the old regional climate zones. Under this current standard, a certified window system must achieve a maximum U-factor of 1.40 W/(m²·K) or a minimum Energy Rating (ER) of 34. Your window supplier should provide official documentation confirming these rated performance values and validating that the product carries the current national ENERGY STAR certification.
Do bay or bow windows add to a home's resale value?
Both configurations are generally viewed positively in the Canadian residential market, particularly in detached and semi-detached homes where street presence and interior spatial appeal influence buyer perception. The value contribution depends heavily on the quality of installation and how well the window suits the home's architectural style. A high-quality bay window installed in a room where it creates a genuinely useful nook tends to add more to perceived value than a bow window installed in a location where the curve disrupts the room's layout.
How long should a bay or bow window last in Canadian conditions?
A properly specified and installed projection window using a multi-chamber uPVC frame, sealed glass units with warm-edge spacers, and fusion-welded corners should maintain its thermal and structural performance for 25 to 35 years under normal conditions. The exterior capping, sealants, and the roof section above the projection are the components most likely to require maintenance attention first, typically after 10 to 15 years, depending on sun exposure and climate.
Is it necessary to obtain a building permit for bay or bow window installation?
In most Canadian municipalities, replacing an existing window with a bay or bow unit that requires enlarging the wall opening or modifying the structural header will require a building permit. Any work that affects the structural integrity of an exterior wall is generally subject to local building code requirements and permitting regulations. Some retrofit installations, where the projection window fits an existing opening without structural modification, may not require a permit, but this should always be confirmed with the local building department before work begins.
People Also Ask