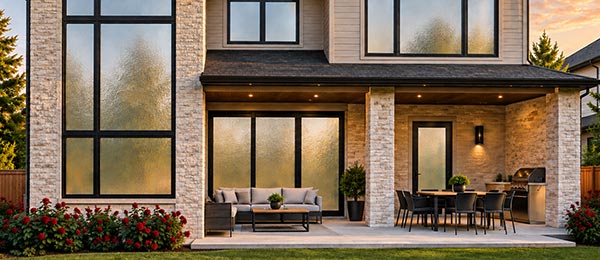


Slim-frame windows have become a mainstream choice for Canadian homeowners and builders who want more glass, cleaner sightlines, and verified energy performance in a single product. The decision involves more than aesthetics: frame dimensions, glazing specifications, installation method, and compliance with Canadian standards all determine whether a window delivers on its promises for the next 25 years. This guide covers every stage of that decision, from understanding what makes a profile truly slim to selecting the right glazing package for your orientation and climate zone.
Window Force has been manufacturing vinyl windows in Canada since 2007, producing custom-to-order units for builders, dealers, and contractors across the country from an 80,000-sq-ft production facility. Slim frame windows are among the most technically demanding products in our line: the tolerances on frame extrusion, corner welding, and glazing unit fit are tighter than on standard replacement profiles, and the consequences of a dimensional inconsistency are immediately visible in the finished sightline. What that means for this guide is that the measurements, specifications, and installation standards described here are drawn from real production and field experience with this product category, not assembled from manufacturer datasheets.
Key Takeaways
- Slim frame windows reduce the visible frame to 2⅞″—3¼″, increasing the glazed surface area by 18 — 22% in the same rough opening — a meaningful gain for natural light, views, and daylighting performance.
- A 2023 systematic review published in Renewable and Sustainable Energy Reviews found that increased glazed area through windows directly supports occupants’ circadian health by improving daytime light exposure, with measurable effects on sleep quality and wellbeing.
- According to Natural Resources Canada’s Canada Greener Homes Grant final data (March 2026), windows and doors were the second most common retrofit category nationwide, with 146,765 grants issued — evidence of how central window performance is to Canadian homeowners’ energy goals.
- Multi-chamber uPVC profiles, Low-E coatings, and argon gas fill allow slim frame windows to meet or exceed ENERGY STAR® Canada requirements without compromising the narrow sightline.
- The choice between retrofit and full-frame installation is a structural decision: retrofit is faster and less disruptive, but full-frame replacement maximizes the glazed area and eliminates hidden deterioration at the rough opening.
What Are Slim Frame Windows and How Do They Differ from Standard Profiles?
A slim frame window is defined by its visible profile width: the portion of the frame a person sees when looking at the window from inside the room. Standard vinyl replacement windows feature a visible frame of 3½″—4½″, which is structurally straightforward to engineer but occupies a significant portion of the rough opening. Slim frame designs reduce that visible profile to approximately 2⅞″—3¼″, achieved through deeper, multi-chamber uPVC extrusions that compensate for the reduced wall thickness by adding internal reinforcement chambers rather than increasing external width.
The practical result is an increase in the visible glass area of 18 — 22% for a given rough opening size. In a 36″ × 48″ rough opening, that represents roughly 80 — 100 additional square centimetres of glazing — enough to make a measurable difference to natural daylight levels in a room. Structural integrity is not compromised because the load path runs through the internal chambers and, where required, through extruded steel reinforcement inserts bonded inside the profile.
Slim Frame vs. Standard Vinyl: Key Specifications
| Characteristic | Standard Vinyl Profile | Slim Frame Profile |
| Visible frame width | 3½″—4½″ | 2⅞″—3¼″ |
| Frame depth | 3¼″ | 4₉⁄₁₆″ (deeper for rigidity) |
| Glazed area increase | Baseline | +18 — 22% for the same rough opening |
| Typical U-factor (double pane, Low-E argon) | 0.28 — 0.30 BTU/hr·ft²·°F | 0.22 — 0.26 BTU/hr·ft²°F (ENERGY STAR® Canada) |
| Internal reinforcement | Fusion-welded corners | Multi-chamber + steel insert option |
| Primary application | Retrofit/replacement | New construction, larger openings, panoramic views |
One distinction that matters in Canadian conditions is frame depth. Because slim-profile windows achieve their narrow visible profile through a deeper cross-section, they integrate cleanly into new-construction wall assemblies where the wall thickness is exposed during framing. Retrofit applications require confirming that the existing frame pocket accommodates the deeper profile before ordering.
Window Force manufactures its slim frame profiles from lead-free virgin uPVC compounded with UV stabilizers, which prevents the colour shift and dimensional creep that occurs in lower-grade vinyl after prolonged exposure to Canadian sunlight and temperature cycling. All corners are fusion-welded rather than mechanically fastened, creating a molecularly bonded joint that is stronger than the surrounding profile and fully air-tight. The result for the homeowner is a frame that maintains its shape, colour, and seal performance throughout the unit's full service life — without the maintenance cycles that wood or aluminum alternatives require.

Windows Near Me
Why Glazed Area Matters Beyond Aesthetics: Daylighting and Occupant Health
The case for slim frame windows is frequently made on visual grounds — more glass means better views and brighter rooms. The research evidence, however, extends this argument into measurable health outcomes. A 2023 systematic literature review published in Renewable and Sustainable Energy Reviews (Ardabili & Wang, Penn State University) examined how building window design influences occupants’ circadian health. The review found that the glazed area, visible transmittance, and orientation are the three dominant window variables affecting the intensity and spectral quality of indoor daylight reaching occupants. Insufficient daytime light exposure through windows is linked in the reviewed literature to disrupted circadian rhythms, degraded sleep quality, reduced alertness, and impaired mood regulation. The authors conclude that maximizing the daylight-admitting area of residential windows is a primary architectural strategy for supporting occupant health outcomes, independent of energy performance considerations.
For slim-frame windows, the implication is clear: the 18 — 22% increase in glazed area is not merely a design preference. It translates into a quantifiable improvement in spatial daylight autonomy — the percentage of occupied hours in which natural light alone meets the target illuminance threshold without supplemental artificial lighting. In practical terms, a living room or bedroom that borderline meets daylighting requirements with a standard frame profile is more likely to meet them with a slim frame unit installed in the same rough opening.
«At our facility, we engineer our multi-chamber profiles and fusion-welded corners to solve a specific problem: how to reduce the visible frame width without narrowing the structural cross-section.
Standard slim-frame attempts on the market often sacrifice either the thermal break or the corner joint strength to achieve the narrow sightline. Our approach uses a deeper frame body — 4 9⁄16″ rather than the industry-standard 3¼″ — which provides the internal chamber volume needed to maintain insulation performance while keeping the visible profile under 3″. That depth is what allows us to back every unit with our 25-year transferable warranty with confidence»,
engineer Sergey Essipov, with 20 years of experience in window manufacturing, explains.
How to Measure Windows Correctly Before Replacement
Measurement errors are the most common cause of installation delays, air leakage, and premature seal failure in window replacement projects. A slim frame window is engineered to tighter dimensional tolerances than a standard replacement unit, which means the margin for measurement error is proportionally smaller. Taking measurements incorrectly at the planning stage can result in a unit that is too large to fit the opening or too small to seal against it effectively.
Step-by-Step Measuring Guide
Always measure from the interior of the home, with the existing window still in place. Measure the rough opening width at three points: across the top of the frame, at mid-height, and across the bottom sill. Record all three values and use the smallest reading as the reference dimension. Repeat this process for height, measuring from the head jamb to the sill on the left, centre, and right sides of the opening.
The tools required are a steel tape measure (not a fabric tape, which stretches), a carpenter’s level, and a notepad. A digital angle finder is useful for checking whether a sill is level; a sill that tilts more than ⅛″ over its width will require a tapered shim during installation to ensure the frame sits plumb, and water drains away from the glazing unit.
Inside vs. Outside Measurements and Tolerance Margins
Interior window measurements are the standard for all replacement and retrofit work because they capture the actual frame opening that the new window must occupy. Exterior measurements include brickmould, casing, and existing trim, which vary between installations and do not reflect the usable opening. For new construction, where the rough framing is exposed, measure the rough opening directly.
For slim-frame replacement windows, the standard tolerance is 3/16″ to ¼″ on each side. This means the ordered window width should be the measured opening width minus ⅜″ to ½″ total, leaving equal clearance on each jamb. This clearance accommodates shimming, levelling, and the application of low-expansion polyurethane foam insulation around the perimeter, which is the primary thermal and air barrier at the frame-to-wall junction.
Common measurement mistakes to avoid:
- Measuring only once at a single point — openings are rarely perfectly square; always take three readings per dimension
- Using the exterior trim dimension rather than the interior rough opening
- Forgetting to account for the sill slope, which affects the height measurement on the low side
- Ordering a window sized exactly to the rough opening with no tolerance, leaving no room for shimming or foam
Energy Performance of Slim Frame Windows in Canadian Climates
Slim frame windows achieve competitive thermal performance through three compounding design elements. First, the multi-chamber uPVC profile creates a series of insulating air pockets within the frame cross-section, reducing conductive heat transfer through the frame material itself. Second, Low-E (low-emissivity) coating applied to the interior surface of the outer pane reflects long-wave infrared radiation back into the room during winter, reducing radiant heat loss. Third, argon gas fill between the panes replaces air with a denser, less thermally conductive gas, lowering the centre-of-glass U-factor. Together, these three elements allow a slim profile window to meet or exceed ENERGY STAR® Canada national thresholds — a minimum Energy Rating (ER) of 34 or a maximum U-factor of 1.40 W/(m²·K) — without increasing the visible frame width.
The warm-edge spacer between the panes is a detail that significantly affects the edge-of-glass U-factor. Conventional aluminum spacers conduct heat readily at the glazing perimeter. Warm-edge spacers made from stainless steel, foam, or hybrid materials reduce this conductive path, lowering the overall window U-factor by 0.02 — 0.04 W/(m²·K) and eliminating the condensation band that commonly appears at the inner edge of cheaper units during cold weather.
The edge seal is where most insulated glass unit failures begin. Window Force specifies a dual-seal, metal-free warm-edge spacer system across its slim frame product line, eliminating the aluminum thermal bridge that accelerates condensation at the glazing perimeter. Unlike single-seal designs common in entry-level units, the dual-seal system provides both a primary structural seal and a secondary moisture barrier, substantially reducing the likelihood of gas fill loss or seal failure under the repeated thermal cycling imposed by Canadian climates. This spacer specification is one reason Window Force backs its insulated glass units with a 25-year transferable warranty.
Types of Slim Frame Windows by Operating Style
Slim frame technology is not limited to fixed picture windows. The same narrow-profile extrusion platform supports the full range of operating styles, each with different performance implications for ventilation, structural loading, and long-term seal integrity. The operating style determines not only how a window opens but how the frame handles racking loads from thermal expansion and wind pressure.
«The sill pan flashing is the most frequently skipped step in residential window installation, and it is the one that causes the most expensive failures. A slim-frame window installed without proper sill drainage will develop rot in the rough sill within five to eight years, regardless of how well the frame itself was manufactured. That damage is always more expensive to repair than the 30 minutes it takes to flash the sill correctly the first time»,
engineer Sergey Essipov, with 20 years of experience in window manufacturing, notes.
| Window Type | Ventilation | Best Application | Slim Frame Note |
| Casement | Excellent — full sash opens outward | Bedrooms, kitchens, side walls | Compression seal; confirm hardware compatibility with deeper frame profile |
| Awning | Good — top-hinged, opens outward | Bathrooms, below fixed panels | Water-shedding by design; well-suited to a slim frame |
| Fixed / Picture | None | Panoramic views, stairwells, transoms | Maximum glazed area; no hardware load on seals |
| Single / Double Hung | Moderate — half the sash opens | Traditional architecture, bedrooms | Slim profile visible on all four sides; check meeting rail width |
| Single / Double Slider | Moderate — half the sash travels | Wide openings, patio-adjacent rooms | Horizontal sightlines emphasized by a narrow profile |
| Bay / Bow | Depends on operating sashes within the unit | Living rooms feature walls | A slim frame reduces the visual weight of the structural assembly |
For new construction across Canada, casement and awning styles offer the strongest combination of slim sightlines and ENERGY STAR®-level air tightness, because compression seals outperform the sliding seals used in hung and slider windows at maintaining low air infiltration rates over time. Fixed units deliver the best glazed-area ratio and the lowest risk of seal degradation, making them the preferred choice wherever ventilation is handled by adjacent operating units or by mechanical ventilation.
Retrofit vs. Full-Frame Replacement: Which Installation Method Is Right?
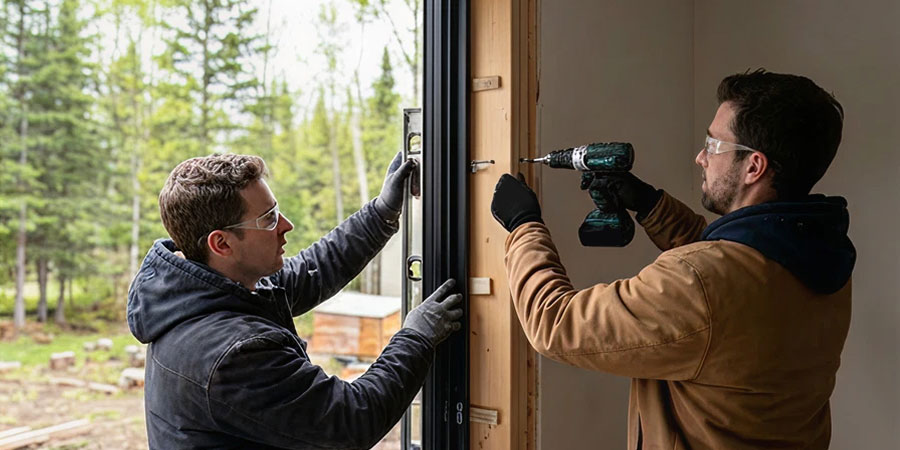

The installation method is a structural decision, not merely a cost variable. For slim frame windows specifically, the choice between retrofit (insert) replacement and full-frame installation affects the final glazed area, the thermal continuity at the frame-to-wall junction, and the long-term performance of the window unit.
Insert (Retrofit) Replacement
A retrofit installation removes the existing sash and hardware while leaving the original frame and exterior trim intact. The new slim frame unit is sized to fit within the existing frame opening, which is typically 1″—2″ smaller than the rough opening. This approach is faster, less disruptive to interior and exterior finishes, and lower in labour cost. For slim-frame windows specifically, retrofit still recovers some of the glazed-area advantage by using a narrower profile within the same frame opening, but the improvement is limited by the original frame dimensions. If the existing frame is structurally sound, dry, and correctly shimmed, retrofit is a reliable and cost-effective option.
Full-Frame Replacement
A full-frame installation removes the entire window assembly down to the rough opening, including the original frame, sill, and any flashing. The new slim frame unit is installed directly into the rough opening with fresh sill flashing, new pan flashing at the sill, and continuous low-expansion foam insulation around the entire perimeter. This method maximizes the glazed area, eliminates any deterioration hidden within the original frame, and provides a thermally continuous installation from the wall insulation to the glazing unit.
| Factor | Retrofit (Insert) | Full-Frame Replacement |
| Installation time per window | 1 — 2 hours | 3 — 5 hours |
| Trim / cladding disturbance | None | Interior and exterior affected |
| Glazed area gain | Partial (bounded by original frame) | Maximum — full rough opening used |
| Access to hidden deterioration | No | Yes — sill and frame fully inspected |
| Thermal continuity | Dependent on the original frame condition | Fully controlled with new flashing and foam |
| Permit typically required? | Often not | Often yes, especially for structural changes |
| Approx. relative labour cost | Lower | 30 — 50% higher in labour than retrofit |
Window Force supplies both retrofit and full-frame slim-frame units through its authorized dealer network across Canada, so the installation method is matched to site conditions rather than defaulting to a single approach for all projects. Every unit is built custom-to-order at the Canadian facility to the exact rough-opening dimensions submitted by the dealer, with CSA-certified construction and ENERGY STAR® qualification across all Canadian climate zones. The 25-year transferable warranty applies to both installation methods, provided the unit is installed by an authorized dealer in accordance with the specified flashing and sealing protocol. For builders and homeowners deciding between retrofit and full-frame, Window Force's dealers carry out a frame assessment before the order is placed, so the recommendation is based on the actual condition of the opening rather than a blanket preference.
Most Common Installation Mistakes and How to Avoid Them
Even a well-specified, slim-frame window will underperform if installed incorrectly. The tighter dimensional tolerances of slim-profile frames mean that errors that are inconsequential in a standard replacement can cause functional problems in a narrow-sightline unit.
Incorrect shimming and out-of-plumb installation. A frame that is not plumb will warp over time as thermal cycling causes the sash to expand and contract. In slim-frame casements and awning windows, a racked frame causes uneven compression of the weatherstripping, creating localized air leakage points. All four corners must be shimmed independently to achieve plumb, level, and square.
Inadequate or incorrect perimeter sealing. Low-expansion polyurethane foam is the correct sealant for the frame-to-rough-opening gap. High-expansion foam exerts sideways pressure on the frame as it cures, bowing slim profile jambs inward and binding the sash. The foam must be applied in a continuous bead without gaps or overfilling, and the exterior joint must be covered with a compatible flexible sealant.
Missing pan flashing at the sill. Water infiltration at the sill accounts for the majority of structural damage caused by window installation failures. A sloped sill pan with end dams, lapped over the water-resistive barrier below the rough sill, is non-negotiable in a full-frame installation.
Ordering without confirming rough-opening squareness. A rough opening more than ⅛″ out of square across the diagonal cannot be shimmed to plumb and level simultaneously. Confirm diagonal measurements before ordering: both diagonals must be within ⅛″ of each other. If they are not, the framing must be corrected first.
When Is DIY Installation Realistic and When Should You Hire a Professional?
The choice between DIY and professional installation for slim-frame windows is not purely a matter of skill or cost. It is a question of what the installation will be held for. A professionally installed window comes with a labour warranty from the installer, and the manufacturer’s product warranty is generally contingent on proper installation. A DIY installation that results in air leakage, water infiltration, or frame distortion may void the product warranty, leaving the homeowner with uninsured repair costs that exceed the original labour savings.
Replacing a single window at the ground-floor level, carried out by a homeowner with solid carpentry skills and familiarity with flashing and foam techniques, is a manageable project. The conditions that make professional installation necessary are listed below.
- Multiple windows being replaced simultaneously, where sequencing and weatherproofing between stages matter
- Any window above ground floor level, where safe access requires scaffolding or safety equipment
- Full-frame replacement, which involves structural inspection of the rough opening and correct pan flashing
- Openings being enlarged or structurally modified, which may require a building permit and engineering review
- Any project where the product warranty requires professional installation to remain valid
For window installation in Ontario, homeowners should confirm whether the scope of work triggers a building permit requirement under the Ontario Building Code. Full-frame replacements that do not alter the rough opening size are generally exempt, but any structural change requires a permit and inspection.
How to Choose the Right Glazing Package for a Slim Frame Window
The glazing unit inside a slim frame window does as much performance work as the frame itself. Choosing the wrong package for a specific orientation or climate zone results in a window that is energy-inefficient in winter, overheating in summer, or both. The four primary variables are: number of panes, Low-E coating specification, gas fill, and spacer type.
| Variable | Selection Guidance for Canadian Climates |
| Double vs. triple pane | Triple pane recommended for northern and cold-climate regions (e.g., Northern Ontario, Prairie provinces, Northern BC). Double pane with Low-E argon meets the national ENERGY STAR® threshold and offers better passive solar gain in south-facing applications. |
| Low-E coating position | Surface 3 (interior face of outer pane): optimal for heating-dominated climates. Surface 2: better solar control for south or west-facing glazing in milder regions such as coastal BC or southwestern Ontario. |
| Gas fill: argon vs. krypton | Argon is cost-effective and sufficient for a double-pane unit across most of Canada. Krypton offers lower conductivity in the narrower cavity of triple-pane units and is typically specified for passive house or near-net-zero projects in any climate zone. |
| SHGC by orientation | South-facing: SHGC 0.35 — 0.45 for passive solar gain. North and east-facing: SHGC 0.25 — 0.35. West-facing: SHGC 0.20 — 0.30 to reduce afternoon overheating. |
| Warm-edge spacer | Specify a warm-edge spacer (foam, stainless steel, or hybrid) to reduce the edge-of-glass U-factor and prevent condensation at the glazing perimeter across all Canadian climate zones. |
What to Look for When Choosing a Slim Frame Window Manufacturer
The window market in Canada includes a wide range of manufacturers that produce vinyl profiles to varying quality standards. For slim-frame windows specifically, where engineering tolerances are tighter, and the consequences of dimensional inconsistency are more visible, the quality of the manufacturer’s extrusion and fabrication process matters more than for standard replacement products.
Canada’s window replacement market has seen significant investment from homeowners. According to Natural Resources Canada’s Canada Greener Homes Grant final data (March 2026), windows and doors were the second most common retrofit category nationwide, with 146,765 completed grants issued and over $636 million in government funding disbursed. Ontario led all provinces in grant uptake, with the highest number of applications. This volume of recent window replacements means the Canadian market now has a large installed base of ENERGY STAR® certified products — and homeowners specifying slim-frame windows today are entering a market where performance documentation, certification, and warranty terms are well-established benchmarks, not optional extras.
ENERGY STAR® Canada certification. Confirm the specific product model, not just the manufacturer’s brand, is listed in the ENERGY STAR® Canada product directory. A manufacturer may have some certified products and others that are not; the certification must apply to the slim frame unit being specified.
CAN/CSA A440 compliance. This Canadian standard for windows, doors, and skylights covers air tightness, water tightness, wind load resistance, and operating force. A product certified to CAN/CSA A440 has been independently tested; a product that merely “meets Canadian standards” without third-party certification has not. Ask for the test report, not just the claim.
Frame extrusion and corner fabrication quality. Virgin-grade uPVC maintains colour stability and dimensional accuracy over a 25-year service life. Fusion-welded corners, where the frame members are heat-welded at the joints rather than mechanically fastened, produce a stronger and more air-tight corner assembly.
Warranty terms. The industry benchmark is a lifetime warranty on the vinyl frame for manufacturing and material defects, combined with a 20- to 25-year warranty on the sealed, insulated glass unit. Confirm whether the warranty is transferable to a subsequent owner and whether it requires professional installation to remain valid.
Window Force operates as a custom-to-order manufacturer, which means every slim frame unit is produced to the exact specifications submitted for a given project — no stock sizes adjusted to fit, no compromises on frame depth or glazing package to suit inventory. Orders are coordinated through Window Force’s authorized dealer network, which handles site measurement, installation, and post-installation warranty service on behalf of the homeowner. The 25-year transferable warranty covers both the vinyl frame and the insulated glass unit and transfers to subsequent owners, a meaningful advantage in resale contexts. ENERGY STAR® certification applies across all Canadian climate zones, so the same product qualification holds whether the project is in southern Ontario or a northern region with more demanding thermal requirements.
Conclusion: What is the best slim frame window choice for your project?
Slim-frame windows represent a meaningful technical advancement in residential fenestration: they deliver more glass, cleaner sightlines, and genuine energy performance within the same rough-opening dimensions as a standard vinyl replacement window. The decision to specify them, however, requires attention to measurement accuracy, installation method, glazing selection, and manufacturer qualification at every stage. A slim-frame window installed correctly in a well-specified rough opening, with the right glazing package for its orientation and climate zone, will outperform a standard replacement window in both aesthetics and thermal efficiency over the lifetime of the building.
For homeowners and builders working on projects across Canada, the most important practical step is confirming that the product, the manufacturer, and the installation contractor all operate to the same certified standard. ENERGY STAR® Canada certification, CAN/CSA A440 compliance, and a transferable warranty from a qualified manufacturer are the three verifiable quality markers that, taken together, protect the investment and ensure the window performs as specified from the first winter season forward.
Frequently Asked Questions
What is the visible frame width of a slim frame vinyl window?
Slim-frame vinyl windows typically have a visible profile of 2⅞″-3¼″, compared to the 3½″—4½″ profile found on standard vinyl replacement windows. This reduction increases the glazed surface area by 18 — 22% for the same rough-opening size, improving natural daylight levels and reducing the visual weight of the frame.
Do slim frame windows meet ENERGY STAR® Canada requirements?
Yes. Slim-frame windows engineered with multi-chamber uPVC profiles, Low-E coatings, and an argon gas fill can meet or exceed ENERGY STAR® Canada requirements. The national standard requires a minimum Energy Rating of 34 and a maximum U-factor of 1.40 W/(m²·K). Always confirm that the specific product model, not just the brand, holds the certification.
Can slim frame windows be used in retrofit (insert) replacements?
Yes, but with an important qualification. Retrofit installation fits the new window within the existing frame opening, which is smaller than the rough opening. The slim frame profile still provides a narrower visible frame within that opening, but the maximum gain in glazed area is limited by the original frame dimensions. Full-frame replacement is the correct method when maximizing glazed area is a priority.
What is the correct sealant for the gap between a slim frame window and the rough opening?
Low-expansion polyurethane foam is the correct sealant for the perimeter gap. High-expansion foam exerts lateral pressure on the frame as it cures, which can cause slim-profile jambs to bow inward. The foam must be applied in a continuous bead without overfilling, and the exterior joint must then be covered with a compatible flexible sealant. The sill must also be protected by correctly installed pan flashing before the window is set.
What warranty terms should I look for on a slim-frame vinyl window?
The industry benchmark is a lifetime warranty on the vinyl frame, covering manufacturing and material defects, combined with a 20- to 25-year warranty on the sealed, insulated glass unit. Confirm whether the warranty is transferable to a subsequent owner and whether it requires professional installation to remain valid. Read the full warranty terms before ordering the product.
People Also Ask