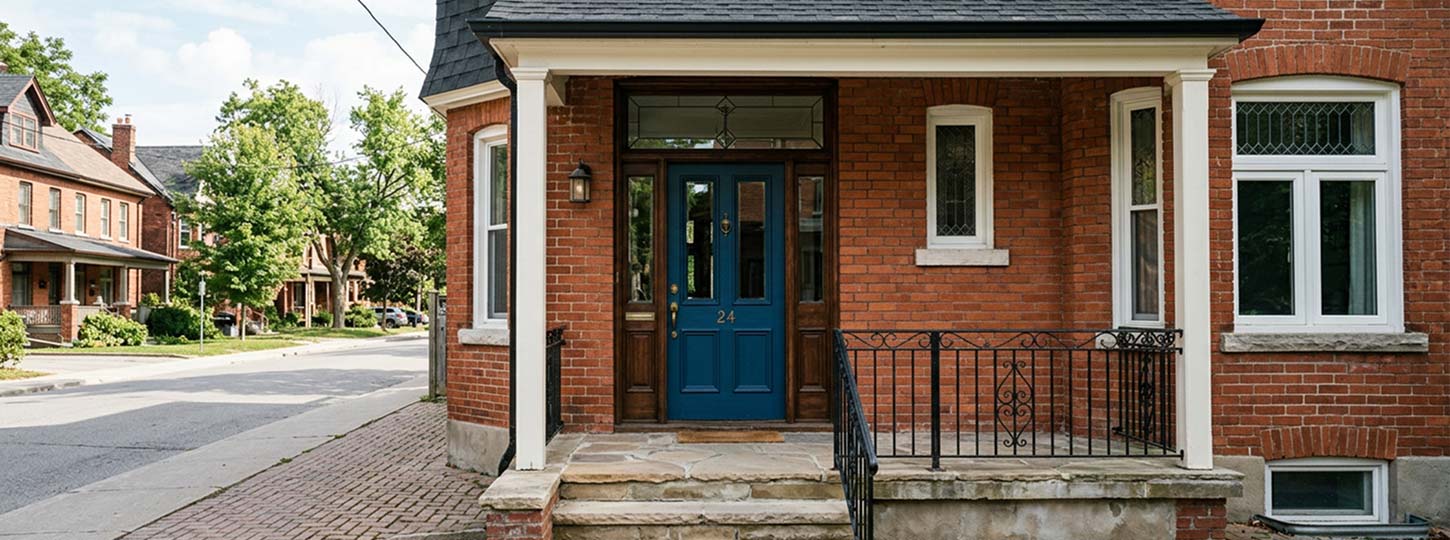


A transom window is a horizontal glazed unit set above a door or another window, separated from the opening below by a structural crossbar called a transom.
In Canadian homes, it is used to draw daylight deeper into a room, add architectural definition, and, in operable versions, support passive ventilation. Understanding how placement, glazing, and installation interact is what separates a transom that performs from one that merely decorates.
For nearly 20 years, Window Force has manufactured custom windows in Canada, producing every unit to order at our 80,000 sq ft Ontario facility and delivering through an authorized dealer network to homeowners, builders, and contractors across the country. Because a transom is almost never a stock size, it is exactly the kind of unit our production model is designed to produce: measured for a specific opening, glazed to suit the room, and matched to the door or window it sits above. The placement and performance insights in this guide are based on our experience when a transom is engineered and manufactured as part of a coordinated window or door system, rather than ordered as a standalone accessory.
Key Takeaways
- A transom window sits above a door or window and is divided from it by a horizontal member known as the transom.
- Custom vinyl windows manufacturer production means transoms are sized to the exact opening, since they are rarely stock units.
- Interior transoms borrow light between rooms, while exterior transoms add daylight to entries and large window assemblies.
- Fixed transoms prioritize sealing and efficiency; operable transoms add ventilation at the cost of more hardware and maintenance.
- Energy performance depends on the glass package, seals, frame, and installation, not on the transom shape itself.
What Is a Transom Window and Where Is It Installed?
The word transom refers first to the structural crossbar and, by extension, to the window that sits above it. The distinction matters during planning because the transom bar carries the load and defines the proportion of the glazing above it. In residential construction, the most common placements are above entry doors, above patio and garden doors, at the top of tall fixed window assemblies, and over interior passageways where one room needs light drawn from another.
Placement drives nearly every downstream decision, from framing to glass selection. A transom over an exterior door is part of the building envelope and must be flashed and sealed to the same standard as any exterior window, whereas an interior transom above a hallway door is a partition element with far lighter performance demands. When Window Force builds a unit as a custom vinyl window manufacturer, the opening is measured first because a transom almost never comes as an off-the-shelf size.
What Are Transom Windows Used For in Modern Homes?
Modern transom windows are used mainly to increase natural light and add architectural detail, with ventilation as a secondary benefit in operable models.
Historically, transoms solved a ventilation problem. Before mechanical heating and cooling, an operable transom above a door let warm air escape near the ceiling while cooler air entered lower in the room, keeping interiors breathable. That function has largely been taken over by HVAC systems, so most transoms produced today are fixed and chosen for how they shape light and sightlines rather than airflow.
The daylighting role is well documented in Canadian design practice. The Daylighting Guide for Canadian Commercial Buildings identifies transoms around doors, along with sidelights and glass partitions, as a recognized method for moving daylight between adjacent spaces without opening a wall. Higher placement lifts the perceived ceiling height and lets light reach further into a room than a standard window at eye level, which is why designers reach for transoms in deep or narrow floor plans.
How Do Transom Windows Differ From Sidelights, Clerestory, and Picture Windows?
These four types are frequently confused because several of them are fixed and positioned for light rather than access. The differences come down to position relative to the opening, typical size, and primary function. The table below sets them side by side.
| Window type | Position | Primary function | Typical size |
| Transom | Directly above a door or window | Supplementary daylight and architectural detail | Narrow horizontal band |
| Sidelight | Vertically alongside a door | Frame the entry and add daylight at eye level | Tall and narrow |
| Clerestory | Standalone, high on a wall near the ceiling | Deep daylight and privacy without sightlines | Long horizontal run |
| Picture window | Standalone at normal wall height | A large, unobstructed view and maximum light | Large fixed pane |
The practical takeaway is that a transom is defined by what it sits on. A clerestory performs a similar daylighting job but is an independent unit, while a picture window trades the high placement of a transom for view and glass area at standard height.
When Do Interior Transom Windows Make the Most Sense?
Interior transoms solve a specific problem: a room that lacks an exterior window but sits next to one with light to spare. Placing a transom above the connecting door allows light to pass through while keeping the wall and door intact. The rooms below tend to struggle for daylight.
The rooms that gain the most are the ones with no daylight of their own. A hallway or corridor is the clearest case, since a transom over the door draws light into a circulation space with no occupancy, so clear glass is usually fine. A home office carved out of a larger room benefits in the same way but needs frosted glass, because borrowed light should not come with a view of a laptop screen or a video call. A bathroom or ensuite is where an interior transom often earns its place, adding daylight where an exterior window is impossible, though textured or obscure glazing is essential there. In heritage interiors, the transom does double duty, maintaining period character above panelled doors while decorative or leaded glass suits the style.
Interior transoms are typically fixed, so the design question is how much light to let in and how much privacy to maintain. As engineer Sergey Essipov, with 20 years of experience in window manufacturing, notes:
The mistake we see indoors is people specifying clear glass everywhere for maximum brightness, then discovering they can read a laptop screen from the next room. Match the glass to the room, obscure over a bathroom, clear over a hallway, and the transom does its job without a compromise.
Where Do Transom Windows Exterior Applications Work Best?
On the exterior, a transom adds daylight and presence to an opening without enlarging the main door or window below it. The most effective placements are the ones where the extra height is already part of the design intent, such as a two-storey foyer or a wide rear elevation facing a yard. Because these units are part of the envelope, their specifications differ from those of interior transoms.
Each exterior placement shifts the priority of specifications. Above a front entry system, the transom brings daylight into the foyer and defines the entrance, so a weathertight seal and an insulated glass unit come first. Over a patio or garden door, it adds light above a wide opening onto the yard, where a matched frame finish and a Low-E coating matter most. On a large fixed assembly, the transom adds glass area without forcing a taller main window, which puts the load on a properly sized structural transom bar and a thermal spacer. Across a broad rear elevation, the goal is balanced daylight over the whole wall, so consistent sightlines with the units below become the deciding detail.
In every exterior case, the transom is only as good as its integration with the units beneath it. Frame colour, sightline width, and glass coating should carry through from the door or window below, so the assembly reads as a single designed element rather than an addition.
Should a Transom Window Be Fixed or Operable?
This is the most consequential choice after placement. A fixed transom has no moving parts, which means fewer air-leakage paths, a simpler seal, and lower long-term maintenance. An operable transom adds ventilation and a period-authentic detail, but every operating mechanism is another point that must be sealed, and high placement makes it harder to reach and service.
| Factor | Fixed transom | Operable transom |
| Ventilation | None | Yes, warm air release near the ceiling |
| Air-leakage risk | Lowest, single sealed unit | Higher, depends on hardware and seals |
| Maintenance | Minimal | Periodic, hardware and seals |
| Energy efficiency | Generally better | Good if well specified and sealed |
| Best use | Daylight and design | Heritage restoration: genuine airflow is needed |
A useful way to decide is to work through it in order: confirm whether real ventilation is needed, check whether the transom can be reached safely to operate and clean, then weigh the efficiency cost against the benefit. If ventilation is not a genuine requirement, a fixed transom is almost always the sounder choice.
Which Transom Window Shapes and Styles Suit Different Home Designs?
Shape is the fastest way a transom signals a home's architectural language, so it should follow the style below it rather than contrast with it. Grille patterns, window glass options, and frame finish, then fine-tune that signal.
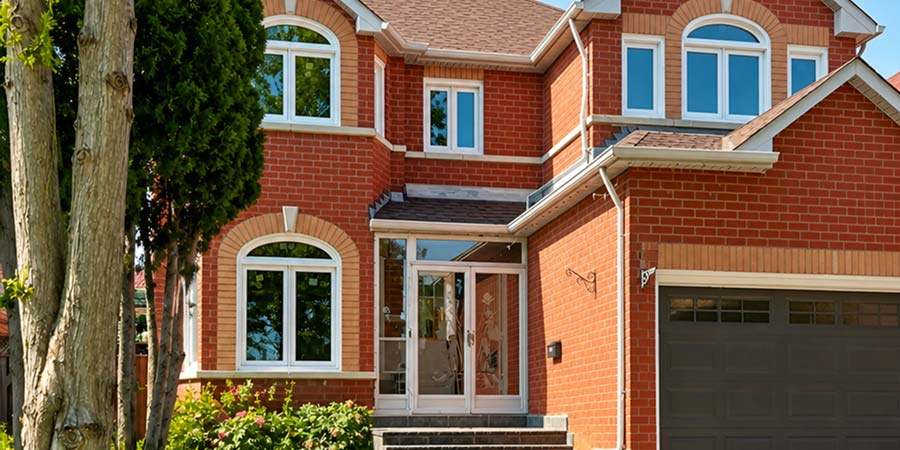
A rectangular transom is the workhorse shape, suiting modern, contemporary, and transitional homes with clean sightlines that pair naturally with slim frames. An arched or half-round transom reads as traditional, classical, or colonial and delivers the classic fanlight look over an entry door. An elliptical shape softens that curve for transitional and formal facades and works well over wide entries. Custom or divided-light transoms belong on heritage and period-style homes, where the grille pattern should echo the divided lights of the windows below rather than introduce a new one.
The single most reliable rule is alignment: the transom's shape and grille pattern should match the architectural vocabulary already established by the door or window under it. An arched fanlight over a colonial entry strengthens curb appeal, while the same arch over a strictly modern facade reads as a mismatch. When the language below is uncertain, a plain rectangular transom is the safe, versatile default.
Shape freedom of this kind is only useful if the frame can be formed to it without a weak point at every angle. Window Force extrudes its frames from lead-free uPVC with UV stabilizers blended into the material rather than coated on top, then fusion-welds the corners so a rectangular, arched, or custom profile becomes one continuous piece rather than mitred lengths held by fasteners. For a transom, whose narrow proportions and curves concentrate stress at the corners, that welded construction is what keeps an ambitious shape square and sealed through decades of thermal movement.
Can Transom Windows Improve Natural Light Without Sacrificing Privacy?
Height does most of the privacy work. A transom set well above standing eye level lets light in without giving anyone a line of sight through it, which is precisely why the Canadian daylighting guidance treats high glazing around doors as a privacy-friendly way to share light. The glass package then handles any remaining exposure.
The glazing options trade light for privacy along a predictable scale. Clear glass transmits the most daylight but relies entirely on height for privacy, which is fine only where nothing sits directly below. Frosted or acid-etched glass gives high, diffused light while strongly obscuring shapes, making it the common choice for rooms that need both. Textured or patterned glass admits moderate to high light and distorts any view through it. Decorative or leaded glass offers lower light transmission but adds detail while maintaining strong privacy, which is why it suits heritage and feature openings.
For most rooms, the decision is simple: rely on placement in spaces with no occupancy below the transom, and step up to frosted or textured glazing wherever a room needs both brightness and discretion.
How Energy-Efficient Are Transom Windows in Canadian Homes?
A transom's efficiency comes from its glazing, seals, frame, and installation, not from its shape, and Canadian certification measures exactly those factors.
There is nothing inherently efficient or inefficient about a transom as a form. Its performance is determined by the same variables as any window: the number of panes, the gas fill, the Low-E coating, the quality of the seal, the frame material, and the precision of the installation. A poorly sealed rectangular transom will underperform a well-built arched one every time.
Canada measures this directly. Under the national ENERGY STAR program administered by Natural Resources Canada, a window qualifies only if it meets a maximum U-factor or a minimum Energy Rating. According to the NRCan ENERGY STAR searchable product list, a model must have a U-factor of 1.22 W/m²K or lower or an Energy Rating of 34 or higher to be certified. The Most Efficient tier requires a U-factor of 1.05 W/m²K or lower or an Energy Rating of 40 or higher. Since 2020, these thresholds apply as a single national standard rather than by climate zone, so a certified transom meets the same requirement whether it is installed by a window supplier in Manitoba, Nova Scotia, British Columbia or Ontario.
Where a transom most often loses the rating on its label is the edge of the sealed glass, not the glass itself. Window Force assembles its insulated glass units on a dual-seal, metal-free warm-edge spacer system, so the perimeter of the unit does not carry heat directly across a conductive metal bar as a conventional spacer does. On a transom mounted high in an exterior wall, where the head is exposed and awkward to inspect, that warm-edge perimeter is what holds the certified U-factor in place instead of surrendering it at the one joint no one ever checks.
Installation is the variable most often underestimated. As engineer Sergey Essipov, with 20 years of experience in window manufacturing, explains:
We can build a transom to the Most Efficient U-factor, but if the rough opening is out of square or the perimeter is not sealed properly, that rating never reaches the homeowner. On a transom, the flashing detail above the head is where most of the heat and water problems start, so it deserves more attention, not less.
What Should Homeowners Know Before Adding a Transom Above a Door or Window?
Adding a transom to an existing opening is more involved than adding one during new construction, because the wall above the door or window was not framed to receive it. The header may need to be raised or reinforced, and there must be sufficient headroom between the existing opening and the ceiling to accommodate a proportional transom. New construction avoids most of this by designing the rough opening for the transom from the start.
- A sensible sequence before ordering looks like this:
- Measure the headroom above the existing opening and confirm a proportional transom will fit.
- Have the structure reviewed, since the header above a door often carries a load.
- Decide whether the existing assembly can be modified or the whole unit should be replaced.
- Confirm local building code requirements for the altered opening.
The honest constraint is that not every opening can accept a transom without compromising the wall above it. A short review by an installer before ordering prevents the far more expensive discovery that the header cannot be modified once work has begun. Homeowners planning window installation in Ontario or elsewhere should treat this structural check as the first step, not an afterthought.
When the structural review confirms that a transom will work, the value of a made-to-order unit is that nothing about it is left to chance on-site. Window Force manufactures the transom, its sealed glass unit, and its frame as a single system, certifies each unit to CSA standards and ENERGY STAR across all Canadian climate zones, and backs it with a 25-year transferable warranty serviced through the authorized dealer network. For a homeowner, that means the new transom arrives sized to the modified opening, rated for the climate it will actually face, and covered under one warranty rather than assembled from separately sourced parts.
Are Interior Transom Windows a Good Fit for Renovation Projects?
Renovations are where interior transoms often earn their place, because existing homes are full of the very problem they solve: enclosed rooms built without borrowed light. Dark central hallways, offices carved out of larger rooms, and older homes with tall doors all respond well to a transom above the door.
The trade-offs are worth naming plainly. A transom that shares light also shares sound, so it is a poor fit above a room that needs acoustic isolation, and clear glazing that brightens a hallway may overexpose an office. In practice, the fix is glass selection rather than abandoning the idea; obscure glazing preserves privacy, and a fixed unit limits sound transfer better than an operable one. The continuity of style in a transom also suits heritage renovations where a modern skylight would feel out of place.
How Do You Choose the Right Glass, Frame, and Proportions for a Transom?
A transom rarely stands alone visually, so most decisions are about coordination with the unit beneath it. Frame colour and material should match, sightlines should align, and the transom's height should be proportional to the opening below rather than an afterthought squeezed under the ceiling.
Four decisions determine most of the outcome. Glass should be specified with a Low-E coating and obscured where privacy is needed, since the glazing controls heat loss, solar gain, and exposure. The frame material and colour should match the unit below so the two read as one designed assembly rather than two separate purchases. Proportion is the decision people most often get wrong. A workable target is a transom height equal to roughly 25 to 33 percent of the door or window height below it: at a standard 80-inch door, that places the transom between 20 and 27 inches tall — enough to register as a deliberate design element rather than a narrow slit, but not so tall it visually competes with the door. Below about 15 percent of the door height, a transom reads as an afterthought; above 40 percent, it begins to dominate the entry. These are proportional starting points rather than fixed rules, but they prevent the single most common transom mistake: a unit that looks proportionally wrong only after it is installed. Grilles, if used, should echo the pattern of the windows below to hold the architectural language together.
A workable order of decisions is to fix the proportion first, then match the frame, then select the glass for performance and privacy, and finally decide on grilles. Getting the proportion right at the start prevents most of the visual mistakes that are impossible to correct after the unit is built.
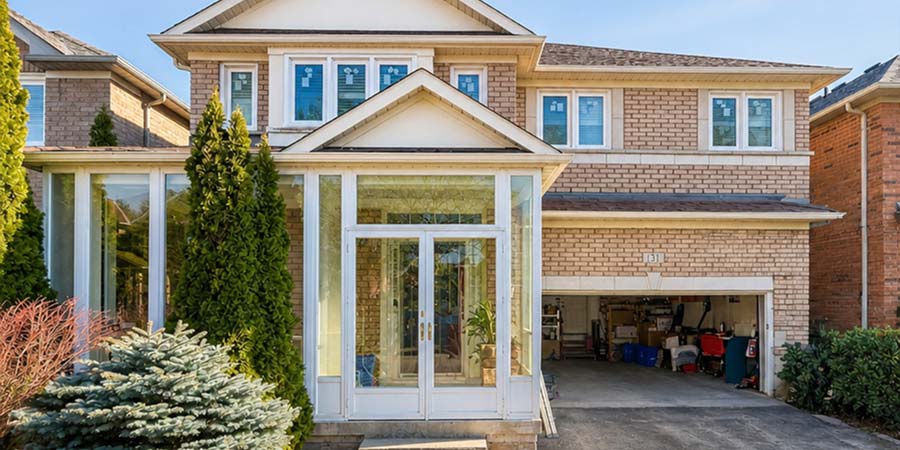
Sergey Essipov, an engineer with 20 years in window manufacturing, connects those choices back to how the units are put together:
At our facility we build the transom on the same multi-chamber uPVC profile and warm-edge spacer as the window below it, because a transom that borrows a thinner frame or a cheaper edge to save space becomes the weakest unit in the assembly. Match it to what it sits on and the whole opening ages as one piece, instead of the transom being the part that fails first.
What Common Mistakes Should Homeowners Avoid With Transom Windows?
Most transom problems trace back to treating the unit as decoration and skipping the planning that any window deserves. The following checklist covers the errors that most often undermine looks, comfort, and long-term value.
- Mismatched proportions: a transom too tall or too short for the opening below throws off the whole assembly.
- Poor placement: adding a transom where there is no headroom or no daylight to borrow adds cost without benefit.
- Overcomplicated grilles: a busy pattern that ignores the windows below reads as clutter rather than detail.
- Ignoring energy performance: choosing shape over glazing and seal quality on an exterior transom invites heat loss.
- Weak privacy planning: specifying clear glass over a bathroom or office defeats the purpose indoors.
- Style over function: selecting an operable transom for the look, then never using it and paying for the maintenance.
What Should You Remember When Comparing Transom Window Options?
A transom window is a horizontal unit above a door or window that adds daylight, height, and architectural detail, with interior versions borrowing light between rooms and exterior versions brightening entries and large assemblies. The factors that decide whether one succeeds are consistent: placement, the fixed-versus-operable choice, shape matched to the home's style, glazing selected for privacy, energy performance driven by glass and seal quality, and installation done to the envelope standard.
The practical rule that ties all of these together is coordination. A transom chosen to match the opening below, glazed for the room it serves, and installed with proper flashing will perform for decades, while one chosen on shape alone tends to disappoint on comfort and cost. Confirm the structure and proportion before ordering, and specify the glass and seal as carefully as you would for any other window in the home.
Thinking about a transom above a door or window? Send your opening details and a photo via the contact form on our website, and our team will confirm whether the wall above can support a transom, recommend a shape, glass, and frame that match the unit below, and provide a production timeline for a custom-built unit sized to your exact opening.
Frequently Asked Questions
Can a transom window be opened for ventilation?
Some can. Operable transoms are designed to open and release warm air near the ceiling, but most transoms produced today are fixed and serve a daylighting and design role. Choose operable only when genuine ventilation justifies the added hardware and maintenance.
Are transom windows energy-efficient?
They can be. A transom's efficiency depends on its glazing, gas fill, Low-E coating, frame, seals, and installation, not on its shape. In Canada, an ENERGY STAR certified window meets a defined maximum U-factor or minimum Energy Rating, and a transom held to the same standard performs accordingly.
Can a transom be added to an existing door or window?
Often, but not always. Adding one usually requires modifying the header above the opening and confirming there is enough headroom. Because the header may carry a load, a structural review before ordering is essential; in some cases, the wall above cannot be altered without compromising the header.
What is the difference between an interior and an exterior transom?
An interior transom sits above an internal door and borrows light between rooms, with light performance demands. An exterior transom is part of the building envelope and must be flashed, sealed, and glazed to full weathertight and energy standards.
Do transom windows require special maintenance?
Fixed transoms need little beyond periodic cleaning and a check of the perimeter seal. Operable transoms require more attention because the hardware and seals wear, and their high placement can make cleaning and servicing harder to reach safely.
People Also Ask