

Daylight in a room is governed by the glazed share of the wall and the height of the window head, not by how many windows the room contains, since useful daylight from a side window reaches roughly two to two and a half times the head height into the space before it drops off. Research on residential glazing indicates that the largest gains in daylight quality and occupant comfort occur above approximately 40 percent of wall area, the threshold at which a standard opening must become a picture window, a window wall, or a bay configuration.
Large openings are where a specification error becomes expensive, so Window Force treats size as an engineering input rather than a line on an order form. Every unit is built to the measured opening, which means the reinforcement, hardware, and glass thickness for a wide fixed pane are calculated against that span before production starts, and our team works through those numbers with dealers, builders, and homeowners across the country every week. Two decades of building these configurations, from the company's first production runs in 2007 onward, have allowed us to identify which oversized assemblies maintain their performance and which develop deflection or seal problems within a few seasons.
Key Takeaways
- Window-to-wall ratio, not the number of windows in a room, is the main driver of daylight and perceived spaciousness, and raising the window head does more for daylight depth than widening the same opening.
- Picture windows, window walls, and bay or bow configurations each add daylight differently, and the right choice depends as much on orientation as on glass area.
- South- and west-facing rooms gain the most solar heat from oversized glazing, which changes the coating and gas-fill specification that should go into the order, not just the frame style.
- Windows are already one of the largest sources of heat loss in a Canadian home, so certified glazing has to offset the extra glass area rather than simply add to it.
- Enlarging an existing window opening turns a straightforward glass order into a structural project that needs a header calculation, a permit, and a municipal inspection before the wall is cut.
Why Do Large Windows Make a Home Feel Brighter and More Spacious?
A room's brightness is not just a function of how much glass is installed; it also depends on the ratio of glazed area to total wall area, generally referred to as the window-to-wall ratio. A modest increase in that ratio changes how far usable daylight travels before it falls off and how the room's boundaries read to the people inside it. Actual floor area stays the same when a window expands, but perceived spaciousness does not, because a larger opening removes a visual edge that the eye otherwise reads as the room's limit.
How Daylight Travels Through a Room
Daylight entering through a window loses intensity with distance, so the depth of a room, not just the size of its window, determines how effectively natural light can illuminate the interior. A larger opening increases the volume of daylight entering the space, but the height of the window head determines how far that light travels, since usable daylight from a side window reaches roughly two to two and a half times the head height before it falls off. Widening the same opening brightens the already lit zone; raising its head extends the lit zone deeper into the room, which is why a tall unit often outperforms a wider one with the same area.
Room proportions and interior surface reflectance also influence overall daylight performance. Light-coloured ceilings and walls reflect more daylight than darker finishes, helping distribute illumination more evenly across the space. Research from the International Energy Agency shows that combining high-reflectance interior surfaces with appropriately positioned glazing improves daylight distribution and reduces reliance on artificial lighting deeper within a room.
How Outdoor Views Influence Perceived Space
Beyond raw light levels, an unobstructed view affects how occupants judge a room's size and comfort. A peer-reviewed study of natural lighting in residential spaces found that increasing window size relative to wall area produced measurable gains in emotional wellbeing, with the largest gains recorded once glazing exceeded roughly 40 percent of the wall surface.
Windows Near Me
Which Big Windows Bring In the Most Natural Light?
Not every large-window style adds the same amount of usable daylight for the same footprint. Glass area, frame width, orientation, nearby obstructions, and room depth all interact to determine how much of that glass translates into meaningful light gain, so the comparison has to go beyond overall size.
| Window Style | Typical contribution to Window-to-Wall Ratio | Ventilation | Best Suited For |
| Picture window | High — minimal frame, maximum glass | None (fixed) | Living rooms, view-focused walls |
| Window wall (multiple fixed/operable units) | Very high | Moderate to high, depending on configuration | Open-concept spaces, rear walls |
| Bay window | Moderate to high, plus added floor space | High if flanked by operable units | Front elevations, seating nooks |
| Bow window | High, with a curved multi-pane spread | High across multiple operable sashes | Front elevations wanting a softer profile |
| Casement combination (fixed centre, operable sides) | Moderate to high | High | Bedrooms, kitchens needing airflow |
Best Fixed Window Styles
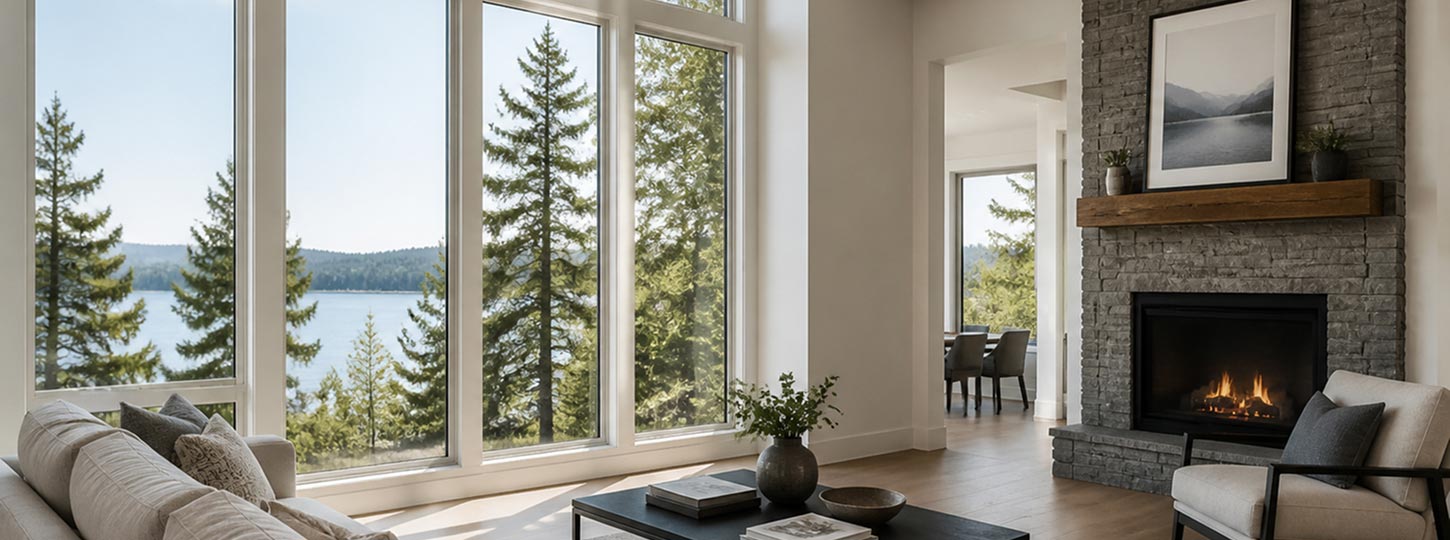
Picture windows deliver the highest glass-to-frame ratio of any standard configuration because there is no sash or hardware interrupting the pane. When planning these or full-window walls, maximizing head height alongside width is critical, as expanding upward extends usable light deep into the room, whereas expanding horizontally primarily brightens the immediate perimeter zone. Window walls extend that same principle across an entire elevation, combining several large fixed or operable units into a single continuous glazed surface, and they work particularly well on rear walls facing a yard or an open view, where privacy is less of a concern.
Both configurations share a structural trade-off that is rarely discussed: a fixed pane transfers its entire dead load into the frame corners, and on a wide unit those four joints carry it alone, without sashes or hardware distributing any of it. Window Force extrudes its frames from lead-free uPVC with UV stabilizers, and fusion-welds every corner on both the sash and the outer frame, producing one continuous section of material rather than a mechanically fastened joint held together by screws. In a large picture window, that difference shows up over years rather than months, since a welded corner does not loosen under the sustained weight of the glass, and a frame that holds its square keeps the glazing seal under even compression around the full perimeter.
Best combinations for Light and Ventilation
Where airflow matters as much as light, a fixed centre panel flanked by operable casements or a bay-and-bow window configuration tends to outperform a single large fixed unit. Both styles work only when at least one section opens, since a fully fixed bay or bow keeps the added glass area but loses the airflow that justified choosing it over a single pane in a bedroom or living space. The geometry of each, and when one suits a front elevation better than the other, is covered further below.
How Should Window Orientation Influence the Size and Placement of Oversized Windows?
Orientation determines whether a large window becomes a daylight asset or a heat-management problem. South-facing walls receive the most consistent sun exposure throughout the year, making them strong candidates for large glazing paired with the right coating, while east-facing rooms gain concentrated morning light and west-facing rooms receive intense, low-angle afternoon sun that can produce glare and overheating if the glazing package is not matched to it. North-facing walls receive the most even, glare-free light but the least solar heat, which changes the energy trade-off for a larger opening in that direction.
Best Window Orientation by Room
Matching glazing choices to compass orientation is more effective than applying one specification across an entire home, since each direction carries a distinct light and heat profile:
- South-facing: strongest candidate for large glazing; benefits most from solar heat gain in winter but needs shading or a lower solar heat gain coefficient in summer.
- East-facing: favours bedrooms and kitchens that benefit from bright morning light without significant afternoon heat buildup.
- West-facing: requires the most careful glazing selection, since late-day sun angle drives glare and overheating more than any other orientation.
- North-facing: best for consistent, shadow-free daylight in workspaces, with the least heat-management concern of the four directions.
Roof overhangs, mature trees, and neighbouring structures modify each of those patterns, and the extent of that modification determines how much glass a given wall can actually put to use. Homeowners planning replacement windows in Ottawa are frequently working with narrow, older lots where a neighbouring wall stands a few metres off the south elevation, which strips the lower half of the opening of direct winter sun and makes head height more valuable than width. A window supplier in Calgary is more often quoting the opposite condition, since open exposure and a high count of clear winter days reward the largest practical south glazing, with the summer load managed through coating rather than by keeping the opening small.
Which Large Front Window Ideas Suit Traditional and Modern Homes?
Front-facing glazing carries more design weight than any other opening in the house, because it sets the tone for the entire facade. The right approach is therefore to match the configuration to the home's existing architectural language rather than defaulting to the largest available option.
Traditional Facade Ideas
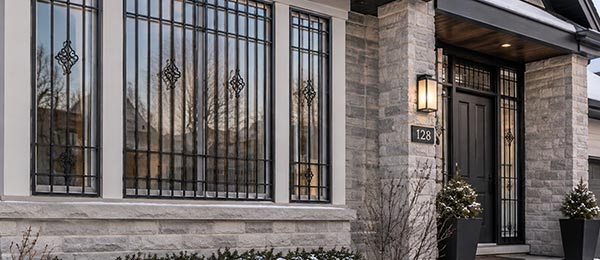
Traditional homes generally pair large glazing with visual structure rather than a single uninterrupted pane. A picture window flanked by narrower operable units, a bay window with divided-light grids, or a transom above a standard-height window all add glass area while preserving the proportion and rhythm typical of period facades. Symmetrical placement, mirrored on either side of a front door, tends to read as more intentional on these homes than an asymmetrical single large opening.
Contemporary Facade Ideas
Modern and contemporary homes generally favour the opposite approach: minimal visible framing, black or dark slim profiles, and large geometric shapes used as a deliberate design statement rather than a symmetrical pairing. A full-height picture window beside a narrower vertical unit, or an asymmetrical composition of two or three differently sized fixed panes, is common on newer builds where the goal is an unbroken glass plane rather than traditional proportion.
When Is a Large Front Living Room Window Best Designed as Picture, Bay, Bow, or Combination?
Choosing among these four configurations for a living room comes down to how much the household values an uninterrupted view against how much it wants added floor space, airflow, and exterior character. A fixed picture window gives the cleanest sightline and the simplest installation but no ventilation on its own, which is why it is frequently paired with narrow operable flanking units in living rooms where fresh air matters.
Picture Window combinations
A large fixed centre pane with casement or awning units on either side is the most common living room solution, because it preserves an unbroken central view while still allowing the room to be ventilated without opening the main glazed area.
Bay Windows
Bay windows project at an angle from the wall plane, typically with a larger fixed centre unit and two angled operable side units. The added interior space works well for a window seat or reading nook, and the angled sides bring in light from a wider range of directions than a flat wall opening can.
Bow Windows
Bow windows use a series of equally sized units arranged in a gentle curve rather than a sharp angle, producing a softer exterior profile and a wider spread of daylight across most of the day. Bow windows generally require more structural support at the header than comparable bay windows, since their curved configuration spans a wider opening.
How can Homeowners Gain More Daylight Without Sacrificing Energy Efficiency?
Adding glass area without adding heat loss depends on understanding a handful of performance ratings rather than assuming any double-pane unit will perform the same way. U-factor measures how much heat passes through the window; a lower number means less heat transfer and better insulation. Energy Rating (ER) combines U-factor, solar heat gain, and air leakage into a single Canadian-specific score, which is often more useful than U-factor alone for comparing large glazed openings across different orientations. Upgrading to qualifying ENERGY STAR windows may also unlock government incentives — federal, provincial, and utility programs covering energy-efficient fenestration are summarized in the Canada window and door rebates guide.
Understanding Window Performance Ratings
Solar heat gain coefficient (SHGc) measures how much solar heat passes through the glass, and it matters more for a large window than for a standard-sized one simply because there is more glass area for heat to pass through. Low-E coatings reduce unwanted heat transfer without meaningfully reducing visible light, and gas fills such as argon between panes add further insulation over standard air-filled units. Triple glazing improves on double glazing further still, at added weight and cost that becomes more noticeable as unit size grows.
According to Natural Resources Canada, windows, doors, and skylights can account for up to 25 percent of a home's energy loss, and certified glazing performs meaningfully better than uncertified alternatives.
Balancing Daylight With Winter Comfort
Warm-edge spacer technology, which separates the panes at the edge of the glass unit, reduces the cold-edge effect that standard aluminum spacers create around the perimeter of large panes. Window Force specifies a metal-free, dual-seal spacer system across its glass configurations for exactly this reason, since edge performance becomes more significant as glass area increases and the perimeter-to-centre ratio of the unit changes. Professional installation and correct sealing around the rough opening matter just as much as the glass specification itself; even a high-performance IGU will underperform if the surrounding air seal is incomplete.
Which Glazing Options Help Control Solar Heat, Glare, and UV Exposure?
Not every room needs the same glazing package, and matching the coating and glass configuration to the window's orientation and use prevents a large opening from becoming a source of discomfort rather than a benefit.
| Glazing Option | Primary Function | Best Orientation or Use |
| clear double-pane | Baseline light transmission and insulation | North-facing, low solar-gain rooms |
| Low-E coated glass | Reduces heat transfer while preserving visible light | South- and west-facing large openings |
| Triple glazing | Maximum thermal performance | Extreme-climate zones, primary living areas |
| Tinted glass | Reduces severe glare and heat (reduces natural light) | West-facing rooms where glare control takes priority over maximum daylight |
| Tempered glass | Impact safety, breaks into small fragments | Low windows, doors, high-traffic areas |
| Laminated glass | Added security and UV/noise reduction | Ground-floor or street-facing openings |
Glazing for South- and West-Facing Windows
Rooms with high solar exposure often benefit from glazing designed to control heat gain while maintaining daylight levels. Low-E coatings are typically the first choice, since they cut heat transfer without visibly darkening the room. Tinted glass can supplement heat control on extreme west exposures, but because it permanently reduces incoming visible daylight and alters color neutrality, high-transmittance solar-control Low-E coatings paired with interior or exterior shading are strongly preferred whenever preserving maximum natural brightness is the primary goal.
Safety and Security Glass
Glazed openings located near walking surfaces, in doors, or within reach of ground level typically require tempered or laminated glass under Canadian safety glazing rules, regardless of how the unit performs thermally. Laminated glass offers additional security and sound-damping benefits that are worth considering for street-facing openings, since a larger pane also creates a larger point of entry if broken. This is where the difference between a stock supplier and a custom vinyl window supplier becomes practical rather than semantic: safety glazing requirements apply to each opening, so a home with several large windows frequently needs tempered glass in one unit, laminated in another, and neither in a third. Window Force's glass and glazing configurations cover more than 15 combinations of coating, gas fill, and safety glazing, allowing each opening to be specified against its own sill height, location, and orientation rather than matched to a single standard unit across the elevation.
Do Slim Frames Make Large Windows More Effective?
A narrower visible frame profile increases the proportion of an opening that is actual glass rather than material, which directly increases daylight for a given rough-opening size. That said, a slimmer sightline is not automatically the better technical choice for every installation, since frame depth and internal reinforcement matter as much as what is visible from inside the room.
Visible Profile Versus Total Frame Depth
The visible sightline of a frame and its total structural depth are two different measurements, and a manufacturer can achieve a narrow visible profile while still building significant reinforcement into a deeper internal chamber system. Engineer Sergey Essipov, with 20 years of experience in window manufacturing, explains:
Homeowners comparing quotes often look only at the visible sightline number, but a two-inch visible profile built on a shallow frame will not carry the same wind load as the same sightline built on a deeper, multi-chamber frame. For a large opening, the internal structure matters more than what you can see from the room.
When Structural Requirements Affect Frame Size
Larger spans place more wind and structural load on the frame, which sometimes requires additional internal reinforcement or a slightly wider visible profile than the same window would need at a smaller size. Drainage also becomes more important on wide openings, since a larger glazed area sheds more water at the sill and requires weep systems sized accordingly. Window Force handles both conditions in one profile: the Ultraslim Series pairs a 2-7/8-inch visible sightline with a 4-9/16-inch frame depth, so the sightline stays narrow while the section carries the reinforcement a wide span requires. The weep system is sized to the unit rather than carried over unchanged from a narrower profile, because a wide sill collects and sheds considerably more water per storm event, and an undersized drainage path on a large opening backs water into the glazing pocket instead of clearing it. For homeowners upgrading an existing opening rather than building new, the Classic Series 3-1/4-inch frame depth is engineered for retrofit compatibility without structural modification, while still meeting the same certification thresholds as the Ultraslim.
How Should Furniture and Window Treatments Work Around a Large Front Window?
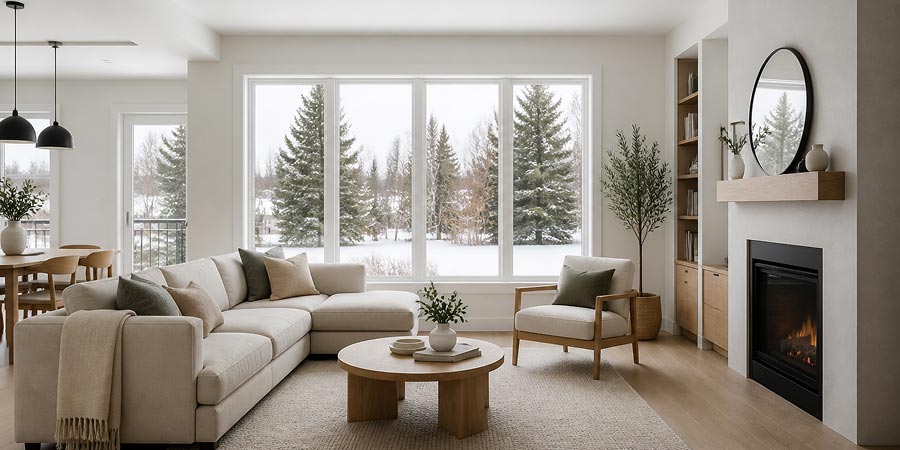
Specification decides how the opening performs; layout decides how much of that performance the household actually experiences. A larger glazed opening changes how a room should be furnished, since sightlines, glare, and privacy all become greater considerations than with a standard-sized opening. Furniture placed too close to the glass blocks both the view and a meaningful share of the daylight the window was installed to provide, while furniture placed with the window in mind tends to make the room feel more open rather than less.
Furniture Placement Around the Window
Seating positioned beside a large window, rather than directly in front of it, generally preserves both the view and unobstructed daylight while still taking advantage of the natural light for reading or working. Television placement deserves particular attention, since a large front-facing window often produces enough glare on the screen opposite it to make daytime viewing difficult, regardless of screen quality.
Treatments That Preserve Natural Light
Not every window covering requires trading daylight for privacy or heat control; several treatments accomplish both without darkening the room:
- Solar shades filter glare and heat while preserving much of the outward view, unlike blackout treatments.
- Sheer panels soften direct light without eliminating it, which suits rooms used throughout the day.
- Cellular shades provide meaningful nighttime insulation for large openings, where heat loss through the glass is proportionally higher.
- Full-length drapery works well for evening privacy on street-facing windows without affecting daytime light when left open.
Choosing among these window treatments generally comes down to how much of the day the room is in use and how exposed the window is to the street, rather than to a single universally correct option.
What Structural and Safety Checks Are Needed Before Enlarging a Window Opening?
Enlarging an existing opening is a different category of project than replacing a window in place, because it involves cutting into the wall structure itself rather than swapping glass into an existing frame.
Before construction begins
A larger opening removes structural material from the wall, so the header above it must be sized for the new span rather than reused from the original opening. Load-bearing walls require this assessment regardless of how the finished window looks, and the same review should confirm that wiring, plumbing, and any existing insulation in the wall cavity are accounted for before the opening is cut.
- Confirm whether the wall is load-bearing and have the header sized for the new span by a qualified professional.
- Check for wiring, plumbing, or ductwork routed through the section of wall being opened.
- Plan water management at the new sill and surrounding cladding before the opening is finalized, not after installation.
- Confirm the building permit requirements with the local municipal building department; enlarging an opening is a structural change in most Canadian jurisdictions.
Structural modifications affect more than the opening itself. Building science guidance emphasizes that maintaining a continuous air barrier, water-resistive barrier, and flashing system around the new opening is essential to prevent moisture intrusion and preserve long-term envelope performance after the structural work is completed.
The Government of Ontario notes that a municipal building official must inspect permitted structural work, including framing, at the stages set out in the Building Code.
Engineer Sergey Essipov, with 20 years of experience in window manufacturing, notes:
Header sizing follows the span and the load path above it, and no window specification changes that calculation. We manufacture to the finished rough-opening dimensions supplied after the framing has been signed off, because a unit built to a drawing dimension will not fit an opening that has shifted by half an inch during construction. On an enlarged opening, that order is fixed: permit, header, final measurement, and only then production.
Glazing and Installation Safety
The safety glazing requirements described earlier apply to an enlarged opening exactly as they do to a new one, and a lowered sill is the change most likely to move a window into a zone where tempered or laminated glass becomes mandatory. Professional installation also matters more for a larger unit, since the weight of a large glass panel and the precision required to seal a wider rough opening both increase the margin for error compared with a standard replacement.
What Affects the Cost of Large Windows and Their Long-Term Value?
The cost of oversized glazing systems is driven by several interacting factors rather than glass area alone, and understanding those factors makes it easier to evaluate a quote without relying on a single price-per-square-foot figure that rarely holds up across different projects.
| cost Driver | Effect on Total Project cost |
| Fixed vs. operable sections | Operable units add hardware and labour cost per section |
| Frame system and depth | Reinforced or deep-frame systems cost more than standard profiles |
| Glazing package | Triple glazing, coatings, and gas fills add cost proportional to glass area |
| Custom dimensions or shapes | Non-standard sizes and angled configurations require custom fabrication |
| Structural alterations | Header replacement and permit work add cost beyond the window itself |
| Installation access and finishing | Interior/exterior trim, cladding repair, and site access affect labour cost |
Upfront cost Factors
Custom sizing generally costs more than standard stock dimensions, and that gap widens for large or architecturally shaped openings that require fabrication outside a manufacturer's standard product line. Structural work, where an opening is enlarged rather than replaced in its existing dimensions, typically accounts for more of the total project cost than the window itself, since it involves framing, permitting, and finishing beyond the glazing.
Because Window Force produces every unit to the dimensions recorded on the order rather than trimming down a stock size, a non-standard width is a scheduling variable at our 80,000 sq ft plant, rather than a special-order exception routed outside the normal line. For a large window, the practical effect is that the gap between a standard and a custom dimension reflects material and handling rather than a premium for interrupting a mass-production run. It also removes the compromise that quietly costs homeowners glass area, since an awkwardly measured opening does not have to be furred down to reach the nearest catalogue size.
Energy, comfort, and Resale considerations
The right glazing package reduces reliance on artificial lighting and improves comfort near the glass, but those benefits depend on selecting a specification appropriate to the home's conditions and the room's intended use, not simply on the size of the opening. Warranty coverage is also worth considering in terms of long-term value; a transferable warranty adds resale-relevant documentation that a buyer's inspector can verify, which matters more for a large, prominent opening than for a smaller secondary window.
What that documentation contains matters as much as its existence. Window Force covers every unit with a 25-year warranty that passes to the next owner rather than expiring with the original purchaser, and units are supplied and installed through an authorized dealer network, so the party responsible for the specification is the same one responsible for the subsequent installation. Each configuration is CSA-certified, with performance engineered to meet or exceed ENERGY STAR® requirements across all Canadian climate zones, which means the added glass area is verified against the same standard as a conventional opening rather than treated as an exception.
What Should Homeowners Remember Before Choosing Large Windows?
Choosing an oversized window system depends on balancing four factors: window style, glazing performance, structural requirements, and the intended use of the space. A picture window or window wall on a well-oriented rear elevation can transform daylight levels and make a room feel noticeably more spacious, while the same opening on a west-facing facade may require a different glazing package to control heat gain and glare.
Rather than choosing the largest window available, homeowners achieve better long-term results by evaluating the opening in the context of the home's overall design and building envelope. Considering orientation, energy performance, ventilation, structural requirements, and intended room use together helps ensure the finished installation delivers the expected balance of natural light, comfort, and efficiency. Homeowners ready to move forward can request a custom specification and quote from Window Force to identify the glazing, frame system, and configuration best suited to their specific project.
Frequently Asked Questions
Do large windows increase heating costs in winter?
Not necessarily, provided the glazing is specified correctly for the orientation. A large south-facing window with the right solar heat gain coefficient can offset a meaningful share of its own heat loss through passive solar gain, while an underperforming glazing package on any orientation will increase heating costs in proportion to the added glass area.
What is the difference between a window wall and a picture window?
A picture window is a single large fixed pane, while a window wall combines several fixed or operable units across a wider section of wall, sometimes an entire elevation. Window walls generally offer greater ventilation flexibility, since individual sections can be specified as operable.
Which direction should a large window face for the most daylight?
South-facing openings receive the most consistent daylight and solar heat across the year, while north-facing openings offer the most even, glare-free light with the least heat gain. The better choice depends on whether the priority is maximizing light, managing heat, or balancing both.
Do I need a permit to install a larger window?
In most Canadian municipalities, enlarging an existing window opening requires a building permit because it involves structural changes to the wall, including a resized header. A like-for-like replacement in an unchanged opening typically does not require the same permit.
Can large windows still offer good privacy?
Yes, though privacy should be addressed without sacrificing natural light. High-transmittance Low-E glazing combined with light-filtering solar shades, sheer panels, or strategic exterior landscaping is an effective solution that preserves deep daylighting while limiting street-level sightlines.
How much bigger can I make an existing window opening?
The maximum practical size depends on whether the wall is load-bearing, the header size required for the new span, and local structural and code constraints, which is why a qualified assessment is necessary before finalizing dimensions. There is no universal size limit; each project is governed by the specific wall structure and municipal requirements.
People Also Ask