

The difference is one sash. A single slider has one fixed panel and one that slides; a double slider has two sliding sashes. Choose the single slider for lower cost and fewer moving parts; choose the double slider for wide openings, upper floors, and control over which side opens. Neither style opens further than the other, and the second sash buys flexibility and cleaning access at the cost of extra hardware.
The two configurations compared here run on the same production line. Window Force builds single and double sliders to order on shared frame platforms and publishes tested air leakage and U-factor per configuration rather than per product family, so the difference between the two styles can be read without the frame or glazing shifting beneath the comparison. We have supplied dealers, builders and contractors across Canada since 2007, and because installation is handled through an authorized dealer network, the practical trade-offs described below reach us from the openings themselves as well as from the test reports.
Key Takeaways
- A single slider has one fixed sash and one operable sash; a double slider has two operable sashes, and both styles move within the wall plane rather than projecting in or out.
- Neither style doubles the ventilation opening: in a standard two-panel frame, both panels expose roughly half the frame area at once, and the double slider's advantage is the ability to choose which half.
- Double sliders add a second operable sash and additional sealing interfaces, which can result in slightly higher air leakage than comparable single slider configurations on the same profile.
- Air leakage is an important part of the Canadian Energy Rating formula. Along with U-factor and SHGC, it affects the final ER value, so higher air leakage can reduce the rating.
- Interior cleaning access matters most on upper floors, where exterior glass may otherwise require a ladder or other exterior access.
- Double sliders generally cost more because of the second operable sash, additional rollers, tracks, locks and weatherstripping, though glazing package and size move the final price far more than the sash count does.
What Is the Main Difference Between Single Slider and Double Slider Windows?
A single slider window carries one stationary sash and one sash that travels horizontally along a track. A double-slider window has two sashes that both travel in either direction and can be positioned independently. Both are horizontal sliding windows, both open inside the plane of the wall, and neither swings into a walkway or into the room.
That mode of movement is why sliders remain common in Canadian housing. A hinged sash needs clearance outside, and in many openings the clearance is occupied by a deck rail, a fence line, a driveway or a garden bed. Window Force builds both configurations in the same two frame platforms, the Classic Series for retrofit work and the UltraSlim Series for new construction and larger openings, so the comparison below holds the frame constant and isolates the sash arrangement.
Single vs Double Slider at a Glance:
| Attribute | Single slider | Double slider |
| Operable sashes | One | Two |
| Fixed panel | Yes, one | None in a two-panel frame |
| Direction of opening | One side only, set at order | Either side, chosen at any time |
| Maximum opening area | About half the frame | About half the frame |
| Moving seal interfaces | One sash perimeter | Two sash perimeters |
| Interior cleaning access | Depends on product design | Both sashes on tilt-in or removable models |
| Relative unit cost | Lower | Higher |
| Typical use | Basements, compact rooms, budget-led projects | Wide openings, upper floors, flexible airflow |
The table settles the mechanical question. The sections that follow deal with the part that actually determines a purchase: how those differences behave in a real opening.
Windows Near Me
How Does a Single Slider Window Work?
A single slider is the simplest operable window in horizontal format. One half of the frame is permanently glazed; the other half holds a sash that rides on rollers in a track, and a screen sits on the operable half. Fewer moving parts can also mean fewer components that may wear out, bind, or require adjustment over time.
The Fixed Sash
The stationary panel is sealed into the frame and behaves like a small picture window. It has no perimeter gap for a sash to travel through, no weatherstripping to compress and no hardware. In terms of air leakage, this half behaves much like a fixed window section. In the published Window Force test data, single-slider configurations show lower air leakage than comparable double-slider configurations.
The Sliding Sash
The operable half rests on rollers or glide shoes that carry the sash weight and set the running clearance. That clearance is the engineering compromise at the centre of every sliding window: too tight, and the sash drags; too loose, and the weather seal has to bridge a wider gap. Window Force uses an Insta lock shoe system on its single-slider line for this reason: consistent sash height across the track is what keeps the interlock and the jamb seals engaged over time.
Most vinyl frames are specified around what the glazing needs, with the sill treated as a structural afterthought. On a horizontal slider, the sill is the one surface that carries the sash weight, takes direct sun and collects grit at the same time. Our profiles are extruded from lead-free uPVC compounded with UV stabilizers, which are carried through the wall of the section rather than applied to the face, so the running surface does not chalk or roughen after years of exposure. A track that keeps its original surface retains its original friction, which is what allows a sash to stay within the running clearance it was set to at assembly.
Where Single Sliders Fit Best
Single sliders suit openings that are wider than they are tall, rooms where one ventilating half is sufficient, and locations with restricted exterior clearance. This wide, low proportion is common in many Canadian homes, particularly in basements and other low-profile openings where a horizontal slider can operate without exterior clearance. The best window style still depends on the opening dimensions, room use and installation conditions. Basements are the classic case, and select slider configurations can be specified to meet egress requirements for below-grade bedrooms, which is a code question to confirm with the local building department rather than an assumption to carry into the order.
How Does a Double Slider Window Work?
In a standard two-panel configuration, a double slider has two operable sashes instead of one fixed and one operable sash. Both sashes ride in the track and can be moved independently within the frame, and the meeting rail interlocks when the window is closed. The result is a window that gives the homeowner control over where air enters the room rather than fixing that decision at the time of manufacture.
Two Operable Sashes
Because each sash is independently operable, the same frame can be run half-open on the left, half-open on the right, or split, with both sashes moved slightly toward the centre. That arrangement can be useful when a homeowner wants to distribute the available opening across both sides of the window rather than concentrating it on one side.
Flexible Opening Positions
The opening side is not a trivial detail in a replacement project. Prevailing wind, a neighbouring wall, a barbecue, a driveway or a bedroom layout can all make one side preferable, and those conditions change with the season and with how the room is used. A single slider commits to one side permanently; a double slider window leaves the choice open for the life of the window.
Cleaning Access
On the Window Force double slider, both sashes tilt inward, and the full screen is removable, so exterior glass can be reached from inside the room. This matters far more on a second storey than at grade, for reasons covered in the cleaning section below.
Do Double Slider Windows Provide More Ventilation Than Single Sliders?
The common claim that a double slider ventilates twice as well does not hold up under geometric scrutiny. In a two-panel frame, each sash occupies half the frame width, and a sash can only slide as far as the other panel allows. In a standard two-panel configuration, the maximum clear opening is typically close to half of the overall window area, although the exact opening depends on the frame and sash design.
What changes is not the size of the opening but its position. A double slider lets the same opening area be placed on whichever side of the window suits the moment, and it allows the opening to be split between two positions. For a room with a single window, this is primarily a comfort and airflow-control improvement rather than an increase in the maximum opening area.
Where a genuine increase in ventilation area is the goal, the answer is a different configuration rather than a second sliding sash. An end vent arrangement places operable sashes at both ends of a fixed centre panel, and a casement or awning sash opens close to its full frame area because the sash swings clear of the opening instead of sliding behind a neighbouring panel.
Which Slider Window Is Easier to Clean From Inside the Home?
Cleaning access is the practical difference homeowners notice most after installation. On a single slider, the operable sash may tilt inward or lift out for cleaning, depending on the product design, but the exterior face of the fixed panel generally has to be cleaned from the outside. On a double slider where both sashes tilt or lift out, the entire exterior glass surface can be cleaned from within the room.
Above the ground floor, that distinction is no longer about convenience. Falls are a major cause of injury-related hospitalization among Canadians aged 65 or older. Public Health Agency of Canada surveillance data also show that more than half of falls resulting in hospitalization occurred in a household residence between 2015 and 2020.” A window that allows exterior glass to be cleaned from inside can also reduce the need to use a ladder, which is a useful safety consideration for upper-storey windows and homes designed for aging in place. The qualification worth stating plainly is that tilt-or-lift capability is a product feature, not a property of the style. Some double sliders on the market slide but do not tilt. The specification sheet, not the category name, is what confirms it.
Are Single or Double Slider Windows More Energy Efficient?
Thermal performance is governed by the glazing package, the frame construction, the spacer and the quality of installation. Sash count primarily affects thermal performance through air leakage because each operable sash introduces an additional moving interface that must remain sealed while allowing movement.
The effect is small but measurable, and it appears in certified test data rather than in marketing language. Across the Window Force slider configurations published in the technical specifications, single slider models list air infiltration between 0.66 and 0.83 L/s·m² and exfiltration between 0.92 and 1.16 L/s·m². Double slider models on the same profiles list infiltration between 0.85 and 1.2 L/s·m² and exfiltration between 1.1 and 1.5 L/s·m². U-factors, by contrast, are broadly similar between the two styles at comparable glazing levels, ranging from about 1.71 to 1.73 W/m²·K for the double-glazed configurations and about 1.65 to 1.66 W/m²·K for the triple-glazed configurations.
| Metric | Single slider | Double slider |
| Air infiltration, L/(s·m²) | 0.66 — 0.83 | 0.85 — 1.20 |
| Air exfiltration, L/(s·m²) | 0.92 — 1.16 | 1.10 — 1.50 |
| Double-glazed U-factor, W/(m²·K) | 1.72 — 1.73 | 1.71 |
| Triple-glazed U-factor, W/(m²·K) | 1.66 | 1.65 — 1.66 |
| Visible transmittance | 0.56 — 0.61 | 0.54 — 0.59 |
Read together, these figures say something useful: In the published Window Force configurations, the single slider shows slightly lower air leakage, while the U-factor remains broadly similar between the two styles at comparable glazing levels.
Engineer Sergey Essipov, with 20 years of experience in window manufacturing, notes this pattern in field inspections: “Air leakage in a slider is decided by whether the sash holds its position, not by the glass. The meeting rail, the roller height and the alignment of the sash in the track are what keep the jamb seals in contact. At our facility, the frame corners are fusion-welded into a single continuous section before any sash is fitted, because a frame that stays square is what keeps both tracks parallel across the full width of a wide unit. A sash running in parallel tracks holds its clearance, and a sash that holds its clearance holds the air leakage figure it was tested at.”
Why Can Slider Windows Be Slightly Less Airtight Than Casement Windows?
The distinction is between two different sealing principles. A hinged sash closes against a gasket and the locking hardware pulls it tight, compressing the seal around the full perimeter. A sliding sash cannot compress anything along the direction it travels, because the same surfaces that seal must also let the sash move. Wind pressure acts differently on the two systems as well: it can press a hinged sash further into its gasket, while on a slider the same pressure acts across the track, which is why roller height and track tolerance matter more here than hinge adjustment does on a casement.
Sliding windows commonly use brush, fin or other sliding seals along the track together with an interlocking meeting rail, rather than relying on full-perimeter compression. A well-built slider with tight track tolerances closes the gap in practice, which is exactly what the numbers in the previous section show, but the design tendency is real and worth understanding rather than disputing. This is one reason casement windows can be a strong choice where low air leakage is a priority and an outward-opening sash is practical.
Testing standards per ASTM E283 confirm that compression-sealed operating systems (such as casements) consistently achieve lower air infiltration rates than sliding track systems under dynamic wind-pressure loads. Friction-based weatherstripping in sliders naturally wears down over repeated cycles, making regular track cleaning and seal inspection critical to maintaining baseline airtightness over the window's lifespan.
Neither principle is superior in the abstract. They are answers to different problems, and the correct choice depends on the opening proportion, the exterior clearance, and the wall's exposure.
Which Costs More, a Single Slider or a Double Slider Window?
A double slider costs more than a single slider of the same size and glazing. The second operable sash brings a second set of rollers, a second run of weatherstripping, additional hardware, a locking arrangement at the meeting rail and more assembly time. In the indicative Canadian ranges published in the Window Force window types guide, the guide lists indicative installed ranges of roughly $200—$500 per unit for single sliders, $300—$700 per unit for double sliders, and $400—$900 per unit for end-vent configurations.
Why Double Sliders Usually Cost More
The additional cost is partly related to manufacturing complexity: two operable sashes require additional hardware, sealing components and assembly work. A double slider also requires two sash systems to be aligned and adjusted within the same frame, which can add to production and installation requirements. For a broader explanation of what drives the spread between window quotes on the same project, the guide to why window quotes vary so much covers the line items that move the number most, beyond sash count.
Because every unit is built to order rather than drawn from pre-built stock, the gap between the two configurations comes down to parts and assembly time rather than to a difference in product tier. Both arrangements are produced on the same frame platforms at our 80,000 sq ft Ontario plant, so a homeowner pricing a single against a double slider for one opening is comparing two builds of the same window. The price difference is the second sash with its rollers, seals, and lock, and on a properly itemized quotation, it should read exactly that and nothing more.
Other Factors That Affect the Quote
Sash count is rarely the largest line item on a window replacement cost estimate. The variables that most affect the price are size, glazing build, frame colour, grille work, installation conditions, and regional labour rates. Climate can also influence the specification, particularly where higher-performance glazing is needed. In colder markets, buyers may be more likely to specify higher-performance glazing, while milder climates may allow a wider range of double- and triple-glazed options. Compare prices only after normalizing the glazing and frame specifications. Comparing a style-to-style figure across those two markets without normalizing the glazing produces a misleading result.
Where Do Single Slider Windows Make the Most Sense?
Single sliders earn their place where the opening is wide and low, where the exterior side is congested, and where one ventilating half suffices. They are also the sensible default when a project involves many openings, and the budget has to stretch across all of them.
Basements
Below-grade openings are typically wide, short and close to a window well or a walkway. A sliding sash also avoids the exterior clearance required by an outward-opening window, which can be useful around basement window wells and other constrained openings.
A window well is a container. Rain and meltwater collect in it, and the sill of a slider sits at the bottom of that column with a horizontal track ready to hold whatever does not drain away. Our slider sills are built with a sloped drainage channel and weep openings sized to clear the track itself rather than only the glazing rebate, and the drainage path is verified on each unit before it leaves the line. In a below-grade opening, that detail determines whether spring melt exits through the frame or reaches the interior sill.
Bedrooms and Living Areas
In a bedroom with two windows, the pair already provides ventilation flexibility, and a single slider on one of them is often the better use of the budget. In living areas, single sliders are frequently flanked by or paired with fixed units to create a wider composition with one operating point.
Tight Exterior Clearances
Openings adjacent to decks, patios, pathways, fences and driveways are the strongest case for either slider style. An outward-swinging sash in these locations interferes with furniture, planting, or foot traffic and is exposed to impact damage when open.
When Are Double Slider Windows the Better Choice?
Double sliders are a stronger choice for wide openings, flexible ventilation, and locations where exterior glass is difficult or unsafe to reach. Having both sashes operable also makes it easier to control which side of the window opens without changing the overall frame dimensions.
Wide Openings and Flexible Ventilation
Double sliders work particularly well in wide frames where a fixed half would leave a large area of glass permanently inoperable. Making both sashes operable provides greater ventilation flexibility and lets homeowners choose which side of the window opens as room use or furniture placement changes.
This flexibility can be useful in kitchens, bedrooms that double as offices, and living rooms that are rearranged seasonally. It is a relatively simple feature, but one that can make everyday ventilation more convenient.
Difficult-to-Reach Exterior Glass
Double sliders can also be a practical choice when exterior glass is difficult to access. Second-storey windows, openings above a sloped roof, and windows surrounded by landscaping may be poor candidates for designs that require exterior access for routine cleaning.
Depending on the window design, lift-out or tilt-in sashes can allow both sides of the glazing to be cleaned from inside, reducing the need for ladders or other exterior access.
Which Glass and Frame Features Matter Most for Double Slider Windows?
Once the configuration is settled, performance is decided by the components inside it. This is where a quotation should be read closely, because two windows with the same style name can differ widely in tested performance.
Window Force builds its sliders from multi-chamber uPVC with fusion-welded corners and offers both double- and triple-glazed insulating units, along with a metal-free dual-seal spacer system and a range of glass options, including Low-E coatings and privacy glass. As a manufacturer of vinyl windows serving dealers and builders across the country, the company publishes performance figures for specific configurations, including glazing options and model references. Buyers should likewise look for performance data tied to the exact configuration being quoted.
| Component | Function | What to check on the quotation |
| Low-E coating | Controls radiant heat transfer and solar gain | Coating type and surface position, matched to orientation |
| Argon or krypton fill | Slows convection inside the sealed unit | Fill type and stated fill percentage |
| Warm edge spacer | Reduces conduction at the glass perimeter | Metal-free or low-conductivity construction |
| Multi-chamber uPVC frame | Structural rigidity and reduced heat transfer | Number of chambers, welded corners |
| Meeting rail interlock | Seals and stiffens the two sashes when closed | Reinforcement in wide units |
| Rollers and shoes | Carry sash weight, set running clearance | Adjustability and load rating |
| Locks | Security and seal engagement | Number of locking points across the width |
| Weatherstripping | Limits air movement past the moving sash | Material, and whether it is replaceable |
One row in that table behaves differently in a slider than it does in a fixed window. The sealed unit inside an operable sash is carried on rollers and brought up against the frame every time the window is shut, so its perimeter is subjected to mechanical shock that a fixed unit never experiences. Our insulating glass is built on a metal-free dual-seal spacer, and on a sliding sash the second seal earns its place mechanically as well as thermally, since it carries the structural load and leaves the vapour barrier with a single job. Edge bonding either survives a decade of daily operation or it does not, and the sealed unit is where that is settled.
Engineer Sergey Essipov, with 20 years of experience in window manufacturing, explains the point this way to dealers: “Pane count tells you very little on its own. Two triple-glazed sliders can have different Energy Ratings because their U-factor, SHGC, air leakage and component configuration differ. When a specification lists only the number of panes, much of the performance information is still missing.”
When Is Double Slider Window Replacement the Right Choice?
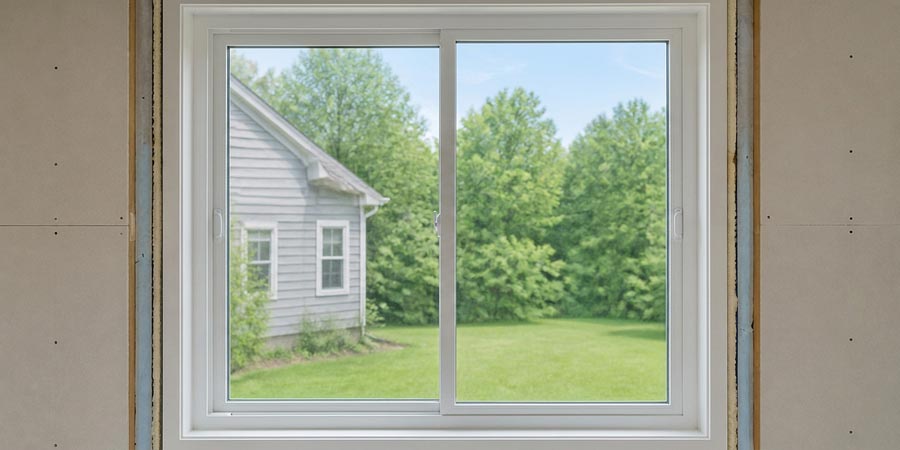
Replacement is warranted when the failure is in the sealed unit, the frame or the seal system, and not merely in appearance. Cosmetic wear on a sound frame is a maintenance item; the conditions below are not.
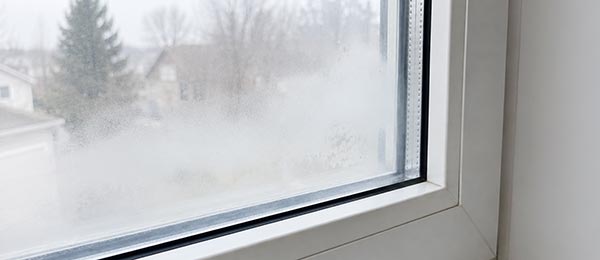
- Condensation or haze between the panes. Moisture or persistent haze between the panes indicates that the insulating glass unit’s edge seal has failed and the unit should be assessed for replacement. The glass unit, and often the whole window, needs replacing.
- Persistent draughts at the meeting rail or jamb. If the sash still moves freely but air passes at the seal line, the weatherstripping or the sash geometry has failed.
- Sashes that bind, drag or lift out of the track. Worn rollers can sometimes be replaced, but recurring binding in an older frame may indicate worn or damaged rollers, track problems, sash misalignment or frame distortion.
- Water staining at the sill. Repeated water at the interior sill points to drainage or perimeter sealing failure, both of which worsen over time.
- Frame damage or corner separation. Significant frame cracking or corner separation generally warrants replacement rather than adjustment.
- Single glazing or an obsolete sealed unit. Single glazing and older uncoated sealed units generally provide substantially less thermal performance than modern low-E insulated glazing, even when the window remains mechanically functional.
Replacing an existing single slider with a double slider is a legitimate choice on its own terms, and it is most often made for two reasons: the homeowner wants exterior glass access from inside on an upper floor, or the room's use has changed, and a fixed half now sits where ventilation is wanted. The replacement can often be made within the existing rough opening, so it is generally a product substitution rather than a structural alteration. Window Force supplies both configurations as replacement windows, and the accompanying window warranty documentation is worth reading before the order rather than after, particularly the sections covering the sealed unit and the moving hardware.
What Energy Ratings Should You Compare Before Buying Replacement Slider Windows?
Four numbers describe a window's energy performance, and all four are properties of a specific tested configuration rather than of a brand or a style. A quotation that names a product line without listing them has not yet told you what you are buying.
Natural Resources Canada (NRCan) enforces standard technical criteria for Energy Star qualification to ensure energy conservation across all Canadian climate zones. Windows sold in Canada are evaluated under the CSA A440.2 standard, which balances the U-factor, solar heat gain coefficient (SHGC), and normalized air leakage (L/s·m²) to determine a single competitive Energy Rating (ER).
Under the ENERGY STAR Canada technical specification issued by Natural Resources Canada, a residential window qualifies either by a maximum U-factor of 1.22 W/m²·K or, alternatively, by a minimum Energy Rating of 34, and every certified model must show air infiltration and exfiltration at or below 1.5 L/s·m². Homeowners who install qualifying configurations may also be eligible for federal and provincial rebate programs covered in the Canada window and door rebates guide. The same document sets out the Energy Rating formula, in which air leakage measured at 75 Pa is subtracted using a coefficient of 1.97, the mechanism that turns a sealing difference into a rating difference.
That formula is worth applying directly to the slider comparison. Taking two triple-glazed Window Force configurations from the published data, the double slider variant with an average leakage of 1.35 L/s·m² returns an Energy Rating of 28, while the single slider variant with an average leakage of 0.79 L/s·m² returns 30 on an almost identical U-factor. Roughly 1.1 of those points come from the air leakage term alone. This illustrates the practical effect that the additional operable sash can have on the Energy Rating through air leakage, although the overall ER also depends on U-factor and SHGC.
Two cautions apply. Certification attaches to the tested assembly of glass, spacer, and frame, so a family name on a brochure does not transfer to every build sold under that name. And ratings interact: a triple-glazed unit with a strong solar control coating can post a better U-factor and a lower Energy Rating than the double-glazed version of the same window, because the ER formula credits solar gain. Climate affects how homeowners should weigh these metrics. In colder regions, lower U-factor and air leakage may receive greater emphasis, while in milder or sunnier climates, SHGC can also play an important role in overall performance. Both readings are correct for their climate.
Reading ratings per configuration only works if someone publishes them that way. Window Force certifies its slider builds to CSA requirements and tests each configuration individually, so the U-factor, air leakage, and Energy Rating quoted for a triple-glazed double slider apply to that build rather than to the series it sits within. The units are engineered to meet ENERGY STAR® requirements across all Canadian climate zones, which is what lets the same specification conversation hold on a coastal wall and on a prairie one. The 25-year transferable warranty moves with the property, so whoever owns the house next inherits both the window and the documented figures for it. Because the order is placed and installed through an authorized dealer network, the configuration measured at the opening is the configuration named on the paperwork.
Conclusion: Should You Choose a Single Slider or Double Slider Window?
Choosing a single slider to keep costs down is important; one ventilating opening is enough for the room, and the window is at ground level, where exterior cleaning is straightforward. Its simpler construction also means fewer moving parts to maintain.
Choose a double slider when the opening is wide, when exterior glass is difficult to reach, or when you want to decide which side of the window opens. Having two operable sashes provides more flexibility without increasing the maximum opening area, although it adds hardware and usually costs more.
Thermally, the difference between the two styles is relatively small. If energy performance is a priority, compare the U-factor, Energy Rating, SHGC and air leakage figures for the exact window configuration quoted rather than choosing based on sash style alone.
Installation matters just as much as the window specification. A slider that is not installed level and square can lose its proper running clearance, reducing the seal contact and the airtightness achieved in testing. For that reason, compare installation quality and the complete window specification alongside the purchase price.
Frequently Asked Questions
Is a double slider window twice as open as a single slider?
No. In a standard two-panel frame, both styles expose approximately half the frame area because each sash can slide only as far as the adjacent panel permits. The double slider's advantage is being able to choose which half is open, not a larger opening.
Can both sashes on a double slider be removed for cleaning?
On products designed for it, yes. The Window Force double slider tilts both sashes inward, and the full screen is removable, giving access to the exterior glass from inside. Tilt or lift-out capability varies by manufacturer and should be confirmed on the specification sheet.
Are slider windows a poor choice for cold climates?
No, provided the build is specified for the climate. Sliders seal by interlock and brush seal rather than by full-perimeter compression, which places them slightly behind hinged styles in air leakage, but certified slider configurations can meet the Canadian air leakage requirement, although individual test values vary by model and configuration. Glazing, gas fill, spacer, and installation quality determine cold-weather comfort far more than operating style does.
Which is better for a basement bedroom?
Either can work, but the governing requirement is a clear opening for emergency escape, as set by the building code that applies in your province and verified with the local building department. Confirm the unobstructed clear opening of the specific model before ordering, rather than relying on the rough opening or overall frame size.
Do double sliders need more maintenance than single sliders?
Slightly, in proportion to the extra hardware. Both styles need the track kept clear of grit, since debris in the track is the most common cause of hard operation and premature roller wear. A double slider has two sets of rollers and two runs of weatherstripping to inspect rather than one.
Can a single slider be replaced with a double slider in the same opening?
Yes, in many replacement projects, a single slider can be replaced with a double slider within the existing opening. The main reasons are greater ventilation flexibility and easier interior cleaning.
What does a slider window cost to replace?
Indicative installed ranges are roughly $200 to $500 per unit for single sliders and $300 to $700 per unit for double sliders, with end-vent configurations higher. Size, glazing package, colour, grilles, and site conditions affect the figure more than the sash count does, so quotations should be compared on matched specifications.
People Also Ask