

A window grill is a decorative bar pattern applied to or within the insulated glass unit that visually divides the glass into smaller pane-like sections, replicating the appearance of traditional divided-light construction without separating individual glass panes. The right combination of grill pattern, bar profile, and mounting configuration determines how the window defines the home's architectural character, how much natural light and view it preserves, and how much maintenance it requires over time.
Because a grill is locked into the insulated glass unit at the point of manufacture, compatibility among pattern, bar profile, and window type must be confirmed before the sealed unit is ever built, and that confirmation is part of how Window Force processes every custom order. Working as a custom-to-order manufacturer since 2007 at our 80,000 sq ft Ontario production facility, and distributing through an authorized dealer network, we specify the grill configuration against the exact window type, size, and glazing package recorded on each order, so the layout a homeowner approves is the layout that gets sealed into the glass rather than something adjusted after the fact. The pattern, profile, and configuration guidance in this article reflects the specification decisions made on the production floor, not a generic catalogue overview.
Key Takeaways
- Decorative window grills visually divide the glass into pane-like sections and are distinct from exterior security bars, which are structural attachments designed to prevent entry.
- Pattern choice directly influences how a window interacts with the home's architectural style: Colonial layouts suit traditional proportions, Prairie patterns frame larger glass areas, and minimal or no-grill configurations reinforce contemporary design.
- Bar profile width (1-inch Flat, 5/8-inch Flat, Pencil, or Georgian) determines the grill's visual weight and should be matched to both the window size and the home's aesthetic.
- Configuration type (between-the-glass, interior, or simulated divided lite) affects cleaning access, dimensional appearance, and long-term maintenance.
- Thinner profiles and fewer divisions preserve more unobstructed daylight and broader sightlines, while denser patterns add visual rhythm at the cost of some view clarity.
- Grill layouts should be proportioned to the window type: tall casement windows respond differently to grill divisions than wide sliders or fixed picture windows.
- Colour coordination between the grill, frame, and exterior finishes creates a cohesive facade, whether the homeowner chooses a monochromatic or contrasting approach.
What Is a Simple Modern Window Grill Design, and How Is It Different from a Security Grill?
The terms "grill," "grille," and "grid" are used interchangeably in the Canadian fenestration industry to refer to the same product: decorative bars that visually subdivide a window's glass area into smaller sections resembling traditional divided-light construction. These bars do not physically separate individual glass panes; instead, they are applied to or placed within a single insulated glass unit to create the appearance of multiple lites. Understanding this distinction is essential before evaluating patterns, profiles, or configurations.
Decorative Window Grills
Decorative grills are manufactured from materials such as vinyl, aluminum, or composite, and they are designed to complement the window frame's finish and the home's architectural character. They can be installed between the glass panes of an insulated unit, mounted on the interior surface, or applied externally with a spacer bar to simulate a true divided lite. Their function is entirely aesthetic and architectural; they do not provide structural reinforcement or physical security. A manufacturer of vinyl windows — Window Force extrudes its frames from lead-free uPVC with UV stabilizers and fusion-welds every corner into a continuous joint — typically offers multiple grill profiles and layout options as part of the window specification, allowing the homeowner or builder to customize each opening.
Security Bars
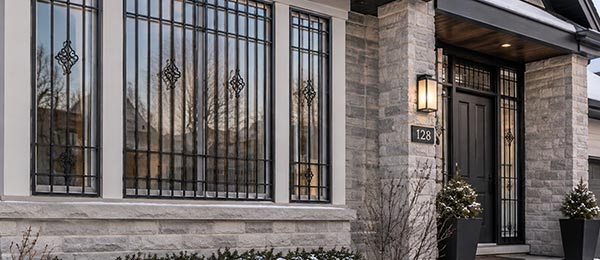
Exterior security bars, by contrast, are heavy-gauge metal assemblies bolted or welded to the building's structural framing around the window opening. They are engineered to resist forced entry and are subject to fire code requirements in most Canadian provinces, which mandate quick-release mechanisms for egress windows. Security bars are not part of the window unit itself and are neither manufactured nor installed by window companies; they belong to a separate product category within the building security sector.
Grills, Grilles, and Grids: Terminology
Several terms overlap in this product category, and clarifying them early prevents confusion throughout the specification process:
- Grill / Grille: the standard Canadian window industry term for a decorative bar pattern applied to or within window glass.
- Grid: the same product, used interchangeably with "grill" in manufacturer specifications and order forms.
- Muntin: the traditional term for the structural bar that separated individual glass panes in true divided-light construction, now used primarily in heritage and architectural contexts.
- Security bar: an exterior metal barrier attached to the building structure, unrelated to the window unit.
For the purposes of this guide, "grill" refers exclusively to decorative window grills used in vinyl window manufacturing, not to structural security bars.
Windows Near Me
Which Modern Window Grill Design Patterns Create a Clean, Contemporary Look?
Contemporary residential design increasingly favours restraint in grill layouts. The objective is to add architectural interest without overwhelming the glass area or reducing the sense of openness that large windows are designed to provide. Several pattern approaches achieve this balance, each relying on different principles of spacing, symmetry, and the count of divisions.
A minimalist straight-line layout uses a single horizontal or vertical bar, or a simple cross, to divide the glass into two or four sections. This approach works particularly well on medium-sized casement or awning windows where the goal is to reference traditional divided-light construction without recreating it in full. The fewer the divisions, the less visual interruption the homeowner experiences from inside the room.
Balanced square patterns divide the glass into equal rectangular sections, typically four or six. The regularity of this layout creates a sense of order that pairs naturally with symmetrical facades. Prairie-inspired border patterns confine the grill bars to the perimeter of the glass, leaving the centre unobstructed. This preserves the widest possible view while framing the glass area with a defined border, creating a composition that references early 20th-century North American residential design.
The choice between these patterns ultimately depends on how much visual structure the homeowner wants the window to contribute to the facade. In contemporary projects, fewer divisions almost always yield cleaner results.
How Do Colonial, Prairie, and Custom Grill Patterns Change a Window's Appearance?
The layout of a grill pattern does not merely decorate the glass; it actively reshapes the proportions that the viewer perceives. A tall, narrow window divided by a Colonial grid appears wider because the horizontal bars create visual "shelves" that interrupt the vertical emphasis. A large picture window framed by a Prairie border appears more structured than the same opening without a grille, because the perimeter bars more emphatically define the boundary between glass and frame. These optical effects make grill selection a consequential design decision, not a finishing detail.
Colonial Pattern
The Colonial layout divides the glass into a uniform grid of equal rectangular sections, typically arranged in rows of two or three across and two to four high. It is the most traditional grill pattern in North American residential construction and remains the most requested layout for heritage-style and traditional homes. Visually, it is busy; each additional division adds a bar that the eye must cross when looking through the window. For that reason, Colonial grills are best suited to windows where architectural authenticity is the priority and unobstructed views are secondary.
Prairie Pattern
The Prairie layout confines grill bars to the upper portion or the full perimeter of the glass, leaving the centre open. This creates a framing effect that draws the eye toward the unobstructed centre of the window while adding horizontal and vertical definition at the edges. Prairie grills work particularly well on larger openings, including fixed picture windows and wide casement windows, where the central glass area is large enough to benefit from the framing without feeling enclosed. The pattern also pairs naturally with Craftsman and early-modern architectural styles.
Custom Pattern
Custom grill layouts allow the homeowner to specify non-standard bar placement, asymmetric divisions, or unique configurations that match a particular architectural vision. This option is most often used in renovation projects where the original window had an irregular divided-light pattern, or in new construction where the architect has specified a distinctive facade. Custom patterns require coordination among the homeowner, the installer, and the window manufacturer to ensure the proposed layout is structurally compatible with the grill configuration and the window type. For homeowners comparing the cost of a standard grill layout against a custom specification, the guide to why window quotes vary explains the line-item differences that typically drive price variation in custom orders.
No-Grill Option
Specifying no grill at all is itself a design decision. Unobstructed glass maximizes daylight transmission, simplifies cleaning, and produces the cleanest possible exterior appearance. For modern and contemporary homes, where the architecture emphasizes large glass areas and minimal visual interruption, a no-grill specification is the default rather than the exception.
Which Bar Profile Best Complements a Modern Window Grill Design?
The bar profile determines the cross-sectional shape and width of each grill bar and significantly affects how the grill reads from both the interior and exterior. A wider, flatter profile creates stronger shadow lines and a more visible pattern, while a narrower or rounded profile produces a subtler effect that recedes into the glass.
Engineer Sergey Essipov, with 20 years of experience in window manufacturing, explains:
Profile selection is one of the most under-considered decisions in grill specification. A 1-inch Flat bar on a small awning window can visually dominate the glass, reducing perceived daylight by 15 to 20 percent compared to a 5/8-inch Flat bar on the same unit. The relationship between bar width and glass area should be evaluated proportionally, not as a default.
One thing homeowners rarely consider when choosing a grill pattern is that the layout is locked in when the sealed unit is built — it cannot be changed after the fact without replacing the entire insulated glass unit. That makes it critical to confirm the pattern, bar width, and spacer geometry together before production starts, not after. At our facility, we verify the bar position against the spacer bar location before building any between-the-glass unit, because a grill bar that sits too close to the spacer can restrict drainage inside the unit and contribute to seal failure at that specific point over time. The grill is an aesthetic decision; the manufacturing geometry behind it is not,
notes Sergey Essipov, Production Engineer with 20 years of experience in window manufacturing.
1-Inch Flat
The 1-inch Flat profile is the widest standard option. It produces strong, clearly defined lines that are visible from a distance, making it the most effective choice for large windows where the grill must carry visual weight against a broad expanse of glass. On smaller windows, however, the 1-inch bar can feel heavy and reduce the unit's perceived openness.
5/8-Inch Flat
The 5/8-inch Flat profile offers a balance between visibility and restraint. It is narrow enough to maintain a clean appearance on medium-sized windows while still providing the defined edges a grill pattern requires for legibility from the exterior. This profile is the most commonly specified option in projects that blend traditional grill patterns with contemporary frame finishes.
Pencil Profile
The Pencil profile is the narrowest available option, producing the most subtle grill appearance. It reads as a fine line against the glass and is best suited to projects where the homeowner wants the visual suggestion of divided lights without a pronounced pattern. Pencil grills are particularly effective on single-slider and double-slider windows, where the narrow bar width avoids competing with the already-visible meeting rail.
Georgian Profile
The Georgian profile is a contoured bar with a raised centre that mimics the dimensional shadow line of a traditional wooden muntin. It is the most architecturally detailed option and pairs naturally with Colonial or Heritage grill layouts on homes where historical accuracy is a priority. The additional depth of the Georgian profile also makes it the most visible of the four options, which can be either an advantage or a limitation depending on the design intent.
The following comparison summarizes the key differences between available bar profiles:
| Profile | Width | Visual Weight | Best Application |
| 1-Inch Flat | 1 inch (25.4 mm) | Heavy, prominent | Large windows, strong architectural statement |
| 5/8-Inch Flat | 5/8 inch (15.9 mm) | Moderate, balanced | Medium windows, transitional styles |
| Pencil | Narrowest available | Light, subtle | Small to medium windows, minimal design |
| Georgian | Contoured, raised centre | Dimensional, traditional | Heritage, Colonial, and traditional homes |
How Do Between-the-Glass, Interior, and Simulated Divided Lite Grills Compare?
The grill configuration determines where the bars are physically located relative to the glass, and this placement directly affects appearance, cleaning access, and the pattern's dimensional depth. Each configuration represents a different engineering approach to achieving the divided-light look within a modern insulated glass unit.
Between-the-Glass Grills
Between-the-glass grills are sealed inside the insulated glass unit, positioned in the air or gas space between the inner and outer panes. Because they are enclosed within the sealed unit, they are completely protected from dust, moisture, and physical contact. The glass surfaces on both sides remain flat and unobstructed, making cleaning identical to cleaning a window with no grille at all. This configuration is the most maintenance-efficient option and is well suited to homeowners who want the visual effect of divided lights without any additional cleaning burden.
The trade-off is dimensional appearance. Because the bars sit between the panes rather than on the glass surface, they do not create the shadow lines and tactile depth associated with true divided-light construction. From close range, the pattern is visibly flat and recessed.
A between-the-glass grill sits inside the same sealed cavity that the spacer system must keep airtight for the life of the unit, which raises the stakes for seal quality when a decorative element shares that space. Window Force builds these units on a dual-seal, metal-free warm-edge spacer, where the primary seal blocks moisture vapour, and the secondary seal carries the structural load, so the gas fill and the enclosed grill stay protected against the pressure cycling of a Canadian heating season. The practical result is that the flat, recessed look homeowners choose for its zero-maintenance appeal keeps that appearance without fogging or grill discolouration developing inside the cavity years later.
Interior Grills
Interior grills are mounted on the room-facing side of the glass. They add a slight dimensional quality to the grill pattern because the bars sit proud of the glass surface, creating visible shadow lines when light enters the room. Interior grills are typically removable or snap-in, allowing cleaning of the glass beneath, although the removal and reinstallation process adds a step to routine window maintenance. This configuration is most common in projects where the homeowner wants a more tactile appearance from inside the home but does not require a visible pattern on the exterior.
Simulated Divided Lite
Simulated divided lite (SDL) is the most architecturally convincing configuration. It combines exterior-applied bars, permanently bonded to the outer glass surface, with an internal spacer bar positioned between the panes. The result is a three-dimensional pattern that reads as a true divided-light window from both the interior and exterior. SDL produces genuine shadow lines, depth, and tactile presence that flat or between-the-glass configurations cannot replicate. For heritage renovation projects, Craftsman-style homes, or any project where the window's exterior appearance must closely match traditional multi-pane construction, SDL is the standard specification.
Maintenance requirements for SDL are higher than for between-the-glass grills because the exterior bars create surface joints where moisture and debris can accumulate. Regular cleaning with appropriate tools and products is necessary to maintain the appearance and prevent discolouration at bar edges.
When comparing configurations, the key differences to evaluate are:
- Between-the-glass: bars sealed inside the IG unit, minimal shadow lines, zero additional cleaning, best for low-maintenance and modern projects.
- Interior: bars mounted on the room-facing surface; moderate shadow lines on the interior only; removable for glass access; best when interior aesthetic is the priority.
- SDL: exterior bars plus internal spacer; strong shadow lines on both sides; exterior bars need surface cleaning; best for heritage, Craftsman, and traditional homes.
How Can a Simple Modern Window Grill Design Preserve Daylight and Outdoor Views?
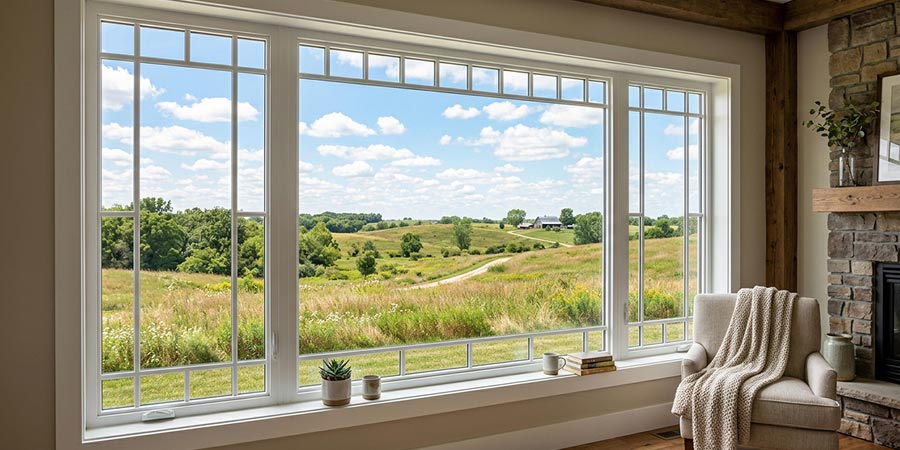
Every grill bar placed across the glass reduces the unobstructed area available for daylight transmission and view. The amount of natural light a window admits is quantified by an official performance metric that Natural Resources Canada uses to rate certified windows: visible transmittance, defined as the ratio of visible light passing through the product; a higher value means more light reaches the interior. Because a window's rated visible transmittance is measured on the glass itself, adding grill bars physically covers a portion of that glass, reducing the effective daylight the homeowner receives. The cumulative effect depends on the profile width, the number of divisions, the pattern type, and the window's total glass area, so understanding how these variables interact allows homeowners to make informed trade-offs between architectural detail and visual openness.
Profile Width
Narrower profiles obstruct less glass area per bar. On a standard 36 x 48-inch casement window, switching from a 1-inch Flat profile to a 5/8-inch Flat profile across a four-section Colonial layout reduces the total bar area covering the glass by approximately 35 to 40 percent. The visual difference is proportional: less bar means more uninterrupted glass, which translates to both more light reaching the interior and a broader outdoor view.
Pattern Density
Fewer divisions mean fewer bars. A simple cross pattern (one horizontal bar, one vertical bar) uses two bars; a six-section Colonial grid uses three or more. Each additional bar compounds the visual interruption, particularly in the centre of the glass where the eye naturally focuses. For homeowners who prioritize the view, reducing pattern density is the single most effective adjustment.
Window Size
On larger windows, the grill bars occupy a smaller percentage of the total glass area, which makes denser patterns more tolerable without sacrificing the sense of openness. On smaller windows, even a simple pattern can occupy a meaningful fraction of the visible glass area. Proportional thinking is critical: a pattern that looks balanced on a 48 x 60-inch picture window may appear crowded on a 24 x 36-inch awning unit.
View-Focused Layouts
Prairie-style perimeter patterns preserve the largest possible unobstructed centre, making them the best option for windows positioned to frame a specific outdoor view. As homeowners invest in renovations and exterior improvements, many also evaluate how replacement windows can maximize daylight and preserve views while complementing the home's architectural style. For this reason, grill pattern density is often a practical design consideration alongside factors such as energy performance, ventilation, and ease of maintenance.
Which Grill Layouts Suit Different Window Styles and Sizes?
Matching a grill layout to the correct window type requires attention to how the window operates, its aspect ratio, and whether the grill will span a single sash or multiple units. A layout that looks balanced on a double-hung window may appear distorted on a wide slider, and a pattern designed for a fixed picture window may interfere with the sash operation of a casement.
Casement and Awning Windows
Casement and awning windows are typically taller than they are wide. Colonial grids with two columns and three or four rows maintain proportional balance on these openings. Prairie patterns also work well, particularly when the grill is confined to the upper third of the glass, which frames the view without interrupting the lower portion of the sash.
Hung and Slider Windows
Single-hung and double-hung windows have a natural horizontal division at the meeting rail, which can either complement or compete with the grill pattern. The most common approach is to apply grills only to the upper sash, leaving the lower sash clear. This convention dates to traditional divided-light construction, where the upper sash was divided, and the lower sash was a single pane. On slider windows, grills are typically applied symmetrically to both sashes to maintain visual balance when one sash is open.
Picture Windows
Fixed picture windows offer the most flexibility in grill layout because there is no operating hardware or sash movement to restrict bar placement. Large fixed openings are candidates for Prairie borders, simple crosses, or even custom layouts that turn the window into an architectural feature. The same openings are equally effective without a grill, depending on the design intent.
Bay and Bow Windows
Bay and bow windows consist of multiple window units joined at angles. The grill pattern should be consistent across all units to maintain a unified exterior appearance. Because each unit in a bay or bow may be a different width (the side units are typically narrower than the centre), the grill divisions may need to be adjusted to maintain proportional consistency rather than using the same absolute bar spacing across all units.
Custom Shapes
Arched, circular, octagonal, and other architectural-shape windows require custom grill layouts that follow the geometry of the frame. Standard rectangular patterns cannot be applied to non-rectangular openings without modification. These custom grills are designed by the manufacturer in coordination with the homeowner, and the available profile and configuration options may differ from those offered for standard rectangular units.
How Should You Match a Modern Window Grill Design to Frame Colours and Exterior Finishes?
The relationship between grill colour, frame colour, and the home's exterior materials determines whether the window reads as a unified element or a collection of mismatched components. In most installations, the grill colour matches the frame colour, creating a monochromatic appearance that integrates the pattern into the window as a whole. However, contrasting combinations can also produce striking results when coordinated with the home's broader material palette.
Matching Finishes
When the grill and frame share the same colour, the grill pattern becomes a subtle textural element rather than a separate visual feature. This approach works well with white and off-white finishes, where the grill bars read as quiet divisions against the frame, and with dark colour finishes such as black or commercial brown, where the monochromatic treatment creates a cohesive, contemporary appearance.
Contrasting Finishes
A contrasting grill-and-frame combination makes the grill pattern the dominant visual feature of the window. White grills on a black frame, for example, create a high-contrast composition that references traditional cottage and farmhouse construction. The reverse combination, dark grills on a light frame, is less common but produces a bold graphic effect on contemporary facades. Contrasting finishes require careful coordination with the home's siding, trim, and entry door colours to avoid visual conflict.
The visual impact of a high-contrast grill depends entirely on both colours holding true, since a dark grill that fades toward grey against a crisp white frame loses the exact effect that made the combination worth choosing. That colour stability is engineered into the material: Window Force compounds its lead-free uPVC with UV stabilizers, so a bold grill-and-frame contrast reads the same after many summers of direct exposure as it did on the day of installation. For homeowners committing to a graphic, contrast-driven facade, that durability is what separates a deliberate design choice from one that quietly washes out over time.
Interior Coordination
The interior-facing side of the grill is visible from inside the home and should complement the room's finish palette. Many manufacturers offer different interior and exterior colours for the same window, allowing the homeowner to coordinate the grille colour with interior trim while maintaining a separate exterior colour that matches the siding or brick.
Exterior Coordination
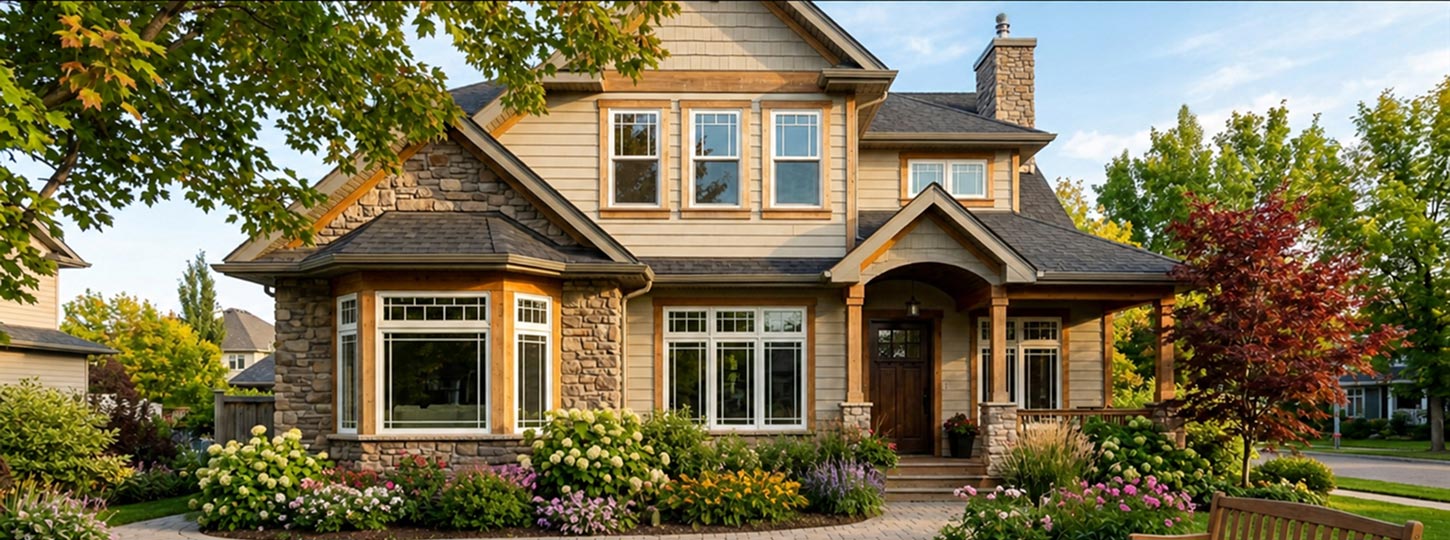
From the street, the window grill is one element within a larger composition that includes siding, brick or stone, roofing, trim, and the entry system. The grill colour should reinforce the dominant tone or provide a deliberate accent, not introduce a colour that appears in no other element of the facade. On brick homes, where the frame colour is typically chosen to complement or contrast with the mortar tone, the grill colour should follow the same logic.
Which Patterns Best Complement Modern, Farmhouse, Craftsman, and Traditional Homes?
Architectural style provides the strongest guidance for selecting grill patterns. Each residential style carries its own visual language of proportions, materials, and detailing, and the grill pattern should reinforce that language rather than contradict it.
Modern and contemporary homes emphasize clean geometry, flat surfaces, and minimal ornamentation. Flat-profile grills with simple divisions, or no grill at all, align with this aesthetic. Dense Colonial or Georgian patterns would conflict with the design intent by introducing traditional detailing that undermines the home's visual simplicity.
Farmhouse-style homes combine rural character with updated finishes. Simple grid patterns, typically a cross or a two-by-three Colonial layout with a Flat profile, complement the horizontal siding and board-and-batten cladding common to this style. White or off-white grill and frame finishes are nearly universal in farmhouse applications.
Craftsman homes feature prominent horizontal lines, exposed structural elements, and handcrafted materials. Prairie grill patterns, which confine the bars to the perimeter and leave the centre open, are the natural match for this style. The horizontal emphasis of the Prairie layout mirrors the Craftsman home's deep eaves and wide trim boards.
Traditional and Colonial Revival homes call for denser grill patterns with more divisions, typically a four-over-four or six-over-six Colonial layout. The Georgian bar profile, with its raised centre and dimensional shadow lines, is the most architecturally appropriate choice for these homes, particularly when the project involves matching existing windows on a partially renovated facade.
Because Canada's residential architecture varies significantly by region, grill selection often reflects local building traditions. Heritage districts in Quebec City are dominated by Colonial Revival and French-influenced facades where dense divided-light patterns with Georgian or 1-inch Flat profiles are standard, and municipal heritage committees frequently require SDL configurations to preserve original shadow lines. In contrast, the brick-clad neighbourhoods common across the Greater Toronto Area feature a mix of Colonial and transitional styles where a 5/8-inch Flat profile in a simple grid balances tradition with the clean lines of newer siding and trim finishes. A window company in Oshawa regularly specifies this combination for homeowners who want a subtle nod to heritage detailing without the visual weight of a full Colonial grid. Prairie farmhouse properties across the southern Prairies often call for symmetrical grill layouts that echo the home's balanced horizontal proportions, and a window supplier in Winnipeg can advise on which configurations best suit those wide, open facades and the region's exposure to temperature extremes. Coastal contemporary builds in British Columbia, by contrast, tend to specify no grill at all, maximizing the expansive views that define West Coast design.
What Should You Consider Before Choosing a Simple Modern Window Grill Design?
Selecting a grill involves a sequence of decisions that should follow the home's architectural context, the window specifications, and the homeowner's priorities for maintenance, budget, and long-term appearance. Working through these considerations in order reduces the likelihood of a specification that looks appealing in a catalogue but underperforms in the finished installation.
Design Goals
Start by defining the purpose of the grill. Is it intended to replicate a historical divided-light pattern, to add subtle architectural texture to a contemporary facade, or to create visual consistency across a mix of window types on the same home? The answer determines the pattern type, division count, and profile. A renovation on a Craftsman home in Vancouver has different grill requirements than a new-build contemporary project in Ottawa, and both differ from a heritage restoration in Halifax.
Window Specifications
The window type, size, and operating style constrain the available grill options. Not every profile or configuration is compatible with every window type. For example, SDL configurations may have size limitations on smaller units, and certain bar profiles may not be available in custom shapes. Confirm compatibility and pricing early in the specification process to prevent late-stage changes.
Maintenance
Between-the-glass grills require no additional maintenance beyond standard window cleaning. Interior and SDL configurations require periodic attention to the bar surfaces, joints, and attachment points. If low maintenance is a priority, between-the-glass is the most practical choice. If architectural authenticity matters more, SDL is worth the additional upkeep.
Budget and Customization
Standard grill layouts included in the manufacturer's catalogue are typically the most cost-effective option. Custom patterns, non-standard profiles, and colour matching to specific finishes may add to the unit cost. Homeowners should request itemized pricing for the grill as part of the window quote to understand the cost implications of their preferred specification. Reviewing what the project's total window replacement cost includes, and whether grill options are quoted separately or bundled, helps avoid unexpected charges. Working with a window company that provides a transparent quote structure makes this comparison straightforward.
Standard-market suppliers often quote a grill from stock glass and treat the pattern as an add-on, which works until a homeowner later wants a configuration the pre-built unit cannot accommodate. Window Force takes the opposite route: every unit is built to order to the approved specification, CSA-certified and ENERGY STAR® qualified across all Canadian climate zones, then installed through an authorized dealer network trained on the company's own products. Because a between-the-glass or SDL grill is sealed in permanently and cannot be changed without replacing the glass, that build-to-specification model matters, and the 25-year transferable warranty means the grill choice documented at the order stage stays protected even if the home changes hands before the window reaches the end of its service life.
How Do Window Grill Choices Affect Cleaning, Maintenance, and Long-Term Appearance?
The configuration and profile of a window grill directly determine how much effort is required to keep the window looking its best over its service life. Between-the-glass, interior, and SDL configurations each have distinct maintenance profiles, and understanding these differences before installation prevents surprises later.
Easiest Options to Clean
Between-the-glass grills are the simplest to maintain because the bars are sealed inside the insulated glass unit and never come into contact with dust, grease, or exterior moisture. The homeowner cleans only the interior and exterior glass surfaces, using the same process as any window without a grill. This makes between-the-glass the standard recommendation for kitchens, bathrooms, and other high-moisture environments where grill surfaces would otherwise require frequent cleaning. For a comprehensive approach to glass care, homeowners can review the complete guide to window cleaning for product recommendations and technique details.
Cleaning SDL Bars
SDL bars bonded to the exterior glass surface collect the same dirt, pollen, and environmental residue as the glass itself. That residue is not trivial in the Canadian context: Environment and Climate Change Canada reports that the largest human-caused sources of fine particulate matter are open sources, primarily dust from unpaved roads, construction operations, and agricultural crop production. Airborne dust of this kind settles on exterior window surfaces and accumulates along the raised edges of SDL bars, which is why these configurations need more frequent attention than flush glass. Cleaning requires wiping both the glass and the bar surfaces, paying attention to the edges where the bar meets the glass. Abrasive cleaners, stiff brushes, and high-pressure spray should be avoided, since these can damage the bar finish or loosen the adhesive bond; a soft cloth with a mild glass cleaner or a diluted vinegar solution is sufficient for routine maintenance.
Finish Care
Grill bar finishes on vinyl windows are typically co-extruded or painted surfaces that match the frame colour. These finishes are UV-stabilized and designed to resist fading, but prolonged exposure to direct sunlight over many years can cause gradual colour shift. Avoiding harsh chemical cleaners and abrasive pads preserves the finish integrity. Standard grill finishes on vinyl windows do not require repainting under normal conditions.
Inspection Checklist
An annual visual inspection helps identify maintenance needs before they affect the window's appearance:
- Check SDL bar edges for signs of adhesive separation or lifting.
- Inspect interior grill attachment points for looseness or misalignment.
- Look for discolouration, especially at bar-to-glass joints where moisture may collect.
- Verify that between-the-glass grills remain properly positioned within the sealed unit (bars should not sag or shift).
- Confirm that the finish colour remains consistent with the frame and has not developed uneven fading.
Conclusion: What Are the Key Takeaways for Choosing Modern Window Grill Designs?
Window grill selection is a decision that combines architectural context, functional requirements, and personal preference into a specification that the homeowner will live with for the full service life of the window. The pattern defines the visual rhythm of the facade, the profile determines the weight and presence of that pattern, and the configuration governs how the grill affects cleaning and maintenance routines.
For homeowners approaching this decision, the most effective path is to work backward from the home's architectural style, identify the window types and sizes in the project, evaluate the available profiles against the desired level of visual detail, and then select the configuration that matches the maintenance commitment the homeowner is willing to make. Requesting a consultation from an authorized Window Force dealer provides access to the full range of grill profiles, patterns, and colour options, and the ability to review sample configurations for the specific window types in the project.
Frequently Asked Questions
Can I change the grill pattern on my existing windows without replacing the entire unit?
Interior snap-in grills can be replaced or removed without affecting the insulated glass unit. Between-the-glass grills and SDL configurations, however, are integrated into the window during manufacturing and cannot be changed without replacing the glass unit or the entire window.
Do window grills reduce energy efficiency?
Between-the-glass and interior grills have no measurable effect on the window's thermal performance because they do not alter the sealed glass unit. SDL grills, which include exterior-applied bars, have a negligible thermal effect because the bars are not structural components of the insulated glass assembly.
Are grills available for all window types?
Standard grill profiles and layouts are available for casement, awning, hung, slider, and fixed windows. Custom-shape windows (arched, circular, octagonal) require custom grill layouts designed by the manufacturer. Availability may vary by profile, configuration, and window size.
What is the difference between a grill and a muntin?
In contemporary vinyl window manufacturing, "grill" refers to a decorative bar that simulates the appearance of divided lights without physically separating individual glass panes. "Muntin" is the traditional term for the structural bar that held individual panes in place in true divided-light construction. The terms are sometimes used interchangeably, but in current usage, "grill" is more accurate for modern window products.
How do I know which grill configuration is best for a heritage renovation project?
Heritage renovation projects on designated properties typically require approval from the local heritage committee before windows are replaced. The committee will assess whether the proposed grill pattern, profile, and configuration match the original window's character-defining elements. SDL configurations, which replicate the dimensional appearance of true divided lights, are the most commonly accepted option for heritage compliance. Consulting with both the heritage authority and the window manufacturer early in the project ensures the specification meets both regulatory and performance requirements.
People Also Ask