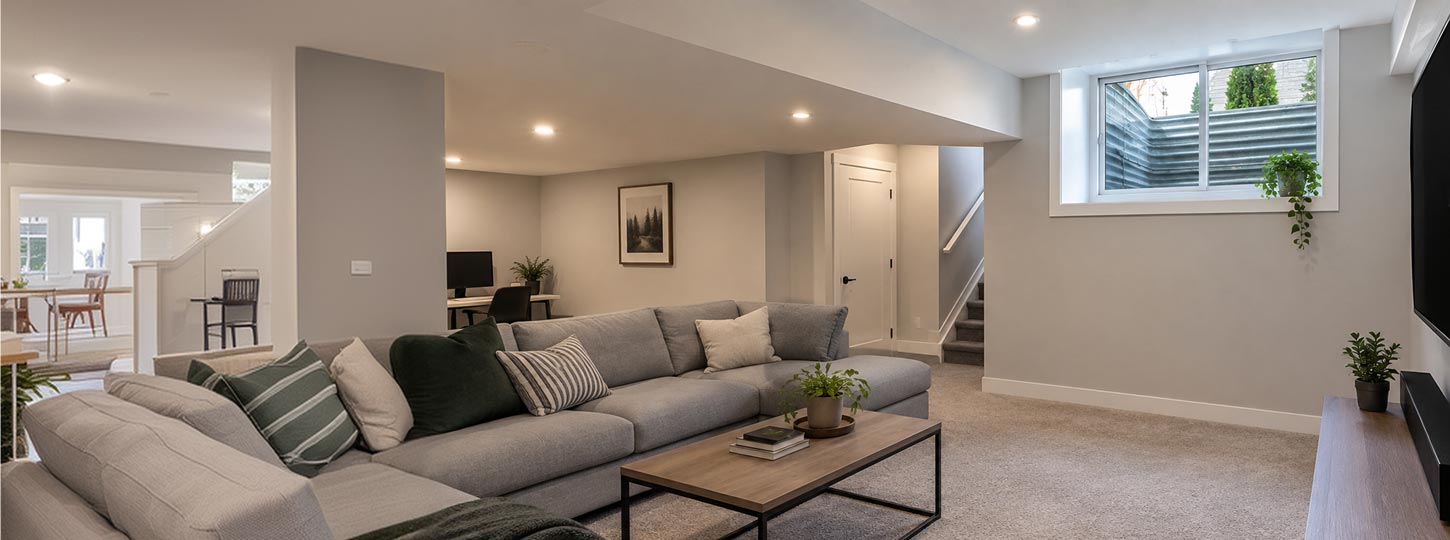


A window well is the excavated, retained space that surrounds a basement window at or below ground level; its job is to hold back soil, admit daylight and air, and provide space for water to collect temporarily while a properly designed drainage system carries it away from the window. Choosing the right one means matching the well to the window it serves, the site's grade and drainage conditions, and the escape requirements that apply when the opening is a designated emergency exit.
Basement openings are where a window manufacturer sees the consequences of exterior detailing most clearly. Window Force has built every unit to order since 2007, operating from an 80,000 sq ft Ontario production facility, and supplies through an authorized dealer network across Canada. Our production team reviews rough opening dimensions, sash type, and sill position on below-grade orders before releasing a unit, and our dealers report back what they find once the excavation is open. The guidance below draws on both ends of that process, including common installation and drainage problems that may become apparent only after several seasons.
Key Takeaways
- A window well is a soil-retention and drainage component of the below-grade exterior assembly, not a decorative accessory.
- The well width must clear the full window opening, and the projection must allow drainage, sash travel, and access.
- Standard, egress, step-style and masonry wells solve different problems and are not interchangeable.
- Material selection is a trade-off between corrosion resistance, soil pressure capacity, weight and appearance.
- Drainage is essential to window well performance, especially at the gravel base, perimeter drain and exterior grade.
- Egress requirements apply to the window and its surrounding clearance, so you must check the well as part of the escape arrangement.
What Is a Window Well and What Does It Do?
A window well is the recessed exterior space formed around a basement window that sits partly or fully below grade, retained by a rigid guard fastened to the foundation. It holds soil away from the opening, creates space for daylight and ventilation through an operable window, provides a cavity for water to collect before it drains, and, in some applications, creates the clear space required for emergency escape.
Federal guidance describes the component in the same terms. Public Safety Canada's flood preparedness material defines a window well as a dug-out space around basement windows filled with gravel to promote effective drainage, normally formed by a U-shaped metal or plastic guard installed tightly against the foundation wall.
Where a Window Well Is Installed
Wells are installed wherever the bottom of the window frame sits at, near, or below finished grade. That includes original basement openings in older housing stock, enlarged openings created during a basement conversion, and new construction on sloping or backfilled lots. For homes where the foundation projects well above grade, no well is needed, which is why the decision is based on measuring sill position against grade rather than assuming.
What Problems It Solves
Without a well, backfill would bear directly on the frame and glass, block the opening entirely, and hold moisture against the assembly. The well converts that condition into a controlled, drained cavity. It also makes the opening usable, since a basement window with soil pressed against it cannot be opened, cleaned, or used as an exit.
Windows Near Me
Why Do Below-Grade Basement Windows Need Window Wells?
Physics drives the requirement, not preference. Soil is heavy, holds water, and moves seasonally with freeze and thaw cycles, and a window assembly is engineered to resist wind, rain and thermal loads, not lateral earth pressure.
Keeping Soil Away From the Window
A retained well transfers soil load into the guard and the foundation wall instead of into the frame. This matters most in expansive clay and in regions with deep frost penetration, where seasonal soil movement can distort an unsupported opening. When planning replacement windows for a below-grade opening, assess the condition of the existing well at the same time, because a deformed or detached well will compromise a new unit as readily as it compromised the old one.
Allowing Light and Air Into the Basement
The well is also what makes a below-grade room usable with glazing at all. Reflected daylight off the well surfaces reaches the interior, and an operable sash can be opened for ventilation without soil falling into the opening. Light-coloured interior surfaces can reflect more daylight into the basement, although the amount of light reaching the room also depends on the window size, well geometry and surrounding conditions.
Which Types of Window Wells Are Available for Canadian Homes?
Wells are usually grouped by geometry and function rather than by brand. The right type depends on window dimensions, foundation and grade conditions, the drainage strategy, and whether the opening is designated for emergency escape.
Standard Wells
Standard corrugated wells are shallow, semi-circular or rectangular guards used at ordinary basement windows. They are inexpensive, quick to install, and sufficient where the sill sits only slightly below grade, and the opening is not an escape route. Their limitation is projection: many stock units simply do not provide enough clear space in front of a fully open sash.
Egress Wells
Egress wells provide additional space around basement windows used for emergency escape, with final dimensions depending on the window, sill position, and applicable code requirements. They may include integrated steps or a ladder when the well depth requires a means of climbing to grade under applicable building requirements. These wells are used when a below-grade bedroom or other sleeping area requires a window to serve as an emergency escape opening under the applicable building code.
Decorative and Step-Style Wells
Modular, terraced and masonry wells serve the same technical purpose while changing the appearance and, in the terraced case, the ease of exit. Step-style polyethylene units combine escape function with a finished interior surface. Poured concrete and stone wells suit heritage and architecturally exposed elevations but are heavy, permanent, and unforgiving of a sizing error.
| Well type | Typical projection from wall | Primary purpose | Suitable for emergency escape | Practical notes |
| Standard corrugated | Commonly shallower than egress wells | Soil retention, daylight | Rarely, unless verified against local requirements | Lowest cost, limited clear space in front of the sash |
| Egress well | Approximately 900 mm and greater | Escape clearance plus retention | Yes, when sized and detailed correctly | Usually requires steps or a permanent ladder |
| Modular step-style | Varies by module count | Escape clearance, finished appearance | Yes, when the tread arrangement stays clear | Terraced interior improves climbing out |
| Concrete or masonry | Built to suit | Permanent retention, architectural match | Only if designed for it from the start | Heavy, site-built, difficult to modify later |
Which Window Well Material Is Best for Your Home?
No single material is superior in every application. Selection balances corrosion behaviour, resistance to lateral soil pressure, weight, appearance, maintenance burden and cost, and the answer changes with soil chemistry, drainage quality and exposure.
Galvanized Steel
Galvanized steel is the long-standing default. The corrugated profile gives high stiffness against soil pressure at low material cost, and units are light enough to set by hand. The vulnerability is the coating: small scratches or exposed edges do not immediately eliminate galvanizing protection because zinc can sacrificially protect exposed steel. However, prolonged wet exposure, larger coating damage and aggressive soil conditions can accelerate corrosion as the zinc is gradually consumed.
Plastic and Composite
Polyethylene and polycarbonate wells do not corrode, weigh very little, and are often moulded with terraced interiors and light-reflective surfaces. Rigidity is the constraint, since thin-walled units can bow under backfill pressure if the wall is not braced or the backfill is poorly compacted. Quality varies widely between manufacturers, and low-grade polymers can become brittle after prolonged ultraviolet exposure.
Fiberglass
Fibreglass composite wells sit between the two, offering strong corrosion resistance, greater stiffness than many commodity plastic wells, and a smooth, cleanable finish. They cost more and are less widely stocked, so they're usually a specification decision rather than an off-the-shelf purchase.
Concrete or Masonry
Poured concrete, block, and stone wells can provide very high resistance to soil pressure when properly designed and constructed, and they integrate visually with the foundation. They are the most labour-intensive option; they require their own drainage detail at the base, and any dimensional error is expensive to correct once cured.
| Material | Corrosion behaviour | Resistance to soil pressure | Weight and handling | Appearance and upkeep | Relative cost |
| Galvanized steel | Vulnerable at cuts and fasteners | High | Light | Utilitarian, may need repainting | Low |
| Polyethylene or polycarbonate | Resistant to corrosion | Moderate, depends on wall thickness | Very light | Bright interior, easy to clean | Low to moderate |
| Fiberglass composite | Resistant to corrosion | High | Moderate | Smooth finish, low upkeep | Moderate to high |
| Concrete or masonry | Not applicable, but subject to cracking | Very high | Heavy, site-built | Matches foundation, periodic repointing | High |
Frame material deserves the same scrutiny as the well guard. Some vinyl windows use mechanically fastened corners rather than fusion-welded construction, so the corner design is one detail worth checking when evaluating a below-grade window, which leaves a joint that can work loose under repeated wetting and freezing at the base of a wall. As a vinyl window manufacturer Ontario dealers and builders order from, Window Force builds its frames from lead-free uPVC with UV stabilizers and fusion-welds at every corner, so the frame behaves as one closed section rather than four pieces held together. In a below-grade installation, a well-designed welded corner can reduce the number of potential joints through which air or water could enter the frame.
How Do You Choose the Correct Window Well Size?
Sizing is a measured process, not a category selection. Width is governed by the window opening plus clearance at each side; projection is determined by the required clearance in front of the window, sash operation, access for maintenance, and the drainage detail at the base; and depth is governed by sill position relative to grade.
Measure Width
Measure the full width of the rough opening and separately account for the installed window frame, brickmould and exterior casing when determining the well width and attachment area. The well must attach to a sound foundation wall on both flanks, which sometimes requires a wider unit than the window alone would suggest.
Measure Projection
Projection is the dimension most often underestimated. It has to accommodate the drainage layer, maintenance access, and the full operating path of the sash. If the opening is used for emergency escape, verify the applicable code clearance. Measuring only the window and buying a stock well is the most common source of a non-functional installation.
Check Depth and Height Above Grade
The well must extend sufficiently below the window to accommodate the required drainage layer and maintain a buffer below the opening. Utility guidance from EPCOR in Edmonton provides specific benchmarks for well depth, drainage-layer depth and height above grade.
Engineer Sergey Essipov, with 20 years of experience in window manufacturing, explains:
Well projection gets measured to the foundation face, but the dimension that governs the installation is measured to the back of the sash at full travel. At our facility, we build every unit to the sash configuration recorded on the order, so we can tell a dealer before production whether a casement will clear the well they measured or whether a slider suits that opening better. That conversation costs nothing before we release the order. After the window is built, it costs a second window.
How Large Does a Basement Window Well Need to Be for Egress?
Escape dimensions are set by the building code in force where the home is located, so the governing numbers are provincial rather than national, even though most provinces base their codes on the National Building Code of Canada. The distinction is practical rather than academic: a homeowner ordering replacement windows in Quebec City works under a provincially amended code and its own adoption schedule, while the identical opening in Ontario is assessed against a different reference text, so an escape dimension confirmed in one province should never carry over to another.
The Ontario Example: 550 mm of Clearance
In Ontario, the 2024 Ontario Building Code, Division B, Article 9.9.10.1, requires a bedroom escape window to provide an unobstructed open portion of at least 0.35 m² with no dimension less than 380 mm. Where the required window opens into a window well, provide at least 550 mm of clearance in front of the window.
Why Sash Style Changes Well Dimensions
Different window styles require different well clearances. Where the sash swings toward the well, its operation must not reduce the clearance in a way that would restrict escape. In practice, an outward-opening awning sash may require additional clearance beyond the minimum 550 mm, because the sash swings into the well. The required clearance must remain available when the window is fully open. A slider or hung unit does not project into the well in the same way as an outward-opening sash, but the overall window may need to be larger to provide the required clear opening area.
Because every Window Force unit is manufactured to the dimensions on the order rather than pulled from pre-built stock, an escape opening can be sized to the clear area the code demands and the projection the existing well actually offers, instead of forcing the well to accommodate a stock size. Both the Ultraslim Series and the Classic Series are available for below-grade applications, with frame depths of 4-9/16 inches and 3-1/4 inches respectively — a detail worth confirming against the wall assembly depth before the well is excavated. On basement conversions, our dealers submit the well dimension alongside the rough opening, and the sash configuration is selected from there. That sequence prevents a compliant window from ending up in a non-compliant well.
| Parameter (Ontario Building Code, Div. B, 9.9.10.1) | Requirement |
| Unobstructed openable area | Minimum 0.35 m² |
| Minimum dimension of the opening | 380 mm |
| Clearance in front of the window inside the well | Minimum 550 mm |
| Maximum sill height above floor | Not applicable to basement sleeping-room windows under this provision |
| Operation | From inside, without tools or special knowledge |
| Sash swinging toward the well | Must not reduce the required clearance |
How Do the Window and Window Well Work Together for Emergency Egress?
Compliance is a property of the assembly, not of a product label. A window sold as an egress unit can still fail an inspection if the well in front of it is undersized, obstructed, or fitted with a cover that cannot be operated from inside.
Assess the window and well as one escape assembly. The clear opening must meet the required area and minimum dimension. The sill must be reachable from inside, with permanent steps or built-in furniture where required. The sash must travel fully without fouling the well wall. The well must provide the required clear space and a practical way to climb to grade. Finally, nothing in the well may obstruct the route, including stored items, overgrown planting, snow accumulation or a non-compliant cover.
Because these constraints interact, the sequence matters. Confirm the applicable code requirement first, then select the window and sash configuration, and finally verify that the well provides the required clearance and access.
Why Is Drainage So Important in Window Wells?
A window well creates a depressed area adjacent to the foundation where rain, runoff, snowmelt and debris can collect. Rain, roof runoff, ice, and snowmelt all migrate toward it, and the assembly works only if water has a continuous path downward and away through proper drainage.
The Gravel Base
Clean, washed, free-draining stone at the base of the well lets water infiltrate rather than pond and keeps fine soil away from the drainage path. Compacted native soil or crushed material with a high fine content defeats this, which is why you need to excavate and replace silted gravel rather than top it up.
Connection to the Perimeter Drain
When the well ties into the home's weeping tile, water moves from the well into the same system that manages foundation drainage. Federal flood preparedness guidance notes that this connection is ideally made at installation, though it acknowledges it is not always possible. Without a connection to the perimeter drain, the well relies more heavily on the surrounding soil's drainage capacity, which can be inadequate in dense clay.
Exterior Grading
Surface water must be directed away from the wall before it ever reaches the well. Sod and soil should slope away from the foundation, downspouts should discharge well clear of the wall, and the top edge of the well should stand above the finished grade so that runoff cannot flow over the rim.
How Can a Poorly Drained Window Well Cause Basement Water Problems?
When drainage fails, the well stops being a dry cavity and becomes a reservoir held directly against the window and the foundation. Federal flood guidance is explicit: windows are not designed to resist water buildup, so a flooded well loads an assembly never engineered for hydrostatic pressure.
Several failure modes lead to the same result:
- A drain or gravel bed clogged with leaves, silt and organic debris, so infiltration stops.
- Backfill settlement that leaves a depression around the well and channels surface water toward it.
- Snow shovelled or drifted into the well, which melts faster than the base can absorb during a thaw.
- Grade sloping toward the house, which delivers runoff to the wall by design.
- A well set too low relative to finished grade, allowing water to enter over the rim.
Standing water in a well can expose the lower portion of the window assembly to prolonged moisture and temperature cycling, increasing the demands on the glazing edge and surrounding components. A warm-edge spacer can improve the thermal performance of the glazing edge, but it does not compensate for inadequate drainage. Window Force specifies a metal-free, dual-seal warm-edge spacer system, keeping the edge temperature closer to the interior and giving the sealed unit two independent barriers against moisture migration. It does not excuse a flooded well, but it determines how much margin the glass unit has when one occurs.
Freeze-thaw cycling makes this worse, though not uniformly across the country. Regional conditions change the dominant drainage risk. In colder prairie climates, repeated freeze-thaw cycles can obstruct drainage with ice, while coastal climates may place greater emphasis on prolonged rainfall and saturated soil. The same well that drains adequately in October can be functionally impermeable in February.
Should You Install a Cover Over a Window Well?
A cover reduces the volume of water, snow, leaves, and debris entering the well and prevents animals from nesting in it, but it adds a component that must be maintained and, in escape applications, regulated. Public Safety Canada's flood guidance recommends covers to keep water and debris out and notes that they make maintenance easier.
The practical comparison is short:
- Uncovered wells admit full daylight and airflow and impose no restriction on escape, but collect everything that falls or blows into them and require frequent clearing.
- Clear polycarbonate covers retain most daylight while excluding precipitation and debris, and are the usual choice where the basement is finished.
- Grates and mesh stop leaves and provide fall protection while allowing rain through, which is appropriate only where the drainage below is known to be reliable.
For an escape opening, the cover must not obstruct exit and must be operable from inside without tools or special knowledge. The same guidance advises consulting the applicable provincial or territorial building code for cover requirements on egress windows, and a locking or fastened cover is an immediate inspection failure.
How Far Should the Gravel Base Sit Below a Basement Window?
The vertical gap between the top of the drainage layer and the bottom of the window is a deliberate buffer. It gives accumulated rain or meltwater somewhere to sit briefly while it infiltrates, before the water level can reach the frame, the sill seal or the glazing.
Published utility guidance in Alberta sets out the arrangement in specific terms, and it is a useful benchmark because the numbers match long-standing building envelope practice in cold climates.
| Dimension | Specified value | Purpose |
| Well projection below the bottom of the window | At least 12 in. (about 300 mm) | Creates volume below the opening |
| Depth of washed rock in the well | About 12 in. (about 300 mm) | Provides the infiltration layer |
| Top of rock layer below the bottom of the window | About 6 in. (about 150 mm), maintained within 3 to 6 in. | Buffer before water can reach the window |
| Top of the well above finished grade | 3 to 4 in. (about 75 to 100 mm) | Prevents surface runoff entering over the rim |
Treat these as established envelope practice rather than as a substitute for the construction requirements enforced by the local authority, which take precedence.
A detail rarely raised at the specification stage is where water goes once it does reach the frame. Vinyl windows drain incidental water through weep channels at the sill, but those drainage paths do not replace proper window-well drainage. The vertical buffer above the gravel helps keep standing water away from the sill and reduces prolonged moisture exposure at the bottom of the window. Window Force builds its profiles as multi-chamber sections with the drainage path carried through to the exterior face, so incidental water is routed out rather than retained in the frame. That detailing depends on the well doing its part first.
What Maintenance Do Window Wells Need Throughout the Year?
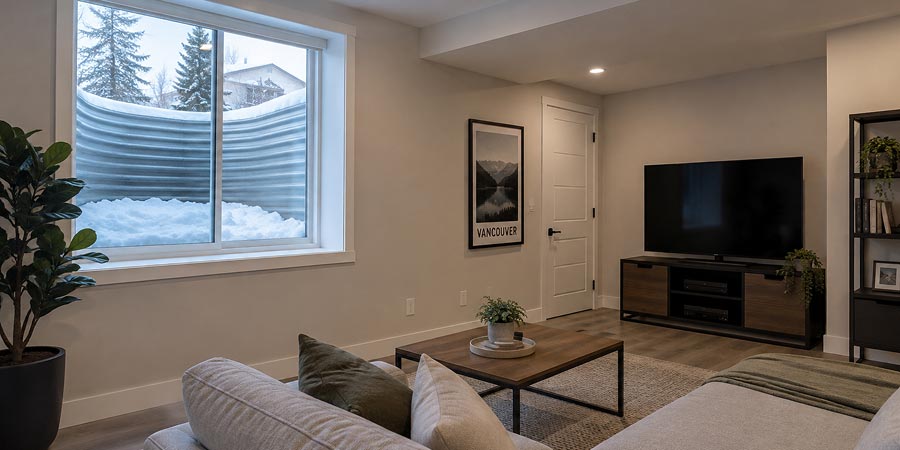
Window wells fail slowly and predictably, which makes them well suited to seasonal inspection. The federal flood preparedness guidance recommends checking basement windows for cracks and leaks at least annually and monitoring wells for debris on an ongoing basis, with increased attention during wet seasons.
A practical yearly sequence looks like this:
- Spring: clear the winter's accumulation of soil and organic matter, confirm the base drains after a rainfall, inspect the guard for new rust or cracking, and check that the well remains tight to the foundation.
- Summer: verify that grading and landscaping still direct water away, keep planting back from the rim, and check that irrigation is not discharging toward the well.
- Fall: remove leaves before they mat over the gravel, use a wet or dry vacuum for accumulated fines, and inspect or install covers before freeze-up.
- Winter: remove snow and ice buildup from the well, since accumulation clogs the drainage path and meltwater can enter through any crack or gap once temperatures rise.
Regional conditions shift the emphasis, not the checklist. The heavy urban clay a window supplier in Vaughan works over drains slowly and holds water in the well long after a storm, which makes autumn debris removal the priority there, while deeper frost penetration on prairie sites such as Regina shifts the critical task to clearing snow before it can seal the drainage layer for the season.
Engineer Sergey Essipov, with 20 years of experience in window manufacturing, notes:
Most of the window failures attributed to the unit itself, when you inspect them at the opening, are water management failures happening outside the frame. Silt fills the stone, the level in the well rises to the sill on a wet spring day, and the seal and the fasteners take a load nobody designed them for. Clearing a well takes twenty minutes a season and prevents a class of problems that cost far more to correct.
What Signs Show That a Window Well Needs Repair or Replacement?
Wells give visible warning before they cause interior damage. The key distinction is between maintenance items, which you can fix with cleaning or regrading, and structural or dimensional faults, which require replacement.
| Observed condition | Likely cause | Appropriate response |
| Rust perforation at the base of the guard | Prolonged standing water, breached galvanizing | Replace the well and correct the drainage |
| Bowing or deformation of the wall | Lateral soil pressure exceeding capacity | Replace with a stiffer unit, review backfill |
| Gap opening between the well and the foundation | Fastener failure or soil settlement | Refasten and seal, or replace if distorted |
| Soil spilling into the well | Undersized well or rim below grade | Add an extension or replace with a deeper unit |
| Repeated standing water after rainfall | Silted gravel, blocked or absent drain | Excavate and renew the stone, verify the drain |
| Staining or damp on the interior wall below the window | Water reaching the opening | Investigate immediately, before finishes are affected |
| Insufficient clear space at an escape window | Well specified without regard to code | Replace with a correctly dimensioned egress well |
A well that is structurally sound but too small can still prevent an existing opening from meeting the required clearance or operating properly, and no amount of maintenance can fix it. That situation calls for a window company with production flexibility to supply a unit matched to what the opening and the well can actually accommodate.
What Should Homeowners Remember When Choosing Window Wells?
A window well is a working part of the below-grade envelope, and it performs only when four conditions are met simultaneously: it fits the window it serves, it holds soil clear of the opening, it drains reliably into permeable ground or the perimeter drain, and it provides the clear space required if the opening serves as an emergency exit. Material choice, appearance, and cost are real considerations, but they rank below those four, because a well that looks correct and drains badly will still put water against the foundation.
The practical recommendation is to coordinate the window and the well as a single specification before ordering either, and to confirm the escape requirements enforced by the local building authority rather than relying on a general figure. Measuring the opening, the sash at full travel, the sill position and the finished grade during one site visit helps prevent dimensional conflicts between the window and the well. Coordinating the two is easier when the window is built for the opening rather than selected from stock. Window Force's custom vinyl windows are manufactured to order and supplied through an authorized dealer network, so the dealer measuring the well and the plant building the unit use the same numbers.
Window Force manufactures CSA-certified windows, with eligible models and configurations qualified for ENERGY STAR® requirements for the applicable Canadian climate zones. Homeowners installing qualifying units may also be eligible for federal or provincial rebates — the Canada window and door rebates guide covers current programs by province. The company also provides a transferable materials-and-workmanship warranty with coverage of up to 25 years, while insulated glass units are covered under separate warranty terms. This matters on a below-grade opening because the well, drainage layer and window are all long-term components.
Ready to specify a basement window around the well? Send the opening details through the request form on our site, and our team will review the rough opening, sill position and sash travel against your well dimensions, recommend a configuration that meets the escape requirements applied in your province, and confirm current production lead times for your area.
Frequently Asked Questions
Is a window well required for every basement window?
No. A well is required where the bottom of the window frame sits at, near, or below finished grade, so that soil would otherwise bear against the opening. Where the foundation projects sufficiently above grade, no well is needed. Determine this by measuring the sill position against the finished grade, not by the room's location in the house.
Can a standard window well be used for an egress window?
Usually not. Most stock corrugated wells don't provide enough projection to leave the required clear space in front of a fully opened sash. Escape applications generally require a purpose-made egress well, and where the well is deep, a permanent means of climbing to grade. The building code enforced in the province where the home is located sets the governing dimensions.
What is the best material for a window well in a cold climate?
There is no single answer because soil moisture, soil pressure, and exposure matter more than climate alone. Polyethylene and fibreglass do not corrode and perform well in persistently wet soil. Galvanized steel offers higher stiffness at lower cost but degrades where water stands at the base. Concrete suits permanent, architecturally exposed installations.
How often should a window well be cleaned?
Spring and fall are practical times for a more thorough inspection, with additional checks after major storms or heavy snowfall. Clear the well whenever leaves, soil, snow or other debris obstruct drainage.
Does a window well cover reduce basement daylight?
A clear polycarbonate cover reduces transmitted light modestly while excluding precipitation and debris. Opaque or heavily framed covers reduce it substantially. Where the basement is finished and daylight matters, a clear cover is the usual compromise. On an escape window, any cover must remain operable from inside without tools.
Why does water still collect in the well after the gravel was replaced?
Most often because the fault lies downstream of the gravel. If the well has no connection to the perimeter drain, the surrounding soil must absorb everything the well collects, which clay can't do. If a drain exists but the weeping tile is silted, collapsed or root-invaded, new stone changes nothing. Persistent ponding after renewing the base warrants inspection of the drainage system itself.
Can a window well be added to an existing basement window?
Yes, and it is a common retrofit where an original opening has been enlarged or where soil has built up against a wall over decades. The work involves excavating to the required depth, installing the drainage layer, fastening and sealing the guard to the foundation, and re-establishing grade around the rim. Where the opening will serve a bedroom, the well must be dimensioned to the escape requirements before the excavation is backfilled.
People Also Ask