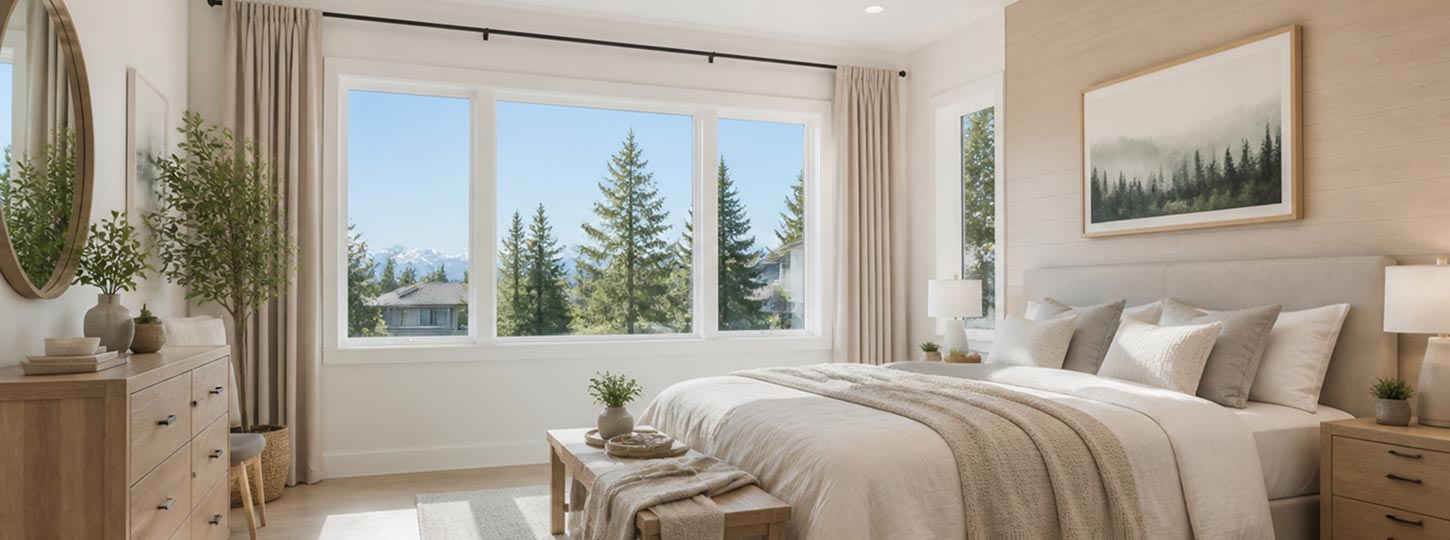


The best bedroom window is the one that delivers a large usable opening for ventilation and emergency escape, a tight seal against drafts, and a glazing package matched to the home's climate, orientation, exposure, and performance requirements. For most bedrooms that means a casement or a casement plus fixed combination, with hung and slider units remaining strong options where swing clearance, furniture placement, or opening width makes an outward-swinging sash impractical.
This guide sets out the selection criteria that matter in a sleeping room, compares each operating style in terms of ventilation and clear opening, explains how size, glazing, orientation, and privacy interact, and shows what to verify before you order.
Window Force works with the measurement that decides most bedroom orders and appears on almost no brochure: the clear opening. We record it for the operating style and hardware actually specified, not for the frame size, and it travels with the order through production and out to the authorized dealer network. Manufacturing custom units to order since 2007 has made the pattern visible from the production side, because the bedroom openings that come back for revision are almost never the ones with the wrong glass. They are the ones where the frame fitted the wall, and the opening did not meet the requirement.
Key Takeaways
- Bedroom window selection is decided by clear opening, airtightness, and glazing performance, not by style preference alone.
- Casement units generally deliver a larger unobstructed opening for a given frame size, which can make it easier to meet egress requirements where wall space is limited.
- Nominal frame size and clear opening are different measurements, and only the unobstructed portion counts for emergency escape.
- Egress requirements vary by jurisdiction, so compliance must be checked locally.
- Glazing choice should follow orientation: solar heat gain control becomes especially important on east- and west-facing exposures, while insulation remains important on all orientations.
- Acoustic performance depends on the glass configuration, airtightness, and installation quality, not simply on the number of panes.
What Makes the Best Bedroom Windows for Comfort, Safety, and Privacy?
A bedroom places more competing demands on a window than almost any other room in a house. It has to ventilate reliably at night, retain heat through the coldest hours, offer privacy at eye level, control morning light, and remain operable by someone half-asleep. No single style satisfies all of those conditions equally, which is why the correct answer depends on room layout, wall dimensions, exposure, and the rules that apply to the project.
The criteria below are the ones that actually change the specification. Everything else is secondary.
- Ventilation capacity: the effective open area, together with the opening position and airflow conditions, rather than the size of the glass alone.
- Thermal comfort: the whole window U-factor and the interior glass temperature, which governs drafts and condensation risk.
- Privacy: sill height, orientation, and the treatment or glass finish applied to the lower portion of the opening.
- Security: multipoint locking, hardware quality, and glass type for ground-floor and basement openings.
- Acoustic performance: glass configuration, airspace, seal quality, and perimeter installation.
- Ease of operation: reach over furniture, crank or lift force, and screen position.
- Available wall space: the difference between what the wall can accept and what the room needs.
- Applicable escape requirements: the minimum unobstructed opening set by the code in force where the project is located.
Ventilation and Comfort
Bedroom air quality is measurable, and the research on it is consistent. In a field intervention study published in the journal Indoor Air, occupants of single-occupancy dormitory rooms slept for one week with the window open and one week with it closed. Opening the window lowered the average overnight carbon dioxide concentration from roughly 2,585 ppm to about 660 ppm, and objectively measured sleep quality, perceived air freshness, next-day sleepiness, and performance on a logical-thinking test all improved under the better-ventilated condition.
The practical consequence for window selection is that ventilation capacity should be treated as a performance requirement rather than a bonus. A larger effective opening can increase airflow under comparable pressure conditions, although actual ventilation also depends on wind, pressure differences, and the geometry of the opening.
Privacy and Security
Privacy in a bedroom is usually a problem of height rather than area. A window facing a sidewalk five metres away performs differently from one facing a rear yard, even when the two units are identical, and the lower portion of the opening carries the exposure in both cases. For street-facing or closely overlooked bedrooms, an obscure lower pane, privacy glass, or reversible film protects that portion without giving up meaningful daylight, and the operable section can be positioned higher in the frame where the layout allows. Rear elevations and rooms with a view worth keeping can accommodate a larger glazed area, with fixed glass holding the view and narrow operable sections providing ventilation and, where applicable, the escape opening.
Security depends on hardware and glass rather than style. Multipoint locking distributes the clamping force along the sash and is standard on quality casement hardware, while tempered or laminated glass changes how the pane behaves under impact. Laminated glass, in particular, resists penetration because the interlayer holds the fragments together, which is why it is often specified for accessible ground-floor bedrooms.
Safety and Code Considerations
Canada uses national model codes that are adopted or adapted by provinces and territories. The National Building Code of Canada 2025 is the latest national model edition, but the edition governing a project depends on the jurisdiction and its adoption date. For bedroom windows, this distinction is especially important because requirements for egress, opening sizes, window wells, and other safety provisions can vary between jurisdictions. Always confirm the applicable provincial or territorial requirements with the local building department before placing an order.
Windows Near Me
Which Types of Bedroom Windows Work Best in Different Rooms?
Each operating style resolves the bedroom criteria differently, and the trade-offs are predictable once the mechanics are understood. The table below compares the main styles across the factors that decide bedroom suitability. Ventilation is rated by the proportion of the frame area that actually opens, not by the unit's size.
| Style | Openable share of unit | Airtightness | Best bedroom application | Main limitation |
| Casement | Close to the full sash area | High | Narrow walls, egress critical rooms, cold exposures | Requires exterior swing clearance |
| Awning | Full sash, limited swing angle | High, compression seal | Above furniture, high sill positions, ventilation during rain | Small clear opening, rarely suits egress |
| Double-hung | About half the height | Moderate, sliding seal | Traditional facades, tight exterior clearances | Reduced clear opening |
| Single-hung | About half the height | Moderate | Cost-sensitive projects, upper floors | Only one operable sash |
| Single or double slider | About half the width | Moderate, sliding seal | Wide, shallow openings and walkways | Narrow clear width on small units |
| Tilt-and-turn | Full sash in turn position | High, multipoint compression | Large single sash openings, dual mode ventilation | Interior swing occupies room space |
| Picture and fixed | None | Highest, no operating seal | Daylight and views in combination units | No ventilation, no escape function |
In a wide primary bedroom with a walkway or an outdoor deck, a slider or a fixed-plus-operable combination is often the more practical arrangement. The full range of operating styles, including casement, awning, double-hung, and double-slider units, is covered in more detail in the types of vinyl windows section.
Why Are Casement Windows Often a Strong Choice for Bedrooms?
A casement is hinged at the side and swings outward, driven by a crank or a folding handle. That geometry produces three effects that matter in a sleeping room: the sash clears almost the entire frame opening, the locking hardware pulls the sash into a continuous gasket, and the open sash catches cross breezes that pass parallel to the wall.
Ventilation Benefits
Because the sash rotates out of the opening rather than sliding within it, a casement makes nearly the whole frame available for airflow. The open sash can also help capture airflow approaching along the facade, although the actual ventilation benefit depends on wind direction, pressure differences, and the building's surrounding conditions.
Airtightness
Airtightness affects both energy efficiency and indoor comfort, particularly in bedrooms where windows remain closed for long periods. The quality of the seal also becomes important when the same window needs to operate reliably as an emergency escape opening.
As Sergey Essipov, a production engineer with more than 20 years of experience in window manufacturing, explains:
On a casement, the sash is drawn against a continuous compression gasket by the locking points, so the seal tightens as the hardware engages. On a sliding unit, the sash has to move past the frame, which means the weatherstripping works by contact rather than compression. At our facility, we specify multipoint hardware on bedroom casements and set the engagement so the compression is even along the full length of the sash rather than concentrated at the lock. That matters more on an escape sash than anywhere else in the house, because the same sash has to seal tightly every night and still swing to its full rated opening on the one occasion it is needed.
Egress-Friendly Opening Design
The consequence for escape sizing is significant. A casement can often achieve the required clear opening in a smaller frame than a hung or sliding unit because its operating geometry allows a larger clear opening within the same overall frame size. In small bedrooms, that difference can determine whether the existing wall opening is sufficient or needs to be enlarged.
A clear opening is measured once, on a new unit, and then relied on for decades. What holds that figure is the corner joint, because a sash that has racked even slightly no longer swings to its rated position and the hinge side gives up part of the opening. Every frame and sash corner leaving the 80,000 sq ft Ontario plant is fusion-welded into a continuous section of lead-free uPVC compounded with UV stabilizers rather than mechanically fastened, so there is no joint to loosen under the load of a sash opened and closed nightly for ventilation. The escape opening measured at installation remains the escape opening years later; that is the only version of that number that matters.
Are Double-Hung and Sliding Windows Good Options for a Bedroom?
Both styles remain sound bedroom choices, and in some situations they are the only workable ones. What they share is a divided operating principle: one sash moves within the frame while the other stays fixed, so the available opening is a fraction of the unit.
Two further styles appear in bedrooms for narrower reasons. An awning unit seals on compression like a casement and vents during rain, which suits a high sill above a dresser or a bed head, but its clear opening is rarely large enough to serve as the room's escape window. A single-hung unit costs less than a double-hung because only the lower sash operates, and the savings come at the price of top-sash venting and of inside cleaning on upper storeys.
Double-Hung Bedroom Windows
A double-hung window has two vertically sliding sashes. Opening the top sash slightly while leaving the bottom closed vents warm air near the ceiling without creating a draft at bed height or an accessible opening at floor level, which is useful in children's rooms. Most current designs tilt inward for cleaning from inside, an advantage on second and third storeys.
Sliding Bedroom Windows
Horizontal sliders suit wide openings, and they are the natural answer where an outward swinging sash would obstruct a walkway, a patio, or a driveway. They also operate without any exterior clearance, which makes them common on townhouse side walls and in tightly spaced infill housing. A single slider window opens one sash, while a double slider allows either side to open.
Which Provides More Clear Opening?
The figures below are illustrative examples for typical residential units. Actual clear opening dimensions vary by manufacturer, model, hardware, and frame configuration, so the manufacturer's specifications for the exact window should be used to confirm egress compliance.
| Unit and nominal size | Approximate clear opening | Approximate area | Meets 0.35 m² and 380 mm minimum? |
| Casement, 24 × 48 in | 20 × 44 in | About 0.57 m² | Yes, with margin |
| Double-hung, 32 × 48 in | 28 × 21 in | About 0.38 m² | Yes, but verify by model |
| Double slider, 36 × 36 in | 16 × 32 in | About 0.33 m² | No, area is insufficient |
| Double slider, 30 × 48 in | 13 × 44 in | About 0.36 m² | No, width is insufficient |
The pattern is consistent. Because part of the frame remains occupied by a fixed sash, hung and sliding units may require larger overall dimensions to provide the same clear opening as a hinged window.
What Size Should Bedroom Windows Be for Daylight, Ventilation, and Safety?
There is no standard bedroom window size in Canadian housing. Sizes follow the wall, the storey, the house's architectural period, and the requirements applicable to the room. What can be described are the ranges that recur in practice and the three measurements that are routinely confused with one another.
Typical Bedroom Window Sizes
Common bedroom units are around 24 to 36 inches wide by 44 to 54 inches high, while larger bedroom openings are typically 36 to 48 inches wide by 54 to 66 inches high. Those ranges describe what is frequently ordered, not what is required. A wide, low opening above a headboard and a tall, narrow opening beside a wardrobe can both be correct in the same house.
How to Size a Replacement
For a retrofit, measure the existing frame at three points across the width and three points down the height, then use the smallest measurement. Older openings are often slightly out of square, so measuring at multiple points helps account for these variations. Confirm the window operating style and frame depth before finalizing the dimensions, as these can affect the available clear opening. Retrofit windows are designed to fit within the existing frame, while new-construction windows are generally sized to the rough opening.
When Do Large Bedroom Windows Make Sense, and What Trade-Offs Should You Consider?
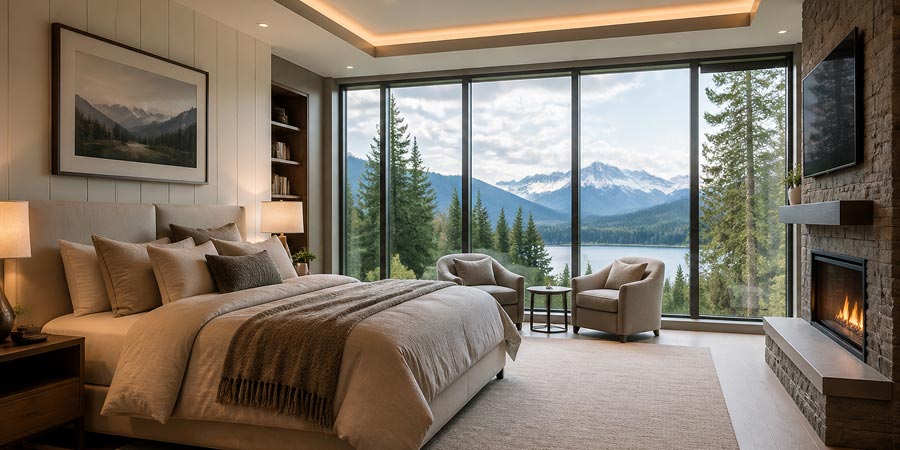
Large glass areas suit bedrooms with a view worth framing, generous wall space, and an exposure that does not overheat. They also increase the importance of selecting the appropriate glazing specification before ordering.
Benefits of Larger Glass Areas
More glass increases daylight levels, extends the room's visual boundary, and supports the proportions of contemporary architecture. On east and north exposures, the penalty is minimal, since neither receives sustained high-angle solar load.
Fixed Plus Operable Configurations
The main drawbacks of a large single sash are weight, hardware stress, and the requirement that the entire opening meet operating and escape requirements through a single moving unit. Splitting the opening solves all three at once: a fixed centre pane carries the glass area, and narrow operable flankers carry the ventilation and escape function. Visually, the assembly still reads as one wide opening, while the requirements are met by the smaller components at its edges.
Practically, that means combining picture and slim-fix units with casement or slider flankers, which keeps sightlines clean while leaving a compliant opening on at least one side. Larger openings increase the importance of the glazing specification because both thermal performance and solar gain become more significant as the glass area increases. The considerations behind bigger openings are examined further in the Window Force guide to large windows for more natural light.
Can a Small Bedroom Without Windows Meet Residential Requirements?
Whether a room without an exterior window can be designated or used as a bedroom is not a question with one Canada-wide answer. It depends on the province, the building type, the occupancy, the code edition in force, and whether other means of escape exist. Treating it as a single national rule is the most common error in online guidance on this topic.
A room in a new single-family house, a room in an existing house converted to a secondary suite, a unit in a sprinklered apartment building, and a rental unit subject to provincial maintenance standards are governed by different instruments. In Ontario, for example, the Building Code adopts the national model code with provincial amendments and applies at the time of construction or alteration, while separate maintenance standards apply on an ongoing basis in specified rental contexts. Those maintenance standards state that every bedroom, living room, and dining room must have a window to the outside of the building, subject to defined exceptions.
Before a room is listed, rented, or renovated as a bedroom, four things decide the answer: the code edition and provincial amendments that apply to the work, whether the unit is sprinklered, whether an exterior door on the same level already satisfies the escape requirement, and whether maintenance or property standards apply because the unit is rented. Only the local building department can confirm the combination, and only that confirmation carries weight in a permit, an insurance claim, or a rental dispute.
What Egress Requirements Should You Check Before Choosing a Bedroom Window?
Emergency escape provisions are the requirements most likely to disqualify an otherwise attractive window, and they are measured on the open unit rather than on the drawing. The example below is drawn from Ontario, which is used here purely as a labelled illustration of how these provisions are structured. Requirements differ by province, and in some jurisdictions the requirement attaches to each bedroom rather than to each floor level containing one.
| Provision | Requirement in the Ontario example | Why it matters |
| Operation | Openable from inside without the use of tools | Rules out fixed units and painted shut sashes |
| Unobstructed opening | Minimum 0.35 m² in area | The open portion only, not glass or frame area |
| Minimum dimension | No dimension less than 380 mm | Narrow sliders and hung units fail here first |
| Support | Opening maintained without additional support | The sash must stay open on its own |
| Sill height | Maximum 1,000 mm above the floor where the requirement applies | Basement installations are subject to additional provisions |
| Sliding units | The minimum dimension applies to the openable portion | Half the frame width is the working figure |
What Is a Clear Opening?
Clear opening is the space a person can pass through when the window is fully open. Sash frames, hinges, cranks, and interlocks all subtract from it. Two windows with identical exterior dimensions can differ by more than 30 percent in clear opening depending on style and hardware, which is why the specification sheet, not the tape measure across the outside of the frame, settles the question.
Why Window Style Changes Egress Sizing
Both the area rule and the minimum dimension rule apply simultaneously. An opening measuring 380 mm by 380 mm satisfies the dimension rule and still delivers only about 0.14 m², far below the area threshold, so at least one dimension has to be considerably larger. Because a hinged sash clears almost the entire frame, hinged styles reach both thresholds in a smaller unit. Window Force covers the mechanics in detail in its guide to egress windows.
What About Basement Bedrooms?
Basement work adds two further variables: the window well and the foundation. A well has to provide clear space in front of the open sash, and enlarging an existing basement opening usually requires structural modifications to the foundation wall and may require a building permit, depending on the jurisdiction. Both should be considered before the window is selected, because excavation, foundation modifications, and window-well work can add high cost to the project.
How Can Modern Bedroom Windows Combine a Clean Design With Practical Performance?
Contemporary bedroom design favours narrow sightlines, larger uninterrupted glass, restrained or absent grilles, and darker exterior finishes. None of that has to be bought at the expense of performance, provided the frame engineering keeps pace with the reduced profile width.
Slim-Frame Windows
A narrower visible profile increases the glazed proportion of the same wall opening, which raises daylight without enlarging the hole in the wall. The Window Force Ultraslim Series uses a 4-9/16-inch frame with a 2-7/8-inch visible profile and a hidden gasket, a configuration aimed at larger openings and modern elevations. For retrofit bedrooms where compatibility with an existing rough opening is the priority, the Classic Series 3-1/4-inch frame depth is designed for direct fit into most existing openings without structural modification.
As Sergey Essipov, a production engineer with more than 20 years of experience in window manufacturing, points out:
A slim frame looks simple, but the profile still carries the same glass weight and the same wind load as a wider one, so the reinforcement and the internal layout matter more, not less. At our facility, the Ultraslim Series features a 4-9/16-inch frame depth behind a 2-7/8-inch visible profile, precisely so the structure stays where the eye does not go, with the gasket concealed rather than reduced. When a customer asks for the narrowest sightline in a large bedroom opening, the first question is how the unit is divided, because a fixed centre pane with narrow operable flankers carries that load far more comfortably than a single oversized operating sash.
Tilt-and-Turn Designs
Tilt-and-turn hardware allows one sash to tilt inward at the top for secure trickle ventilation or swing fully inward for cleaning and escape. It is common in European construction and appears in Canadian high-performance builds. The trade-off is interior clearance, since the sash occupies room space when fully opened, which can conflict with furniture placement in a small bedroom.
Which Glazing Features Can Make Bedroom Windows More Comfortable and Energy Efficient?
Glazing is where the measurable performance of a bedroom window is decided. Frame material sets the baseline, but the sealed unit governs heat loss, solar gain, interior glass temperature, and a large part of the acoustic result.
| Feature | What it does | Bedroom relevance |
| Double glazing | Two panes with a sealed airspace | Adequate baseline in milder exposures |
| Triple glazing | Three panes, two airspaces | Warmer interior glass, lower draft risk, useful in cold climates |
| Low-E coating | Reflects long-wave heat, controls solar transmission | Coating position and type should follow orientation |
| Argon or krypton fill | Reduces heat transfer through the sealed cavity | Improves U-factor with no change in appearance |
| Warm edge spacer | Reduces conduction at the glass perimeter | Warmer edge glass, lower condensation risk at the frame |
| U-factor | Rate of heat transfer through the whole window | Primary insulation metric |
| SHGC | Fraction of solar energy admitted | Higher values assist winter gain, lower values control summer heat |
| Energy Rating (ER) | Combines heat loss, solar gain, and air leakage | Single figure whole window comparison |
Certification thresholds give a useful reference point. A residential window qualifies at a U-factor of 1.22 W/m²·K or an Energy Rating of 34, and the status applies to the tested configuration rather than to the brand on the frame, which is why the coating, fill, and spacer on the quoted unit determine it. The two qualification pathways and what each rewards are set out in the Window Force guide to ENERGY STAR-certified windows. Homeowners installing qualifying units may also be eligible for federal or provincial rebates covered in the Canada window and door rebates guide.
A bedroom is the one room where people spend hours within a metre of the glass, and the perimeter of the sealed unit is the coldest part. Window Force builds a metal-free, dual-seal spacer into every insulated glass unit, with the primary seal holding the gas fill and the secondary seal providing the structural bond, so removing the metal does not compromise the unit's edge strength. Raising the edge temperature matters less for the heating bill than for what a sleeper feels: the cold surface radiating from the perimeter of a window beside a bed registers as a draft even when no air is moving.
Orientation and regional climate then decide which of those variables carries the most weight. In an interior British Columbia bedroom, a homeowner comparing quotes from a window supplier in Kelowna side by side will typically weight summer solar control on west exposures more heavily, while a homeowner briefing a window company Halifax residents commonly turn to will spend more of that conversation on wind-driven rain, salt air, and perimeter sealing (see the Halifax window replacement cost guide for regional pricing context). On the Prairies, where design temperatures are lower, the U-factor of the sealed unit dominates the discussion. The consequences of west exposure are specifically examined in the Window Force article on west-facing windows.
How Can Bedroom Windows Help Reduce Drafts and Outside Noise?
Acoustic and draft complaints in bedrooms are frequently blamed on the number of panes, when the actual causes are more often the glass configuration, the seal condition, and the perimeter installation. Each contributes independently, and a weakness in any one of them limits what the others can achieve.
Glass Options for Noise Control
Sound reduction improves when the two glass surfaces differ in thickness, because identical panes resonate at the same frequency and transmit it efficiently. A wider airspace helps at mid and high frequencies, while a laminated pane damps vibration across a broad range and is generally the most effective single upgrade for traffic noise. Adding a third pane does not automatically yield the greatest acoustic improvement; glass thickness, asymmetry, airspace, laminated glass, and overall airtightness can be more influential, depending on the noise source.
Why Airtightness Matters
Air leakage paths can significantly reduce a window's acoustic performance. A compression-sealed operating style closes off the leakage paths that a sliding seal leaves open, and tested whole-window air leakage figures are a more reliable indicator than any general claim about a product line. Specific decibel reductions should be quoted only for configurations that have been acoustically tested, since results do not transfer between glass packages.
Quotes for a quiet bedroom are usually compared on the glass package alone, as though the frame were an inert border around it. It is not: a hollow profile transmits both heat and structure-borne sound across a single cavity wall. Window Force extrudes multi-chamber profiles with several internal walls in place of that single cavity, which interrupts the direct path through the frame and adds the rigidity that keeps the sash square against its gasket under wind load. A frame that stays square is a frame whose seal is still compressing evenly on the side of the house facing the road.
Installation and Perimeter Sealing
A correctly specified unit installed into an unsealed rough opening will still be drafty. The gap between the frame and the framing has to be insulated without over-compression and sealed on the interior side to control air movement, then flashed and finished on the exterior to shed water. This is where regional practice diverges most sharply, from wind-driven rain detailing on the Atlantic coast to deep frost protection on the Prairies, and it is worth confirming how a supplier or its dealer network handles it before signing. That question is as relevant for window installation in Ontario as it is anywhere else in the country, and the terms of the window warranty normally distinguish between product defects and installation faults, which makes the distinction a commercial issue as well as a technical one.
Conclusion: Which Bedroom Windows Are the Best Choice for Your Home?
Casement units are the strongest all-round bedroom choice wherever ventilation, sealing, and clear opening govern, because they convert the smallest wall opening into the largest usable one. Hung and slider styles remain appropriate for traditional facades, wide openings, and locations where an outward-swinging sash is impractical, provided the reduced clear opening is verified against the applicable requirements. Fixed-plus-operable combinations suit large bedrooms, and slim-frame or tilt-and-turn systems support contemporary designs without compromising performance.
Two verifications should follow in every project: confirm the escape requirements with the local building department, and obtain the exact whole-window figures for U-factor, Energy Rating, air leakage, and clear opening for the specific configuration being quoted rather than for the product line. When comparing window quotes, ask for those four figures in writing so that the specifications can be compared directly.
Those four figures are only useful if someone can produce them for the exact unit being quoted, which is where a custom manufacturer and a stock supplier part company differ. Window Force is CSA-certified and meets ENERGY STAR® requirements across all Canadian climate zones for the built configuration, not on a product line. The authorized dealer network provides the file that goes with the unit. The 25-year transferable warranty keeps that file live for the next owner as well, which is the point at which a bedroom window is most often asked to prove its escape opening and its ratings to someone other than the person who bought it.
Frequently Asked Questions
What is the best window type for a bedroom overall?
For many bedrooms, a casement is a strong choice because it combines a large clear opening with good ventilation and compression sealing. However, a slider or combination unit may be more practical where exterior clearance or opening width is limited.
How large does a bedroom window need to be?
Large enough to satisfy the local egress requirements. In the Ontario example used in this guide, the unobstructed opening must provide at least 0.35 m² of area, with no dimension less than 380 mm. Because the clear opening of a slider is roughly half its width, meeting that figure can require a frame considerably larger than the number itself suggests.
Does a bedroom legally require a window?
That depends on the jurisdiction, the building type, the occupancy, and the code edition in force. Some provincial instruments require an exterior window in a bedroom under specified circumstances, and others allow alternatives when a direct exterior door or other accepted means exists. Confirm with the local building department before designating a room as a bedroom.
Is triple glazing necessary in a bedroom?
Not universally. Triple glazing raises the interior glass temperature, which reduces the sensation of a cold draft near the window and lowers the risk of condensation, and it is well suited to cold-climate exposures. In milder regions, a well-built double-glazed unit with a high-quality Low-E coating, argon fill, and a warm-edge spacer often achieves comparable comfort at a lower cost and weight.
Do more panes automatically mean less noise?
No. Acoustic performance depends more on glass thickness, airspace width, the presence of a laminated pane, and the airtightness of both the unit and its installation. A triple-glazed unit with three identical panes in narrow cavities can underperform a well-specified double-glazed unit with asymmetric glass in terms of traffic noise.
What is the difference between rough opening and clear opening?
The rough opening is the framed opening prepared to receive the window. Its required dimensions depend on the window system and the manufacturer's installation requirements. The clear opening is the unobstructed space available when the sash is fully open. For emergency escape, the required clear opening is measured on the unobstructed portion of the fully opened window. Ventilation requirements are assessed separately under the applicable code.
Can a basement bedroom window be enlarged?
Usually yes, but it is structural work. Enlarging a basement window opening usually involves structural work to the foundation wall and may also require excavation, a larger window well, and a building permit, depending on the jurisdiction. Price the excavation, the well, and the permit alongside the window, since those items frequently exceed the cost of the unit.
People Also Ask