

A patio door is a single-glazed assembly that usually carries three to four square metres of glass, more than several windows in the same wall combined, so its operating style, frame material, glazing package, and sill seal govern comfort in the adjoining room far more than its appearance does. The decision, therefore, follows a fixed order: what the opening and the room layout physically allow, how the household moves between inside and out, what the local climate demands of the seal, and only then which style suits the elevation. Reversing that order produces drafts at the meeting stage, panels that bind within a few seasons, and resizing costs at the ordering stage.
A patio door reaches our production floor as one set of verified opening dimensions rather than a catalogue code, and the panel configuration, glass package, and hardware rating are all specified against that single opening before manufacturing begins. Window Force has built custom fenestration for the Canadian market since 2007, and the Ontario plant now dedicates 80,000 sq ft of production to made-to-order units supplied through an authorized dealer network. The guidance in this article comes from the gap between the specification a homeowner selects and the unit that has to perform in the wall for the next few decades.
Key Takeaways
- The right patio door depends on your opening size, room layout, and how you actually use the backyard, not on which style looks best in a showroom photo.
- Sliding doors preserve floor space and generally seal the tightest; French and folding doors trade some of that weather-tightness for a wider, more open connection to the outdoors.
- Frame material affects insulation, moisture resistance, and long-term maintenance more than it affects the door's initial look, so climate should weigh into the decision.
- According to Natural Resources Canada, ENERGY STAR certified doors are about 15% more efficient than standard doors, and ENERGY STAR Most Efficient windows and sliding glass doors reach up to 55% above average performance. Homeowners installing qualifying units may be eligible for federal and provincial rebates; the Canada window and door rebates guide covers which programs include patio doors.
- Preliminary measurements can narrow your options, but a professional in-home measurement is what protects the order from costly resizing.
What Should You Consider Before Choosing a Patio Door for Your Home?
Before comparing door styles, it helps to define what the space is actually asking for. A patio door replacement is constrained by the size of the existing opening, the furniture and traffic patterns in the room, and how often the household moves between indoors and outdoors. A door chosen purely for appearance can end up blocking a walkway, eating into a small dining area, or requiring more ventilation than the layout can comfortably provide.
Climate exposure and architectural style further narrow the field. A door facing prevailing wind and driving rain has different sealing demands than one tucked under a covered porch, and a heritage home with divided-light windows will usually call for a different profile than a minimalist new build. Budget matters too, but it's usually more effective to treat it as a limit rather than the starting point of the decision, since deciding on the right type first and then selecting within budget produces a better long-term outcome than choosing the cheapest option and adapting the room around it.
Assessing Your Space
Start with the opening itself: its width, whether there's swing clearance on either side, and whether furniture or a walkway sits close enough to be affected by an inward or outward swing. A narrow galley-style dining area behind the door usually rules out inswing designs before any other criteria are considered.
Conditions on the exterior side deserve the same review, since a deck railing, a step down to grade, or a downspout close to the opening can restrict an outward swing just as effectively as furniture restricts an inward one. Header height above the opening is also worth recording at this stage, as it determines whether a taller unit is achievable without structural work.
Engineer Sergey Essipov, with 20 years of experience in window manufacturing, explains:
Homeowners often focus on the door style first, but the opening itself should determine the shortlist. Measuring available clearance, identifying traffic patterns, and understanding how the space is used every day usually eliminates unsuitable options before aesthetics even come into the discussion.
Defining Your Priorities
Rank what matters most for this specific room, such as maximum daylight, ventilation, a wide unobstructed opening, or minimal maintenance, because very few doors score highest on all four. A homeowner planning to use the patio daily for entertaining will weigh a wide opening far more heavily than someone who opens the door only occasionally for the dog.
A short decision checklist keeps the process from stalling on style preferences before the practical constraints are settled:
- Confirm the available opening width and whether either side needs swing clearance.
- Note the room's primary use: quiet sitting area, kitchen or dining access, or a frequently used entertaining space.
- Identify the prevailing wind and rain direction for that wall.
- Set a realistic budget range before comparing specific products.
Windows Near Me
Which Patio Door Style Works Best for Your Layout and Lifestyle?
Once the space and priorities are defined, the four common patio door configurations each answer a different combination of those constraints. The differences go well beyond appearance, since they change how much of the wall opens, how much floor space is consumed, and how natural light and airflow move through the room.
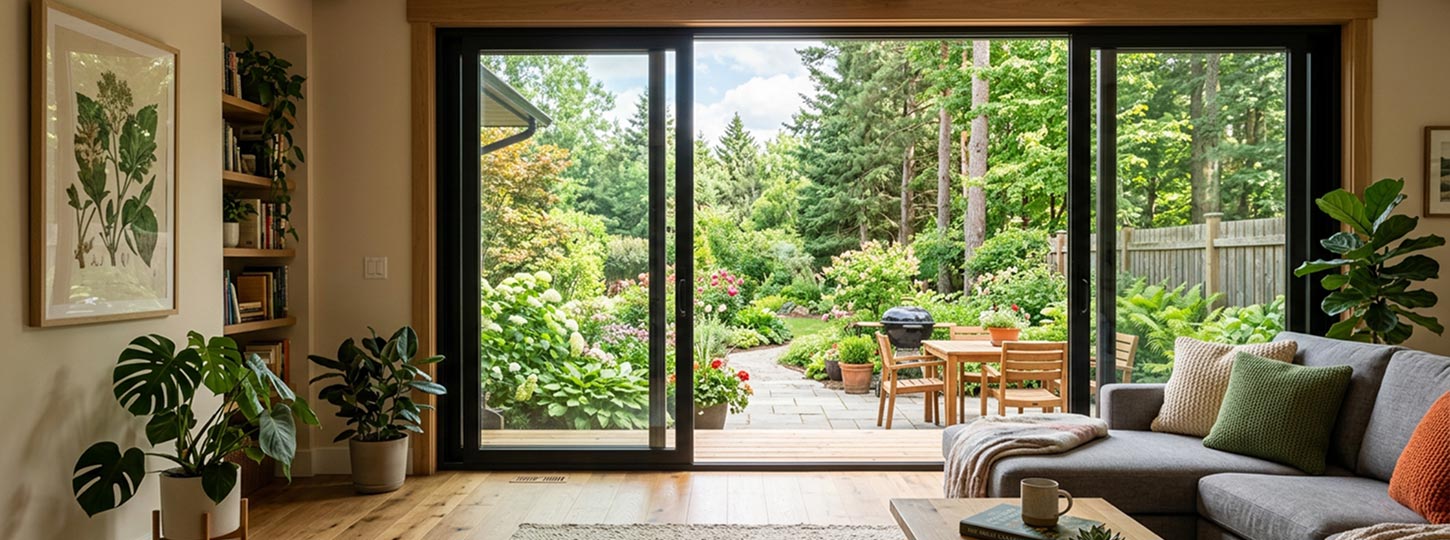
Sliding doors are especially well-suited to layouts where saving floor space is the primary priority: the panels move along a track rather than swing, so no interior or exterior floor space is lost to clearance. French doors trade that efficiency for a fuller opening, since both panels can swing wide from a central point, but they need clear space on the swing side. Folding (bifold) doors go further still, stacking multiple panels against one side of the opening to create a nearly complete wall of glass when open, which suits homes built around indoor-outdoor entertaining. Each style also handles ventilation differently: sliders offer a single moving panel, French doors let both panels open for cross-breezes, and folding systems can be partially opened to create a narrow gap or fully opened to open the whole wall.
| Style | Best for | Strengths | Watch for |
| Sliding | Small to medium openings, space-limited rooms | Space-saving, generally the tightest seal, wide glass area | Only about half the opening is usable at once |
| French (hinged) | Larger openings, traditional or transitional homes | Full-width opening, classic appearance, strong ventilation | Needs swing clearance on one or both sides; centre seal needs attention |
| Folding | Wide openings, indoor-outdoor entertaining | Near-complete wall opening; dramatic connection to the yard | Higher cost; stacked panels need clear space; often needs structural review |
Sliding Doors
A sliding patio door is well suited to rooms where furniture sits close to the opening on both sides, since neither an inward nor outward swing needs to be accommodated. It also tends to be the easiest configuration to operate for households with young children or pets, because there's no swinging panel to manage.
Configuration expands with the width of the opening: a two-panel unit pairs one operable panel with one fixed panel, while three- and four-panel arrangements allow either a single wide moving panel or two panels that meet at the centre. Each additional foot of width also adds glass weight to the moving panel, which makes the roller rating and the sill support beneath the track more important than the panel count itself.
French Doors
French doors suit openings of roughly five feet or wider, where a full, unobstructed entrance matters more than saving a few inches of floor space. They're a natural fit for homes where the patio door doubles as a design feature rather than a purely functional opening.
Swing direction is the decision that follows. An inswing pair needs interior clearance and is generally easier to weatherstrip, while an outswing pair frees interior floor space and sheds water more readily, provided it can clear deck furniture and railings. Most pairs combine an active panel with a passive one held by flush bolts, so the centre joint and the astragal sealing it deserve the same scrutiny as the perimeter weatherstripping.
Folding Doors
Folding systems are typically selected for openings of roughly eight feet (about 2.4 m) or wider, where maximizing the opening width is the primary goal. The added hardware and installation complexity are the trade-off for an opening that no other style can match.
Panel count and stacking direction should be settled early, because an odd-numbered configuration can include a traffic panel that swings open like a conventional door for everyday use, leaving the rest of the system folded except when the full opening is actually wanted. The sill detail carries equal weight, since a folding system runs on a drained track that must remain free of grit and standing water to keep the panels operating smoothly on exposed elevations.
When Are the Best Sliding Patio Doors the Right Choice for Your Home?
Not every sliding door performs the same way, and the features that separate a well-built unit from a mediocre one are mostly invisible until the door has been in use for a few years. Smooth-rolling hardware, a durable track, and a properly sealed panel interface determine whether the door still glides easily and resists drafts after a decade of daily use.
Look for these features when comparing sliding patio doors:
- Multiple weatherstripping seals at each track and panel interface, rather than a single strip of foam.
- Rollers rated for the panel's weight and glass thickness, set on a track designed to stay clean with minimal maintenance.
- A multi-point locking system rather than a single centre latch.
- An insulated, properly sealed glass unit: double- or triple-pane depending on climate and orientation.
- A screen that operates independently on its own track without interfering with the main panel.
Essential Sliding-Door Features
The track and roller assembly warrants close scrutiny, since it's the part most likely to degrade with use. A door that feels smooth in the showroom can still develop drag within a few years if the rollers aren't rated for the installed glass package.
Tandem rollers with sealed or stainless-steel bearings distribute panel weight more evenly than a single-wheel design and remain serviceable for considerably longer. Adjustment screws at the base of the panel allow an installer to level the door so that it compresses its seals evenly along the full height. Panel weight is the figure that determines whether a given roller assembly is adequate, and it is almost never stated in residential product comparisons. Float glass for windows runs at roughly 8 kg/m² for a 4 mm sheet; double-pane units add the second lite and the cavity, bringing a standard panel to around 15 — 18 kg/m² of glass area. A triple-pane unit raises that to approximately 25 — 28 kg/m². On a standard 1 m × 2.1 m sliding panel, that difference adds 20 — 25 kg per panel, which is the load the rollers, the track, and the frame corners are absorbing through every open-close cycle. An installer who specs the roller assembly for double pane and then agrees to a triple-pane glass upgrade mid-order is creating a maintenance problem that will show up in the second or third year of operation, not on installation day. The interlocking stile where the moving panel meets the fixed one is the second detail worth inspecting, since that joint carries the air seal through the middle of the unit where perimeter weatherstripping cannot reach.
As Sergey Essipov, an engineer with more than 20 years in window manufacturing, points out:
A sliding panel carries several times the weight of a casement sash, and that load ends up in two places: the roller track and the frame corners. At our facility, we run multi-chamber uPVC profiles reinforced through the chambers that take that load, and we fusion-weld every corner instead of fastening it mechanically, so the panel holds its geometry and the weatherstripping keeps its compression after years of daily operation.
Best Rooms for Sliding Doors
Rooms with limited swing clearance, such as a tight dining nook, a narrow deck, or a walkway directly behind the door, are where sliding doors solve a problem that no other style addresses as cleanly.
Kitchens with a work area close to the exterior wall fall into the same category, since a swinging panel would cross the path between counter and door several times a day. The reasoning extends to the exterior as well: walkouts serving a hot tub, a barbecue area, or a narrow side yard leave little room for a panel to swing, and whatever the door has to clear becomes a permanent constraint on how that space can be furnished.
How Do Outdoor Sliding Doors Compare With French and Folding Doors?
Placed side by side, the three styles diverge most clearly on floor-space impact, maintenance, and price. Sliding doors keep both interior and exterior floor space completely free, since nothing swings. French and folding doors require that clearance, but they provide a wider, less obstructed opening in return.
Maintenance also varies by mechanism. A sliding door's track needs periodic cleaning to keep rollers moving smoothly, while a French door's hinges and multi-point lock need occasional lubrication, and a folding door's multiple-panel interfaces mean more seals and rollers to maintain overall performance. Price generally scales with mechanical complexity: sliding doors tend to sit at the more affordable end, French doors in the middle, and folding systems at the top due to the additional hardware and often a required structural assessment.
Space and Operation
A sliding door's single moving panel means only about half the total opening is usable at any given time, whereas French and folding doors can expose most or all of the opening when fully engaged.
That distinction matters most when large objects, such as patio furniture, appliances, or renovation materials, have to pass through the opening. Daily handling differs too, since a slider is operated by pushing a heavy panel horizontally along its track, while hinged and folding panels have to be controlled as they swing under their own weight, which is worth considering on windy elevations.
Views and Ventilation
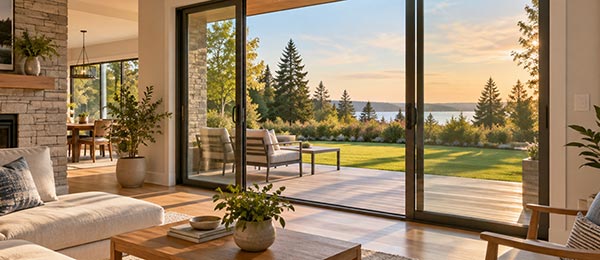
Sliding doors offer a continuous, unbroken glass expanse when closed, which some homeowners prioritize over the wider airflow that swinging or folding panels provide when open.
Frame profile drives that difference more than glass area does, because a slider interrupts the view with a single vertical meeting stile, whereas a hinged pair adds two stiles and a central astragal. Screening deserves attention in the ventilation comparison, since a slider vents through a single screened panel on its own track, whereas hinged and folding systems usually require a retractable screen to cover a wide opening.
Cost and Maintenance
Ongoing maintenance costs are lowest with sliding doors, since there's a single track system to service, whereas folding doors have more interfaces that each require periodic attention.
Hinged and folding systems concentrate wear in the hardware rather than the frame, so hinge alignment and lock engagement are worth checking roughly once a year, whereas a slider mainly needs its track kept free of the grit that would otherwise grind against the rollers. Parts availability follows the same pattern: a roller set or a track section is a comparatively routine service item, while folding hardware tends to be system-specific and depends on continued supply from the original manufacturer.
Which Patio-Door Frame Material Performs Best in a Canadian Climate?
Material choice influences durability, maintenance requirements, and thermal performance throughout the door's service life. No single material is correct for every project; the right choice depends on budget, the door style selected, and how much upkeep the household is prepared to commit to.
Vinyl (uPVC) frames offer strong thermal performance and low maintenance at a comparatively accessible price point, and they resist moisture well, which matters in a climate that cycles repeatedly through freezing and thawing. Thermally broken aluminum frames support larger panels and heavier glass packages, making them a common choice for wide sliding or folding configurations, though uninsulated aluminum conducts cold directly into the room. Fibreglass resists warping and rot and holds paint finishes well, but typically costs more than vinyl. Wood delivers a traditional appearance and natural insulating properties, at the cost of the highest ongoing maintenance of the four.
| Material | Strengths | Trade-offs |
| Vinyl (uPVC) | Affordable, low-maintenance, strong thermal performance, moisture-resistant | Colour customization is more limited than with painted materials |
| Aluminum (thermally broken) | Strong and lightweight; supports larger panels and heavier glass | Without a thermal break, conducts cold; adds cost when thermally broken |
| Fibreglass | Resists warping, denting, and rot; holds paint well | Higher upfront cost than vinyl |
| Wood | Classic appearance; natural insulator | High maintenance: staining, sealing, and sensitivity to moisture cycles |
Vinyl
Vinyl remains the practical default for most Canadian homes, largely because its thermal performance and resistance to freeze-thaw stress require the least intervention over time.
Multi-chamber profiles and fusion-welded corners are what produce that performance in practice, since the sealed chambers slow heat transfer across the frame while a welded corner removes the mechanical joint where air leakage typically begins. Vinyl also expands and contracts more than fibreglass with temperature swings, so wide sliding panels are normally reinforced internally, a detail worth confirming on any unit wider than about six feet. Window Force produces patio doors in two profile lines — the Ultraslim Series with a 2-7/8 inch visible sightline suited to contemporary openings and the Classic Series at a 3-1/4 inch frame depth suited to retrofit projects where fitting an existing rough opening is the priority.
Vinyl frames on a patio door absorb more direct sun than almost any other unit in the house, and the common market answer is a surface coating that eventually chalks and dulls on the exposed face. Window Force extrudes its profiles from lead-free uPVC with UV stabilizers compounded into the material itself, so the resistance runs through the profile's wall thickness rather than sitting on top of it. The practical outcome is that the perimeter sealant bond and the exterior finish age with the profile, rather than failing at the surface layer years before the frame underneath.
Aluminum
Thermally broken aluminum earns its place on wider sliding and folding configurations, where the frame needs to support more glass without adding excessive bulk.
The thermal break itself is the component to ask about, since a polyamide strut separating the interior and exterior sections of the frame interrupts the path that would otherwise conduct cold straight through the metal. Finish specification varies with exposure: salt air makes an anodized or factory powder-coated finish worth specifying for a patio door in Halifax or another coastal location, while the dry, high-sun conditions behind a patio door in Calgary place more demand on colour stability than on corrosion resistance.
Wood and Clad Frames
Wood frames suit homes where a traditional aesthetic outweighs maintenance concerns, though many homeowners now choose clad wood, pairing a wood interior with an aluminum or vinyl exterior skin, to reduce the exterior upkeep while keeping the interior warmth of real wood.
Clad units still need attention at the interface between the two materials, because the cladding must drain and vent so that any moisture reaching the wood core can escape rather than remain trapped behind the exterior skin. The interior finishing schedule matters as well, since a bottom rail left unsealed absorbs moisture from washing and condensation runoff long before the exterior face shows any visible wear.
Which Glazing and Energy-Efficiency Features Should You Look For?
A patio door is one of the largest glass surfaces in most homes, which makes its glazing package a major factor in comfort and heating costs. The building blocks are largely the same ones used in high-performance windows: pane count, coatings, gas fills, and spacer design all combine to determine how much heat the door loses in winter and gains in summer.
Double-pane glass is the baseline for most Canadian climates, while triple-pane glass adds meaningful thermal resistance and is worth considering for north-facing doors or homes in colder regions. Low-E coatings reflect interior heat back into the room during winter while blocking damaging UV rays year-round, and an argon gas fill between the panes further slows heat transfer. The often-overlooked component is the spacer, the strip separating the panes around the perimeter of the glass unit, since a poorly insulated spacer creates a cold edge that undermines an otherwise strong glass package.
According to Natural Resources Canada, windows, doors, and skylights can account for up to 25% of a home's energy loss, and ENERGY STAR certified doors are about 15% more energy efficient than standard doors; the top-tier "Most Efficient" designation for windows and sliding glass doors reaches up to 55% above average performance.
Window Force applies the same glazing principles across its own glass and glazing options, including Low-E coatings and argon fills matched to specific window orientations, the same logic that should guide a patio door glazing decision, since a south-facing opening and a north-facing one rarely call for the identical package. The detail that determines where condensation forms first on a patio door is not the coating but the perimeter of the sealed unit, which, on a full-height panel, can run several metres. Window Force builds every insulated glass unit on a dual-seal, metal-free warm-edge spacer system, keeping conductive metal out of the exact edge where the glass meets the frame and where indoor surface temperatures fall lowest. On a door-sized unit, that edge length is where the specification becomes measurable, since the same spacer that is barely noticeable around a small window covers several times the run around a patio panel.
Understanding Performance Ratings
Canadian ENERGY STAR ratings for fenestration products are based on either a U-factor or an Energy Rating (ER), and a higher ER or lower U-factor both indicate better performance, a distinction worth confirming with any supplier quoting numbers.
U-factor describes how much heat passes through the assembly, while the Energy Rating combines that loss with solar heat gain and air leakage into a single balanced figure, which is why two doors can share a U-factor and still rate differently. When comparing quotations, confirm that the numbers describe the whole product rather than the centre of the glass alone, because centre-of-glass values exclude the frame and the glass edge, where a disproportionate share of heat is actually lost.
Choosing Glass for Each Orientation
A patio door facing west or south often benefits from a glazing package that manages solar heat gain, while a north-facing opening prioritizes insulation over gain, since it rarely receives direct sun.
The solar heat gain coefficient is the value that separates those two cases: a lower figure limits summer heat gain through a west-facing glass wall, while a moderately higher figure allows a south-facing door to contribute useful warmth during the heating season. Existing shading should be factored in before the package is chosen, since a nominally south-facing door standing in the shadow of a roof overhang, mature trees, or a neighbouring building behaves much more like a north-facing one.
How Should a Backyard Door Balance Natural Light, Privacy, Ventilation, and Security?
A patio door does several jobs at once, and optimizing for one can quietly undermine another. Maximizing glass area brings in the most light but can compromise privacy from neighbouring properties; maximizing ventilation options can conflict with keeping the door secure while venting. The better approach is deciding upfront which trade-offs the household is comfortable making, rather than discovering the conflict after installation.
Internal blinds built between the glass panes solve the light-versus-privacy tension without adding a maintenance surface, since there's no exposed slat to dust or replace. Decorative or textured privacy glass achieves a similar effect for a fixed panel that doesn't need adjustable coverage. For ventilation without fully opening the door, a secondary foot-operated lock that holds the panel in a vented position lets air in while preventing the door from being pushed further open. Security features that matter most on any glazed backyard opening include a multi-point locking system, tempered or laminated safety glass, and sightlines that don't leave the lock hardware easily visible or reachable from outside.
Households with children or pets typically place greater weight on ventilation and visibility, while ground-floor units close to a property line often prioritize privacy glass or internal blinds. A door backing onto a shared or overlooked yard benefits from both a privacy strategy and a secure venting option, since the two concerns compound rather than cancel out.
Which Garden Patio Doors Complement Traditional and Contemporary Homes?
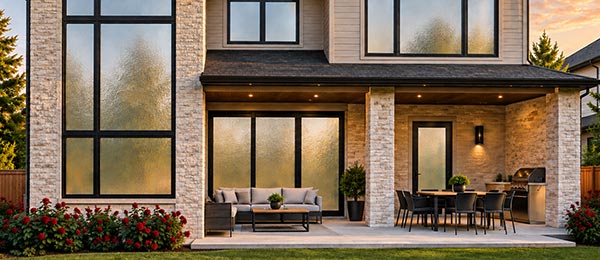
Matching a patio door to the home's architecture is less about the door type and more about proportion, grille pattern, and frame colour. Traditional homes generally suit divided-light or French-style doors with visible muntin bars, warmer frame tones, and hardware finishes like bronze or black that echo period detailing. Contemporary homes tend toward slimmer frame profiles, larger uninterrupted glass panels, and neutral or monochrome finishes that emphasize the view over the frame itself.
Sightlines matter more in contemporary designs, where a wider glass-to-frame ratio is often the entire point of the door, while traditional homes can accommodate a heavier frame profile without looking out of place. Hardware finish is a smaller decision but a visible one: matte black and brushed nickel read as contemporary, while oil-rubbed bronze and antique finishes align more naturally with traditional exteriors.
Traditional Design Options
Divided-light French doors with grille patterns matching the home's existing windows create visual continuity, particularly on heritage properties where window muntins are already a defining feature.
Grille construction decides how convincing that continuity looks. Simulated divided lights, with bars applied to both faces of the glass and a matching spacer bar between the panes, read as authentic from the street, while grilles sealed inside the glass unit are easier to clean but appear noticeably flatter. Frame proportion carries similar weight, since a deeper bottom rail and wider stiles suit period exteriors better than the slim sections used on contemporary units.
Contemporary Design Options
Slim-profile sliding or folding systems with minimal visible hardware suit newer builds where the patio door is meant to disappear into the glass wall rather than stand out as a separate element.
Flush or recessed handles, matching interior and exterior frame colours, and a narrow meeting stile all contribute to that effect, and a recessed track can carry the finished floor almost to the glass line so the transition reads as continuous. Larger uninterrupted panels also add considerable glass weight, so hardware capacity and structural support should be verified once panel dimensions move beyond a manufacturer's standard sizes.
What Should You Look for When Selecting Terrace Doors for Compact Spaces?
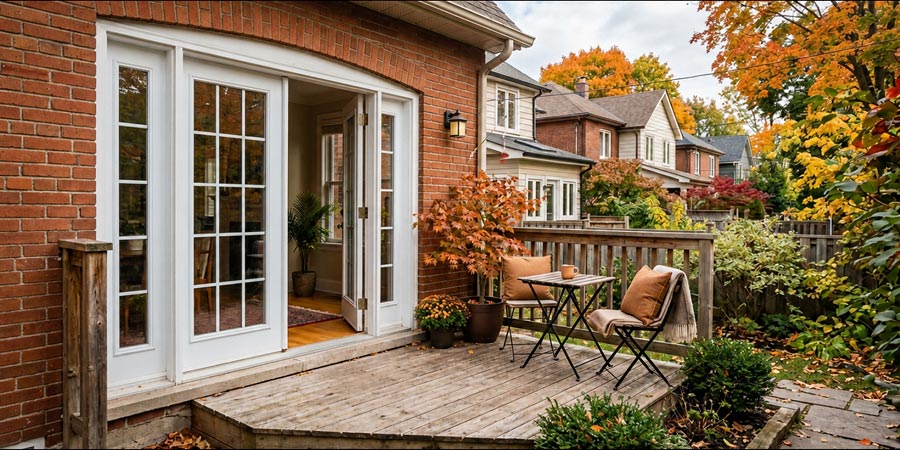
Balconies, condo terraces, and small decks impose constraints that a full backyard doesn't: limited swing clearance, strict building-management rules, and often a low-threshold requirement for safety and accessibility. Outward-swinging doors are often impractical or prohibited on upper floors and in shared exterior spaces, where tilt-and-turn or inward-swinging designs are preferable.
A tilt-and-turn patio door addresses several of these constraints at once: it can tilt inward at the top for secure ventilation without fully opening, or swing inward like a standard door when full access is needed, all through a single handle. This makes it a practical option for condos and upper-floor walkouts where an outward swing would extend over a balcony edge. Accessibility also deserves attention in compact spaces, where a low-profile, self-draining threshold reduces the step height between indoor and outdoor surfaces, which matters for anyone using a walker, wheelchair, or stroller.
Before finalizing a terrace or balcony door, confirm the following with the building or condo management where applicable:
- Whether outward-swinging doors are permitted on that elevation.
- Any restrictions on frame colour or exterior appearance for shared facades.
- Drainage requirements for the threshold, since balconies often have different waterproofing rules than ground-level patios.
- Wind exposure at height, which can be significantly stronger than at ground level.
Space-Saving Configurations
Tilt-and-turn and sliding configurations both avoid the swing clearance required by French or folding doors, making them the default starting point for any compact terrace.
Within that pair, a tilt-and-turn unit still requires interior clearance for its swing, so a slider remains the better choice when furniture sits directly against the wall. Panel weight is the other practical limit on a balcony or upper-floor terrace, since delivery and installation access is often restricted to a stairwell or an elevator, which can eliminate oversized single panels before any other criterion is applied.
Thresholds and Accessibility
A threshold that sits nearly flush with the interior floor reduces trip risk and improves accessibility, provided the sill design still manages drainage effectively.
A drained sill with weep channels satisfies both requirements at once: it carries water outward while keeping the interior step low, and the exterior surface should slope away from the opening so that meltwater does not pool against the frame. Where a low threshold meets heavy exposure, a removable deflector adds protection through the winter months without permanently raising the step height.
Water that reaches a door sill has nowhere to go by gravity alone once grit, ice, or a mat blocks the track. Window Force positions weep openings and internal drainage channels along the sill and frame so that meltwater and wind-driven rain are routed outward beneath the panel instead of collecting under the roller path. For the homeowner, that is the difference between a track that needs occasional sweeping and one that freezes solid at the first thaw and refreeze of the season.
How Should You Measure and Prepare for Patio-Door Installation?
Accurate measurement affects a patio door replacement more than almost any other home renovation task, because a door that's even slightly oversized or undersized can create gaps that lead to drafts, water intrusion, and uneven sealing. Preliminary measurements are useful for narrowing down options and getting a realistic sense of cost, but they should be treated as a starting point rather than the figures used to place an order.
Take width measurements at three points, top, middle, and bottom of the opening, and use the smallest of the three, since older openings are rarely perfectly square. Measure height similarly at the left, centre, and right sides, again using the smallest figure. Depth matters as well: measuring the wall thickness from the interior to the exterior face determines which door depth will fit and whether jamb extensions are needed. Window Force's own reference on standard patio door sizes in Canada is a useful starting point for understanding typical width and height ranges before a professional visit confirms the exact numbers for a specific opening.
Replacing a door within an existing opening is a meaningfully different project from enlarging or structurally modifying that opening. A like-for-like replacement usually proceeds without a permit in most municipalities, while widening an opening or installing a wider folding or stacking configuration often requires structural review and, in many cases, a permit. Final measurements should always come from a professional visit rather than a homeowner's tape measure, since out-of-square openings, hidden framing issues, or subfloor conditions aren't always visible without removing existing trim.
Preliminary Measurement Steps
Homeowners can reasonably take rough width, height, and depth measurements to compare products and estimate budget, but these numbers should be labelled as preliminary when requesting quotes.
Recording where each figure was taken, along with any visible distortion in the existing frame, makes the professional visit go faster and reduces the risk of a gap between the quotation and the final order. Photographs of the opening from inside and outside, including the trim, the sill, and any signs of past water damage, are equally useful, since they capture conditions that a set of numbers cannot convey.
Replacement Versus New Opening
A straightforward swap into an existing opening keeps cost and complexity down; anything that changes the opening's size adds structural, permitting, and cost considerations that should be confirmed before committing to a style.
Enlarging an opening normally means a new header sized for the span, temporary support while the work proceeds, and interior and exterior finish repairs on both faces of the wall. Those items are quoted separately from the door, so a comparison between a like-for-like slider and a wider folding system should weigh the full construction scope rather than the product price alone.
Professional Installation
A qualified installer will re-measure at multiple points, check for square, and assess the framing condition before finalizing an order, a step that catches problems a homeowner's initial measurement typically misses.
That assessment also covers the sill support and the condition of the framing concealed behind the trim, which together determine whether shimming alone will bring the new unit to level or whether repairs are needed first. Identifying that before the order is placed keeps remedial work from surfacing on installation day, when the existing door has already been removed.
Correct installation is as important as the product itself because even a high-performance patio door can lose much of its thermal and weather resistance if it is improperly integrated with the wall assembly. Canadian Standards Association installation standards, such as CSA A440.4 and CSA A440.6, emphasize air sealing, water management, flashing, and proper integration with the building envelope to achieve the door's tested performance.
Which Features Affect Patio-Door Cost and Long-Term Value?
Patio door pricing varies enough by region, supplier, and configuration that a fixed number quickly becomes outdated or misleading. What stays consistent is which factors drive the price up or down, which makes it more useful to understand the cost drivers than to anchor on a single figure.
Size and configuration are the largest factors: a wide folding system with several panels costs meaningfully more than a standard two-panel slider covering the same opening. Frame material shifts price next, with vinyl typically the most accessible and fibreglass or thermally broken aluminum adding cost. Glazing package, hardware finish, screens, and any structural work needed to modify the opening all add incrementally. Installation complexity matters as much as the product itself: a straightforward like-for-like swap costs less than a project that requires a structural assessment, permit applications, or extensive exterior finish removal.
- Size and panel count: a standard two-panel slider costs less than a multi-panel folding or wide stacking system.
- Frame material: vinyl sits below fibreglass or thermally broken aluminum.
- Glazing: double-pane with standard Low-E costs less than triple-pane with upgraded coatings.
- Installation scope: a like-for-like replacement costs less than an opening enlargement requiring structural work.
Getting current, accurate pricing means requesting a quotation based on the specific opening, style, and material combination rather than relying on a published price list that may no longer reflect current material and labour costs. The guide to why window and door quotes vary explains which line items typically account for most of the spread between comparable quotations.
Upfront Cost Factors
Panel count and frame material together typically explain most of the price difference between comparable products from different suppliers.
Beyond those two variables, options such as an integrated blind, a specific hardware finish, or a factory-applied exterior colour can each noticeably affect the total, particularly when they take a unit off a manufacturer's standard production run. Comparing quotations is therefore most reliable when the panel configuration, glazing package, and hardware are specified identically for all suppliers, since otherwise the price gap reflects different products rather than different pricing. Regional labour rates and freight also affect the installed figure, so a quotation for patio doors in Winnipeg will not necessarily align with one for the same unit in Vancouver.
Maintenance and Lifespan
A higher upfront cost for a lower-maintenance material, such as vinyl over wood, often reduces the total cost of ownership over a 20- to 30-year service life.
Service life also depends on how consistently the moving components are maintained, since a track cleaned twice a year and hardware kept lubricated will outlast identical parts left to accumulate grit and run dry.
Long-term durability depends not only on the frame material but also on the integrity of the insulated glass unit. A large field study published in the journal Buildings found that sealed insulating glass units maintained relatively low failure rates over decades of service, supporting the importance of quality manufacturing and installation for long-term performance.
Warranty and Installation Value
A warranty that transfers to a future homeowner adds resale value, and confirming what the warranty actually covers, whether materials, labour, or both, matters more than the number of years quoted.
Coverage is usually divided among the frame, the sealed glass unit, the hardware, and the installation work, and each can carry a different term, which is why a single headline figure rarely describes the whole warranty. It is equally worth confirming which conditions void coverage, such as an aftermarket film applied to the glass or installation carried out by a party other than the supplier.
What a homeowner should be looking for is a single accountable chain: one party that manufactured the unit, documented its performance, and stands behind it afterwards. Window Force builds each patio door to order and supplies it through an authorized dealer network, so the specification recorded at the quotation stage is the specification that goes into production and onto the label. Every unit carries a 25-year transferable warranty that stays with the house rather than expiring at resale. Certification is verified rather than declared, with products CSA certified and ENERGY STAR® qualified across all Canadian climate zones.
How Can You Confidently Choose the Best Patio Door for Your Home?
Choosing a patio door comes down to four decisions taken in a workable order: what the opening and the room layout physically allow, which operating style matches how the household moves between inside and out, which frame material suits the local climate, and which glazing package controls loss through what is usually the largest glass surface in the home. Security hardware and maintenance expectations belong inside that same sequence rather than being treated as later upgrades, because both are far easier to specify before an order is placed than to retrofit afterwards.
The practical next step is to rank those four factors for the specific room, then request quotations based on an identical configuration so the figures can be compared line by line rather than style by style. A professional measurement before ordering confirms the final dimensions and protects the project from the costs of resizing. Window Force applies the same glazing, spacer, and frame engineering standards used across its window lines to patio door purchases.
Frequently Asked Questions
Which patio door type is most energy-efficient?
Sliding doors often provide one of the tightest weather seals because they don't rely on swing-side compression seals. However, overall energy efficiency depends even more on the glazing package, frame quality, and installation than on the operating style alone.
What's the difference between sliding and French patio doors?
Sliding doors move along a track, with one or more panels fixed and the rest operable, preserving floor space since nothing swings. French doors hinge on opposite sides and swing open from the centre, offering a fuller opening at the cost of needing clearance on the swing side.
Do I need a permit to replace a patio door?
In most Canadian municipalities, a like-for-like replacement that doesn't change the size of the opening doesn't require a permit. Enlarging the opening, switching to a wider folding or stacking configuration, or affecting a load-bearing wall section typically does require one; confirm with your local building authority before ordering.
How wide should a patio door opening be for a folding door?
Folding systems generally make sense for openings of about 8 feet or wider, since narrower spans don't provide enough room to stack the panels efficiently. Below that width, a sliding or French door usually delivers similar function at a lower cost.
Can a patio door be secure without sacrificing natural light?
Yes. Security comes primarily from the locking hardware and glass type, such as multi-point locks, reinforced strike plates, and tempered or laminated glass, none of which require reducing the glass area. A well-specified door can maximize daylight while still meeting high security standards.
Is triple-pane glass worth it for a patio door?
It depends on orientation and climate. A north-facing door, or one in a colder region, typically recoups the added cost of triple-pane glazing faster through reduced heat loss, while a south-facing door in a milder climate may see a smaller return on the upgrade.
People Also Ask