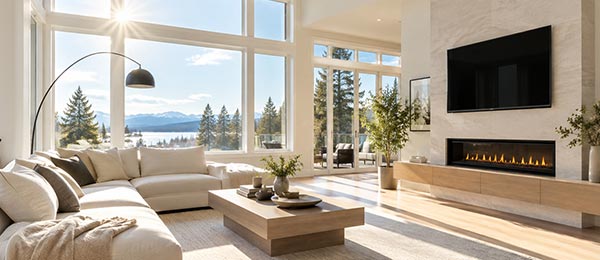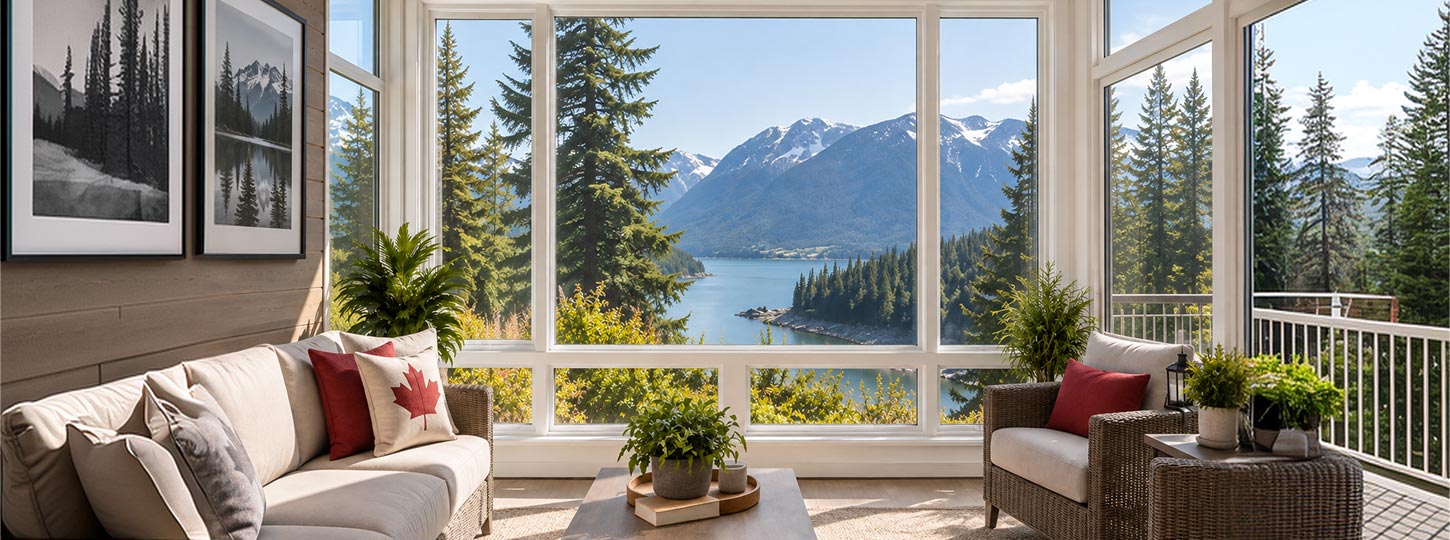


A sunroom is one of the rooms in a Canadian house where windows can make up a large share of the building envelope, so weaknesses in the glass, frame or installation are felt directly by the people using the space. Choosing windows for sunrooms is therefore an engineering decision about heat loss, solar gain, condensation and airflow long before it becomes a question of style. This guide explains how those factors change between three-season and four-season rooms, and how to match window type, glazing, and orientation to how the room will actually be used.
Window Force approaches sunroom glazing from the specification end of the process: we assign glass packages opening by opening, resolve the joints between fixed and operable units at the drawing stage, and document each configuration before welding the frames. Many of the rooms we build face three directions and must perform in both January and July, which is why this guide treats orientation, ventilation, and condensation as parts of a single decision rather than separate topics. The company has manufactured custom vinyl windows since 2007, and the production capacity of our 80,000 sq ft Ontario facility means sunroom and large-glass orders are routine rather than special cases.
Key Takeaways
- Sunrooms have a far higher glazing share than ordinary rooms, so U-factor, solar heat gain coefficient (SHGC) and air leakage determine comfort more than frame colour or hardware style.
- A three-season room can prioritize daylight, ventilation and budget, while a true four-season room needs insulated walls, floor and roof, a heating and cooling plan, and low-U-factor insulated glazing.
- A mix of fixed and operable windows can balance view area, airtightness and ventilation.
- Lead-free, multi-chamber vinyl frames with fusion-welded corners suit large residential glazed areas in Canadian climates, provided that large openings are correctly sized and reinforced.
- In rooms used every day through winter, triple glazing can keep the interior glass warmer and allow higher indoor relative humidity before condensation forms; double glazing with Low-E and argon can be sufficient in milder climates or for part-year use.
- Select Low-E coatings and SHGC wall by wall by orientation rather than applying a single package to the whole room.
- Canadian research on attached sunspaces shows that window orientation and shading influence performance more than room size, and that an unconditioned glass room falls outside the comfort range for much of the year.
What Makes Sunroom Windows Different From Windows in Other Rooms?
In a typical bedroom or kitchen, windows occupy a modest part of the exterior wall and insulated framing does most of the thermal work. A sunroom reverses that relationship. Throughout this guide, glazing share means the proportion of a room's exterior enclosure, including its walls and any glazed roof, that is glass rather than an insulated opaque assembly. In an ordinary room, the glazed area is small enough that an average window goes unnoticed; in a sunroom, it is often the dominant surface, and the opaque portion may shrink to corner posts, a low knee wall, and the roof.
Higher Glass-to-Wall Ratio
A high glazing share multiplies the benefits that make sunrooms attractive, including abundant daylight, long sightlines and a strong visual connection with the garden. It multiplies the side effects just as efficiently: glare on screens and televisions, faster fading of upholstery and flooring, reduced privacy after dark, and larger areas of cold glass in January. Because so little solid wall absorbs or buffers these effects, the room responds to weather within minutes rather than hours.
This is why you can't choose sunroom windows for appearance alone. Glass area, frame performance, operable ventilation, shading, and the heating or cooling strategy must be coordinated as one system. Window Force applies the same principle to every large residential glazed area it manufactures, from window walls to rooms built around large windows for natural light: the glazing specification follows the room's use and exposure, not the other way around.
Why Thermal Loads Matter More
Heat flow through any part of the enclosure is roughly proportional to its area multiplied by its U-factor, so the glazing share translates directly into energy demand. A simple comparison shows the scale of the difference. A wood-frame wall insulated to RSI 3.5 (about R-20) has a U-value of roughly 0.29 W/m²·K, while the ENERGY STAR Canada ceiling for a residential window is 1.22 W/m²·K. For example, a window with a U-factor of 1.22 W/m²·K has roughly four times the heat-transfer rate per square metre of a wall with a U-value of 0.29 W/m²·K.
The same glass also admits solar energy, and a lightweight sunroom has little thermal mass to store it. On a clear afternoon in May or September, a room like this can overheat while the rest of the house stays comfortable. Cold glass creates a second, less obvious load in winter: occupants lose body heat by radiation to surfaces several degrees colder than the air, and a descending layer of cool air along tall glass feels like a draft even when the window is perfectly sealed.
Windows Near Me
What Is the Difference Between Windows for Three-Season and Four-Season Sunrooms?
The distinction between the two room types depends on the enclosure and its conditioning, not the windows alone. A three-season room is used from spring to autumn, is typically unheated or heated only occasionally, and is separated from the house by an exterior-grade door that stays closed in cold weather. Its windows prioritize daylight, weather protection, screens and generous ventilation. A four-season room is part of the conditioned living space: its walls, floor and roof are insulated to a level comparable with the rest of the house, it has a dedicated heating and cooling strategy, and its windows must deliver low heat loss and reliable air sealing through the coldest weeks of the year.
Research presented at the e-Sim 2002 Canadian building energy simulation conference in Montreal offers a useful, if uncomfortable, perspective on this choice. The authors modelled attached sunrooms on Canadian houses and concluded that, on energy-efficiency grounds alone, heating a conventional sunspace is difficult to justify in a cold climate. The practical reading is not that four-season rooms are a mistake, but that heating a glass-dominant room is a comfort decision with an energy cost, and the specification exists to keep that cost as low as possible.
| Criterion | Three-Season Room | Four-Season Room |
| Typical use | Spring to autumn; closed off in deep winter | Year-round living space |
| Enclosure insulation | Minimal or partial | Walls, floor and roof insulated to a level similar to the house |
| Heating and cooling | None, or occasional portable heat | Dedicated or extended HVAC sized for glass loads |
| Glazing | Double-pane units are common, often with basic Low-E | Low-U-factor insulated glazing with Low-E, argon or krypton, and warm-edge spacers |
| Frame priorities | Weather resistance and screens | Thermally efficient frame and airtight installation |
| Connection to the house | Exterior door kept closed in cold months | Open to adjoining rooms |
| Comfort expectation | Pleasant in mild weather | Stable temperature in January and July |
| Condensation risk | Lower, because the room is cold and dry in winter | Higher, because warm, humid air meets large areas of cold glass |
Converting a three-season room into a four-season room is therefore rarely a window-only project. The glazing package may be the most visible upgrade, but floor insulation, roof insulation and a heating source usually carry similar weight in the budget. Regional labour and product pricing also shift the total: installation quoted by a window company in Markham typically reflects the GTA's higher labour rates than a smaller market such as Barrie, although the glazing the room needs does not change. Our guide to window replacement cost in Vancouver shows how strongly local market conditions influence the final figure. For homeowners weighing a local specialist against a big-box retail program for a sunroom conversion, our comparison of local window companies versus Home Depot, Lowe’s and other big-box stores breaks down how project scope and custom manufacturing affect the final price.
Which Types of Windows for Sunrooms Work Best for Light and Ventilation?
The types of windows for sunrooms that perform well in Canada share two qualities: they maximize the glass area where the view matters and provide controlled ventilation where the room needs to open. The main factors to consider are the glass-to-frame ratio, airflow, ease of operation, exterior clearance, airtightness, and how the windows interact with furniture placed against the glass.
- Picture or fixed windows provide the largest glass area and the highest level of airtightness because they have no operable sash. They require no exterior clearance and provide no ventilation, making them well suited to view walls, upper tiers and areas where furniture is placed against the glass.
- Casement windows provide a high glass area and strong ventilation. Their outward-opening sash can catch side breezes, while the crank mechanism makes them relatively easy to operate even when furniture is positioned nearby. They require exterior clearance because the sash swings outward and typically provide strong airtightness through a compression seal. They are well suited to primary ventilation on windward walls.
- Awning windows provide moderate glass area and ventilation. Because the sash is hinged at the top and opens outward from the bottom, it can remain partially open during light rain. They use a crank mechanism and a compression seal but require exterior clearance below the opening. They work particularly well in lower positions beneath fixed glazing.
- Slider windows provide moderate glass area and can open up to approximately half of the window area for ventilation. The sash moves horizontally, so it requires no exterior clearance. However, sliding seals generally provide less airtightness than compression-sealed casement or awning windows. Sliders can be practical on walls facing decks or walkways.
- Single- or double-hung windows provide moderate glass area and do not require exterior clearance because the sashes move vertically. A single-hung window ventilates through one operable sash, while a double-hung window ventilates through both the upper and lower sections. Their vertical operation can be less convenient when furniture is positioned directly in front of the window. Like sliders, they generally use sliding seals and provide moderate airtightness. They can suit sunrooms with traditional architectural styles or walls facing walkways.
Casement and Awning Windows
Casement windows are often the most effective operable choice for a sunroom. The sash opens almost fully; it can be angled to direct a passing breeze into the room, and when it closes, the sash is drawn against a compression gasket, which produces a tighter seal than a sliding panel. The crank operator is also easier to use across a sofa or a planter than a lift or slide mechanism. The limitation is exterior clearance: an outswinging sash cannot face a narrow walkway, a hot tub or a deck where people pass close to the wall.
Awning windows share the compression seal but are hinged at the top, so the open sash forms a small canopy. That makes them well suited to low positions beneath large fixed panes, where they can stay open during light rain and bring in cooler air near floor level. Their effective opening is smaller than that of a casement of the same size, so they work best as inlets paired with higher outlets rather than as the room's only source of ventilation.
Sliding and Hung Windows
Sliders and hung windows operate within the plane of the frame, which is their main advantage in a sunroom that borders a deck, a patio or a walkway. Neither style projects outward, and both are straightforward to fit with screens. Double-hung windows add a useful ventilation feature: opening the lower sash for intake and the upper sash for exhaust lets warm air near the ceiling escape without additional openings.
The trade-off is airtightness and reach. Sliding seals cannot be compressed the way casement and awning gaskets are, so these styles generally leak more air under wind pressure, and a vertical lift is awkward when furniture sits in front of the window. For three-season rooms and sheltered walls, those compromises are often acceptable; in a four-season room, sliders and hung units are better reserved for the walls where an outswinging sash is impractical.
When Should a Sunroom Use Fixed Windows Instead of Operable Windows?
Every operable sash introduces a moving seal, a set of hardware and a secondary frame around the glass. Fixed windows remove all three, which is why they represent the simplest and most thermally stable way to glaze a sunroom. The question is not whether a sunroom should use fixed or operable windows, but which openings genuinely need to move.
Benefits of Fixed Glass
A fixed unit places the insulated glass directly in the main frame, so the glass area is larger than that of an operable window of the same outside dimensions, and the frame sightlines are narrower. With no operating seal, air leakage is limited to the perimeter installation, which makes fixed glass generally the tightest-sealing option in a window lineup because it has no operable sash or operating seal. Window Force identifies its picture windows as the option with the largest glass area and the tightest seal, and fixed units are generally less expensive per square metre of glass than their operable equivalents.
Fixed glass is the logical choice above head height, where operating a sash is impractical, behind built-in seating or furniture that blocks access, and on the coldest or windiest walls, where every additional seal is a potential source of drafts. Its limitations are equally clear: a fixed pane provides no ventilation, and upper units must be cleaned from the exterior, which you should consider at the design stage.
Why Combination Layouts Work Well
Most successful sunroom elevations combine the two. A wide fixed centre flanked by casements keeps an almost uninterrupted view while providing side-to-side airflow; a fixed pane stacked above an awning places the ventilation low and leaves the upper field clear. High-fix and casement-fix units allow fixed glass to match the frame profile of adjacent operable casements, so the elevation reads as one consistent design rather than a mix of products.
Engineer Sergey Essipov, with 20 years of experience in window manufacturing, explains:
When we lay out a sunroom elevation, the first question is which panes actually need to open. In many rooms, that means one operable unit per wall section, placed where the homeowner can reach the handle without leaning over furniture. Every sash beyond that adds a perimeter seal and hardware to a wall that is already mostly glass, so we keep the rest fixed and let those units carry the view.
Are Vinyl Windows for Sunrooms a Good Choice in Canadian Climates?
Vinyl windows for sunrooms are widely specified in Canadian residential construction because uPVC addresses the three problems that large glazed areas amplify: heat flow through the frame, moisture exposure and ongoing maintenance. Its lower structural stiffness than aluminum means large vinyl units require appropriate sizing, reinforcement, and support.
Thermal Performance
Unplasticized PVC is a poor conductor of heat, and a multi-chamber profile divides the frame into sealed air pockets that further slow heat transfer from the warm interior face to the cold exterior. The contrast with metal is substantial: a National Research Council Canada building digest on window condensation, discussed in more detail below, notes that aluminum conducts heat roughly 800 to 1,400 times faster than wood, which is why unbroken metal frames are usually the first surfaces in a room to collect frost. Window Force produces both its Classic and Ultraslim systems from lead-free, multi-chamber uPVC with fusion-welded corners, and the same frame technology is available across all types of vinyl windows in its lineup.
Moisture and Maintenance
Vinyl does not rot, swell or require repainting, which matters in a room where the frame is exposed to condensation, strong sunlight and, in some cases, plants and humidifiers. Fusion welding heat-joins the frame corners into a single continuous piece, removing the mechanical joint where water and air most often find a path into a window. Routine care includes washing with mild soap and water, keeping drainage weep holes clear, and inspecting weatherstripping once a year.
Large-Opening Considerations
Vinyl deflects more than aluminum under wind load and expands more with temperature, so very wide or tall units need correct sizing, internal reinforcement where required, and structural mullions between adjacent frames. Triple-pane glass is substantially heavier than comparable double-pane glazing, increasing the load on the sash hardware and frame. The installation method also depends on the project: a new sunroom addition with exposed framing is typically glazed with new construction windows fitted with a nailing fin, while enclosing an existing porch opening is closer to a replacement installation.
Should Four-Season Sunroom Windows Use Double- or Triple-Pane Glass?
For 4-season sunroom windows, the choice between double and triple glazing affects how warm the glass feels in January, how much indoor humidity the room can tolerate before condensation forms and how heavy the operable units become. The U.S. Department of Energy explains that increasing the number of panes, adding low-e coatings and using argon or krypton gas can reduce heat transfer and lower the window’s U-factor. The DOE also notes that SHGC and visible transmittance depend on the specific glazing characteristics, including coatings and tints. Adding a third pane and another insulating cavity can therefore improve thermal performance, but the resulting glazing package may also have different solar-gain and daylight characteristics depending on its glass and coating configuration.
When Double Pane May Be Enough
A high-performance double-pane unit with Low-E, argon and a warm-edge spacer remains a defensible choice where winters are mild, where the room is closed off during the coldest weeks, or where most of the glass faces south and benefits from winter sun. Window Force manufactures 13/16″ double-pane units as a balanced standard and 1-3/8″ double-pane units with a deeper cavity for colder conditions. In the mild but persistently damp winters of coastal regions, moisture rather than extreme cold is the dominant challenge, so a project sourced through a window supplier in British Columbia is usually better served by investing in warm-edge spacers and humidity control than by adding a third pane.
When Triple Pane Is Worth Considering
Triple glazing can provide greater thermal and comfort benefits in cold continental climates, particularly in rooms with a high glazing share or daily winter use. It also provides better sound attenuation, which is relevant for sunrooms facing busy streets. The trade-offs include the added weight of a third pane, which the sash hardware must support, slightly less light and solar gain, and a higher purchase price. The spread of Canadian climates shows why: for replacement windows Winnipeg homeowners install in a year-round sunroom, the long and severe heating season makes triple glazing particularly useful for year-round sunrooms, although the appropriate glazing specification can still vary by orientation, while the same room in Moncton, where maritime air moderates January temperatures, can often justify it on the north and east walls alone.
A third pane adds weight and a second sealed cavity, and both increase the demand on the edge seal that keeps argon in and moisture out through years of daily temperature swings in a sunroom — a demand our guide to the average lifespan of vinyl windows examines in more detail. On our line, triple-pane units use a dual-seal, metal-free warm-edge spacer: the primary seal controls moisture vapour and gas transmission, while the secondary seal carries the glass's structural load, so the same layer doesn't bear both the gas-retention and structural demands. For homeowners, a well-designed, properly sealed IGU helps retain its insulating gas and maintain its intended thermal performance over time. These configurations are CSA certified and backed by a 25-year transferable warranty. These configurations are engineered to ENERGY STAR® criteria, which since 2020 have been applied as a single national standard across every Canadian climate zone.
Which U-Factor and SHGC Ratings Matter Most for Sunroom Windows?
Two ratings describe most of what a sunroom window does thermally. U-factor measures the rate of non-solar heat flow through a window and is expressed in W/m²·K; a lower value means better thermal insulation. SHGC is the fraction of incident solar radiation admitted through the window as heat, expressed from 0 to 1, and a higher value means a greater fraction of incident solar radiation is admitted through the window as heat. In a glass-dominant room, read the two ratings together because they govern opposite seasons.
U-Factor and SHGC in a Glass-Dominant Room
A low U-factor limits winter heat loss and keeps the room-side glass warmer, which improves comfort and condensation resistance on every wall. Always quote it as a whole-window value that includes the frame and glass edges rather than a centre-of-glass value, because a sunroom's many mullions and frame joints add significant edge area.
With SHGC, neither a lower nor a higher value is automatically better. A high SHGC turns south-facing glass into a passive heater on clear winter days, while the same glass on a west wall with no shading will overheat the room on a July afternoon. A low SHGC controls summer heat but gives up some free winter warmth. For that reason, choose SHGC based on climate, orientation, shading, and overheating risk, and it can reasonably differ from one wall of the same room to another.
Why One Number Is Not Enough
Canada's Energy Rating (ER) combines heat loss, solar gain and air leakage into a single heating-season value, which makes it useful for comparing products. It can also mislead in a sunroom: a window may achieve a high ER largely through high solar gain, which is excellent on a shaded south wall and counterproductive on an exposed west wall. A complete comparison therefore considers U-factor, SHGC, visible transmittance (VT) and air leakage side by side.
| Rating | What it measures | Preferred direction | Sunroom priority |
| U-factor (W/m²·K) | Non-solar heat flow through the whole window | Lower | All walls; the top priority in four-season rooms |
| SHGC (0 to 1) | Solar radiation admitted as heat | Depends on orientation | Selected wall by wall |
| VT (0 to 1) | Visible light transmitted | Higher | Kept high to avoid a dim or tinted room |
| Energy Rating (ER) | Combined heating-season performance | Higher | Useful for comparison; does not show summer overheating |
| Air leakage | Air passing through the closed unit | Lower | Critical for operable units |
Which Low-E Glass Is Best for a Sunroom With Large Areas of Glazing?
Low-E coatings are microscopically thin metallic layers that reflect long-wave infrared heat while transmitting visible light. Different coating stacks are engineered to admit different amounts of solar energy. The DOE's window technology guidance notes that spectrally selective coatings can filter out 40 to 70 percent of the heat normally transmitted through insulated glass while still admitting full daylight.
No single coating is right for every wall of a sunroom, so the selection should match the window's exposure. Window Force offers four Low-E coating options, each suited to different performance requirements.
LoĒ-180 provides a high level of solar gain and is designed to support heat retention and passive solar gain. It can suit shaded south-facing walls and north-facing walls in colder climates, where additional solar heat can be beneficial.
Loē²-272 provides moderate solar gain and balances year-round performance with UV reduction. It is generally suited to east-facing walls and partly shaded south-facing walls where some solar gain is desirable without as much heat entering the room.
LoĒ³-366 provides low solar gain with stronger control of solar heat, UV radiation and infrared energy. It is particularly suited to west-facing walls and unshaded south-facing glazing, where excessive solar heat can make a sunroom uncomfortable.
LoĒ-i89 is applied to the interior surface and serves as a supplementary insulating coating. When combined with another Low-E coating, it can reduce the overall U-factor and may be appropriate for cold-climate units that require additional insulation.
Coatings for Heat Retention and Balance
Cold-climate Low-E, represented by LoĒ-180, retains interior heat while admitting a large share of solar energy. It suits walls where winter sun is welcome, and summer sun is controlled by an overhang or roof edge, as well as north-facing walls where every bit of diffuse gain helps. Balanced Low-E, represented by LoĒ²-272, moderates solar gain and reduces UV transmission, making it the most versatile choice for east-facing glass and for rooms where the owner prefers a consistent appearance across several walls.
Coatings for Solar Control and the Interior Surface
Solar-control Low-E, represented by LoĒ³-366, blocks the largest share of solar heat and UV while keeping the glass visually clear, and it is the primary defence against afternoon overheating on west-facing walls. An interior-surface coating such as LoĒ-i89 adds insulating value when combined with a second coating, but it has one limitation that is particularly relevant in sunrooms: LoĒ-i89 is applied to the interior surface and can provide additional insulating performance when combined with another Low-E coating. By reducing radiant heat transfer, it can help keep the room-side glass warmer, although condensation still depends on the overall glazing configuration, frame temperature and indoor humidity.
How Should Sunroom Window Orientation Affect the Glass Package?
Orientation is one of the variables that most strongly affects how the same window performs. The e-Sim 2002 study cited above found that the direction a window faces has a greater influence on passive solar heating potential than room size, and that inadequate shading can increase the risk of overheating.
Using the same glass specification on every wall may simplify the design, but it does not allow you to optimize solar-gain and insulation characteristics for each exposure.
South-facing windows receive high summer sun and lower-angle winter sun. Where shading is available, a higher or moderate SHGC can help capture useful winter solar heat, particularly when combined with a properly sized overhang. Unshaded south-facing glazing may benefit from a lower-SHGC Low-E coating to reduce summer heat gain. Fixed overhangs and roof projections can provide effective seasonal shading.
West-facing windows receive intense, low-angle afternoon sunlight, which can create significant heat gain and glare later in the day. Low-SHGC, solar-control Low-E glazing can help limit this exposure. Exterior screens, vegetation and adjustable blinds can provide additional control.
East-facing windows receive concentrated morning sunlight. A moderate-SHGC glazing package can balance daylight, solar gain, and heat control. Interior or exterior blinds can help manage morning glare and additional heat gain when needed.
North-facing windows receive relatively little direct sunlight and primarily provide diffuse daylight. Because solar gain is limited, a low U-factor can be particularly valuable for reducing heat transfer through the glazing. Warm-edge spacers can further support the thermal performance of the insulated glass unit. Extensive solar shading is generally less important on north-facing glazing.
South and West Exposure
South-facing glass receives low-angle sun in winter and high-angle sun in summer, making it the easiest orientation to manage: a correctly sized overhang admits winter sun and blocks much of the summer sun. With that shading in place, south-facing windows can use a higher SHGC and contribute useful heat. West-facing glass is more difficult, because the afternoon sun is low, intense and arrives when outdoor temperatures peak, so overhangs do little. West-facing windows in a sunroom generally need solar-control Low-E combined with exterior shading or adjustable blinds.
East and North Exposure
East-facing glass receives concentrated morning sun while outdoor air is still cool, so it rarely drives serious overheating but can produce strong glare at breakfast time; a balanced coating and interior blinds usually address it. North-facing glass receives little direct sun and is the coldest surface in the room for most of the winter. There, insulating performance matters more than solar control: the lowest practical U-factor, a warm-edge spacer and, in cold climates, a coating that retains heat. A sunroom with glazing on three or four orientations will often perform best with two or even three different glass specifications.
How Can You Keep a Sunroom From Overheating in Summer?
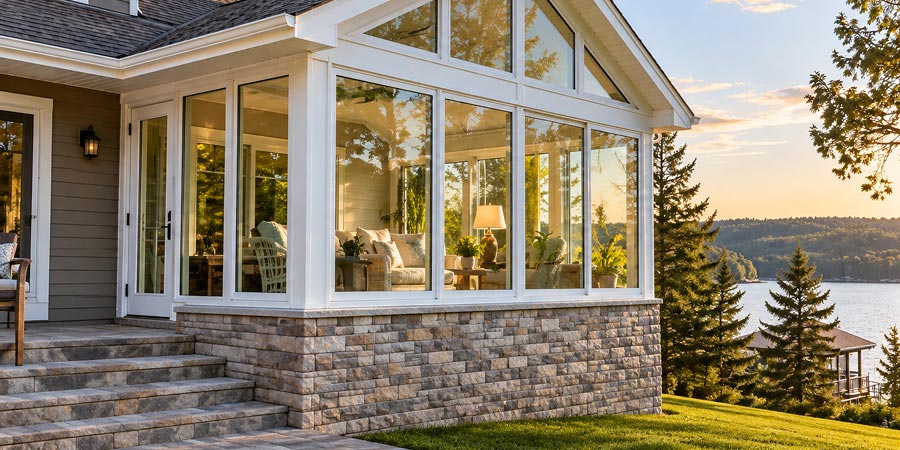
Overheating is the most frequent complaint in heavily glazed rooms, and it is best solved by layering several measures rather than relying on one. Humid southern Ontario summers make afternoon overheating a familiar issue, so it is reasonable to ask any window supplier in Ontario, or anywhere else, to list the SHGC of each proposed glass option rather than accepting a single line item described as Low-E. The sequence below starts with the measures that are cheapest to include at the design stage and hardest to add later.
Glazing should remove unwanted solar heat without making the room noticeably darker. A properly selected spectrally selective coating achieves both, and exterior shading then reduces the remaining load enough that mechanical cooling can be sized modestly.
How Can Four-Season Sunroom Windows Stay Comfortable During a Canadian Winter?
Winter comfort in a glass room depends as much on the room as on the windows. Researchers from the University of Saskatchewan's Department of Mechanical Engineering monitored real sunspaces in Saskatoon and used the validated model to simulate them in four Canadian climates. They found that, without supplementary heating or cooling, the sunspaces stayed outside the comfort range for most of the year, with winter the most difficult season. Even a combination of blinds, exhaust fans, transferring surplus heat to the house, and closing the room off during the three coldest months achieved self-sufficient operation only where most of the glazing faced south. High-performance windows reduce the winter heating load, but they cannot compensate for an otherwise poorly insulated room.
Glass Performance
The glass package for a four-season room should combine a low whole-window U-factor, a Low-E coating matched to orientation, argon or krypton fill and a warm-edge spacer. Natural Resources Canada's certified product list states that, for ENERGY STAR, windows must have a U-factor of 1.22 W/m²·K or lower, or an Energy Rating of 34 or higher, while the Most Efficient designation requires a U-factor of 1.05 W/m²·K or lower, or an ER of 40 or higher. The criteria make no distinction between a sunroom window and any other residential window, so a mostly glass room arguably justifies aiming beyond the minimum. Gas fills are explained in more detail in our guide to argon gas windows.
Frame, Spacer and Installation
A multi-chamber vinyl frame and warm-edge spacers keep the perimeter of each unit close to the glass temperature, reducing the cold band that forms around the edges of conventional units. Installation completes the thermal package: the gap between the frame and the rough opening needs insulation and a continuous interior air seal, and the exterior needs flashing that drains water outward. When comparing window replacement companies for a porch conversion or sunroom upgrade, ask specifically how they make and inspect the perimeter air seal, because a sunroom has far more linear metres of perimeter than a typical room.
Climate intensifies each of these details, and wind exposure matters as much as temperature. A sunroom specified through a window manufacturer in Regina, often on open terrain with sustained winter winds, places far more pressure on every frame joint and perimeter seal than a comparable room on a sheltered, tree-lined lot in Montreal, so air-sealing quality deserves particular scrutiny on exposed Prairie sites.
In a well-built sunroom, a homeowner notices the absence of cold air at the corners of each unit, even after years of frames expanding in afternoon sun and contracting overnight. That stability starts in the extrusion: our frames are made from lead-free uPVC with UV stabilizers, which slow the surface embrittlement that direct sunlight causes on unprotected vinyl, and every sash and frame corner is fusion-welded into one continuous piece rather than mechanically fastened. A welded corner has no joint to loosen under repeated thermal cycling, so movement within the window itself doesn't undermine the perimeter air seal the installer creates.
Whole-Room Insulation
Floors over crawlspaces or slabs, roof assemblies, knee walls and the posts between window units are common weak points in sunroom construction, and each one can undo the benefit of an expensive glazing package. A heat source positioned along the base of the glazed walls helps offset the cool air layer that forms against tall glass, while a heating system sized for the actual glass area prevents the room from cooling quickly in the evening.
How Much Ventilation Should Sunroom Windows Provide?
Each window type's ventilation role depends on how the openings are positioned, not simply how many operable units the room has. Casements work well on windward walls because their outward-opening sashes can direct incoming air, while awnings provide lower-level ventilation with some protection from light rain. Sliders and hung windows are practical where exterior clearance is limited, although their openings and airflow patterns differ from compression-sealed units.
Cross-Ventilation and Stack Effect
Operable units on opposing walls allow wind to pass through the room, while units on adjacent walls still create useful diagonal airflow when the breeze arrives at an angle. The stack effect adds a second, wind-independent mechanism: warm air rises and escapes through high openings, drawing cooler air in through low ones. A sunroom that combines low awnings or casements with high operable units or double-hung top sashes can ventilate even on calm days.
Choosing the Fixed-to-Operable Ratio
Three-season rooms often rely more heavily on natural ventilation and benefit from a higher proportion of operable glass, ideally on at least two walls. Four-season rooms can use a larger share of fixed glass, because operable windows serve comfort in mild weather rather than the room's primary cooling. Don't expect natural ventilation to replace mechanical cooling in a true four-season room during a heat wave, and in winter a humid sunroom still needs mechanical exhaust or balanced ventilation to remove moisture, since windows remain closed for months.
How Can You Reduce Condensation on Sunroom Windows?
Condensation forms on a window whenever its room-side surface falls below the indoor air's dew point. Large areas of cold glass make this more noticeable in a sunroom than anywhere else in the house, and the problem often relates to a combination of glass temperature, indoor humidity, and air movement rather than a defect in the window itself. Fogging between the panes is a different issue that indicates a failed seal, and a foggy window between the panes requires repair or glass replacement rather than humidity control.
Interior Glass Temperature
National Research Council Canada's Canadian Building Digest CBD-4 explains that the window is usually the enclosure's weakest thermal element and therefore sets the practical limit on winter indoor humidity. The digest calculated the maximum indoor relative humidity that single, double and triple glazing can carry without condensation at an indoor temperature of 21°C (70°F). Selected values are shown below, converted to metric units.
| Outdoor temperature | Double glazing, still air | Double glazing, 24 km/h wind | Triple glazing, still air | Triple glazing, 24 km/h wind |
| −7°C | 61% | 53% | 71% | 68% |
| −18°C | 49% | 41% | 61% | 57% |
| −29°C | 39% | 32% | 53% | 49% |
| −40°C | 31% | 23% | 46% | 41% |
These figures come from a 1960 publication that the NRC now archives as a historical reference, and they describe the centre of clear glass without Low-E coatings or gas fills. Modern insulated units raise the limits further, while the bottom edge of the glass runs colder than the centre, which is why condensation usually appears there first. Although these historical values should not be used as design limits for modern windows, they illustrate the basic relationship between outdoor temperature, glazing configuration and indoor humidity.
Warm-Edge Spacers and Humidity
The edge of an insulated unit is its coldest zone, because the spacer separates the panes around the perimeter and can create a thermal bridge between the inner and outer glass edges. A warm-edge spacer reduces this heat-transfer path. A metal-free, warm-edge spacer reduces that bridge. Humidity control completes the picture: Window Force's own guidance recommends indoor relative humidity of 30 to 50 percent during the heating season, falling to about 30 percent when outdoor temperatures drop below −10°C, which is consistent with the NRC calculations above.
Engineer Sergey Essipov, with 20 years of experience in window manufacturing, notes:
Sunroom condensation rarely begins in the middle of the glass; it appears first along the bottom rail and in the sash corners, where the room-side surface of the frame is coldest. At our facility, we engineer our multi-chamber profiles so several sealed air pockets separate the interior face of the frame from the exterior, keeping the frame surface next to the glass edge closer to room temperature. For the homeowner, that means the frame is not the first surface to collect moisture, but the room still has to stay within a humidity range the glass can handle.
A Step-by-Step Condensation Control Plan
You can reduce some sunroom condensation without replacing the windows, as long as you identify and address the underlying causes.
If condensation persists after these steps, the glazing is likely the limiting factor, and upgrading the coldest walls first usually gives the greatest improvement for the investment.
Conclusion: Which Sunroom Windows Are the Best Choice for Your Home?
Three-season rooms can prioritize daylight, airflow and affordability, using durable double-pane units with a generous share of operable windows. Four-season sunroom windows, by contrast, must be specified as part of a fully insulated, conditioned envelope, where low U-factor, air sealing, and orientation-specific SHGC matter more than any single product feature.
For most homes, the best results come from a fixed-plus-operable layout in multi-chamber vinyl frames. Fixed picture units can carry the main view areas, casements can provide primary ventilation on windward walls, and awnings can serve as lower-level ventilation openings beneath fixed glass. Sliders and hung windows remain useful on walls facing decks, walkways or sheltered corners, where their in-plane operation is an advantage, although their sliding seals make them a secondary choice for year-round rooms.
The glazing then completes the specification. Evaluate double- or triple-insulated glass, Low-E coatings selected wall by wall, and warm-edge spacers against the room's use, the local climate, and the direction each wall faces.
Planning a new sunroom or converting a three-season porch into a year-round room? Share the room's dimensions, wall orientations and intended use through our online enquiry form to discuss the appropriate window layout and glazing options with an authorized dealer.
Frequently Asked Questions
Can standard windows be used in a sunroom?
Yes. Standard residential window types can be used in sunrooms, but select glazing, frames, and installation for the room's exposure and conditioning.
Are triple-pane windows necessary for a four-season sunroom?
Not in every case. Triple glazing is strongly recommended for four-season rooms in cold climates, rooms with a very high glazing share and rooms used daily through winter, because it keeps the glass warmer and reduces condensation. In mild climates, or in rooms closed off during the coldest weeks, well-specified double glazing with Low-E, argon, and warm-edge spacers can perform adequately.
Which Low-E coating is best for a south-facing sunroom?
It depends on shading. South-facing glass protected by an overhang can use a higher-gain or balanced coating to capture winter sun, while unshaded south-facing glass generally needs a solar-control coating to prevent summer overheating.
Why do sunroom windows fog up in winter?
Interior fogging occurs when the room-side glass surface is colder than the indoor air's dew point. Lowering indoor humidity, improving air circulation across the glass and upgrading to lower-U-factor glazing with warm-edge spacers all reduce it. Fogging between the panes indicates a failed seal and requires repair.
Can a three-season room become a four-season room by replacing the windows?
Rarely by windows alone. A four-season room also needs an insulated floor, walls and roof, airtight construction and a heating and cooling system sized for the glass area. New windows are essential to the conversion, but they cannot compensate for an uninsulated enclosure.
Do sunroom windows need to be ENERGY STAR certified?
ENERGY STAR certification is voluntary, but it provides independently verified performance. In Canada, certified windows must achieve a U-factor of 1.22 W/m²·K or lower, or an Energy Rating of 34 or higher, and you can check certified models in Natural Resources Canada's product list.
How many windows should open in a sunroom?
There is no fixed rule. Three-season rooms benefit from operable windows on at least two walls for cross-ventilation, while four-season rooms can use more fixed glass because mechanical systems handle most cooling. Place operable units where occupants can reach them easily and where airflow can pass through the room.
People Also Ask