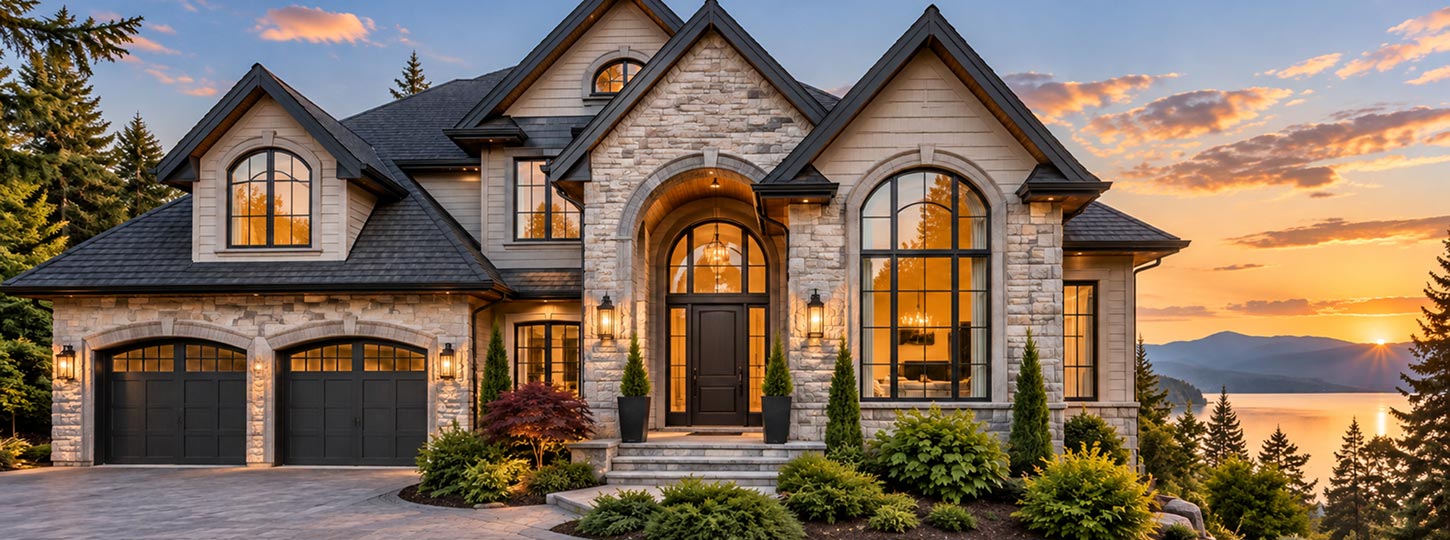


Most homeowners start a search for custom shaped windows with a picture rather than a specification: an arch above a front door, a circle in a gable, a trapezoid that follows a roofline. The difficulty is that the same shape goes by several names, and a quote that says "arched" may describe a full semicircle, a shallow segment or a pointed Gothic form, each of which is a different piece of glass and a different frame. This guide explains the terminology and engineering behind custom shaped windows, including fixed versus operable configurations, curved uPVC manufacturing and the shapes best suited to different Canadian home styles.
Every shaped unit Window Force builds is made to order at our 80,000 sq ft Ontario plant, to the opening dimensions and geometry confirmed before production. We have built custom vinyl windows this way since 2007, taking orders from builders, dealers, contractors and homeowners across Canada, so the guidance below on span, rise, radius and combinations reflects questions that arrive with real drawings attached.
Key Takeaways
- The names used for curved windows overlap: a half round window, an arch top, a round-top and a radius window can describe different outlines, so a quote should always give the span, the rise and the radius in measurements.
- Window Force shaped windows are fixed units with no hinges, operators or locks. Their non-operable construction eliminates the moving sash seals found in opening windows, helping reduce potential air leakage. Ventilation comes from a casement, awning or slider placed beside or below the shape.
- A curved uPVC profile is heat-bent to a consistent radius and angular shapes are mitered and fusion-welded at every corner, so the frame is one continuous joint rather than sections fastened together.
- A shaped window installed near a door, floor or stairway may be subject to specific safety-glazing or fall-protection requirements under the applicable building code. The required glass type and any additional protective measures should be confirmed before the window is ordered.
- Cost follows geometry, glazing and the combination around the shape, so the useful quote request is a dimensioned sketch and the glass package, not a request for a "price per arch."
What counts as a custom shaped window?
A custom shaped window is any unit whose outline is not a simple rectangle, so that the frame, the glass and the sightlines all have to be made for that outline. Curves, angles and combinations of the two qualify, from a full circle to a five-sided unit cut to a gable. Industry catalogues and manufacturers use the broader phrase specialty shape windows for the group, and the idea is the same: the opening dictates the product, instead of the product being fitted to a standard opening.
The distinction matters because a shaped window cannot be taken off a shelf and trimmed. Rectangular windows can be manufactured in a wide range of sizes using standard frame profiles and conventional cutting angles. A curved or irregular window has its own geometry, its own glass cutting pattern, its own spacer path and often its own reinforcement. Those are the reasons shaped windows are normally built to order, and a manufacturer that already builds every window to the exact order, as Window Force does, handles a one-off outline as an ordinary job instead of an exception.
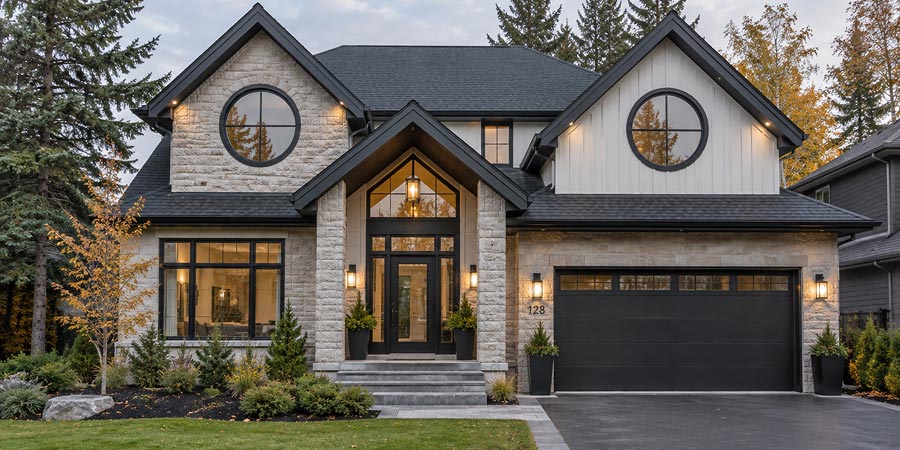
Two details set the starting point for any shaped window project. The first is the rough opening or the architectural drawing, because the frame must be made to the real dimensions rather than to a nominal size. The second is the intended role of the window: a decorative accent in a gable, a daylight source above a door, a feature in a stairwell or a replacement for a worn-out unit in an existing arch. A window that has to match an existing opening is governed by that opening, while one in a new wall can be designed with some freedom. The distinction is particularly relevant in renovation projects, where manufacturers may need to reproduce an existing arch, and in new construction, where shaped windows can be incorporated into the original architectural design.
Windows Near Me
Which shape is which? A plain-language glossary
The vocabulary is the first obstacle, because suppliers, builders and designers use the terms loosely. The table below pins down the common names by their geometry, and it separates the shapes Window Force lists as standard from those that are confirmed case by case.
| Shape | Also called | Geometry | Typical position |
| Round | Circle, bullseye, oculus | A complete circle, defined by one diameter | Gable walls, feature elevations, stair landings |
| Round-top | Semicircular-top window | A semicircular arch on a rectangular base | Entry foyers, living-room elevations, above doors |
| Half round | Half circle, fan, lunette | A semicircle sitting on its flat side, with a width twice its height | Above a rectangular window or a door as a transom |
| Eyebrow | Segment arch, radius top, low arch | A shallow arc, with a rise much smaller than half the span | Above entries, dormers, low architectural bands |
| Quarter round | Quarter circle | One quarter of a circle with two straight edges at 90 degrees | Corners of gables, stair walls, decorative groupings |
| Elliptical | Oval | An elongated curved shape defined by a major axis and a minor axis | Heritage or formal facades, upper floors |
| Gothic | Lancet, pointed arch | Two arcs meeting at a point | Churches, converted heritage buildings, accent positions |
| Trapezoid | Angled window, rake window | Four sides with one or two angled edges | Under rooflines, shed-roofed additions, gable ends |
| Octagon | Eight-sided window | Eight straight sides | Gable peaks, decorative facade positions |
| Custom polygon | Triangle, pentagon, hexagon | Straight sides at specified angles | Roof-pitch openings, structural frames |
A few clarifications help when reading a quote. A round-top and a half round window are both arches, but the round-top is a semicircle on top of a rectangle, while the half round is the semicircle on its own. An eyebrow is not a small half round: because its rise is much shallower, it has a much larger radius, and that changes how the frame is bent and how the glass is cut. Window Force lists round, round-top, octagon and trapezoid as its standard shapes, and handles triangles, pentagons and other non-standard geometries when the sales team receives the opening dimensions and the geometry for confirmation. Eyebrow, elliptical, quarter round and Gothic outlines should be confirmed in the same way, with a drawing, before they are assumed.
The practical lesson is to ask for three numbers on any curve: the span, the rise and the radius. A drawing with those values removes the ambiguity that a name leaves, and it is the document a manufacturer uses to prepare a shop drawing for approval before cutting anything.
Fixed vs operable shapes: what can open?
Window Force builds all its shaped windows as fixed, non-operable units. There are no hinges, operators or locking hardware, which is a deliberate engineering decision rather than a limitation of the shape. A moving sash needs a perimeter seal that compresses evenly, hardware that closes the sash against that seal and a frame that stays square under the movement. On a curve, those requirements are difficult to meet reliably over years of seasonal expansion, and on a full circle or a tight radius they are close to impractical.
Fixed shapes are particularly suitable for high and decorative openings where ventilation is not required. Their non-operable construction also makes them a practical choice for large architectural assemblies that incorporate a separate opening window.
Ventilation is solved by combination instead. A shape is placed above or beside an operable window, and the two units are joined through a mullion. The operable unit provides the opening, the shape provides the light and the outline.
| Approach | What opens | Typical arrangement | When it suits |
| Fixed shape alone | Nothing | Round or octagon in a gable | Accent positions where ventilation is supplied elsewhere |
| Shape above a casement | The casement below | Round-top over a casement in one rough opening | Foyers, living rooms, front elevations |
| Shape above a double hung or slider | The sash below | Arch over a traditional pairing | Heritage-style elevations that need a double hung look |
| Shape beside an awning | The awning | Trapezoid or angled fixed next to an awning | Roofline openings where rain protection matters |
Window Force specialty shapes are primarily built on the Classic Series platform and are compatible with its mullion systems. Ultraslim Series specialty shapes are also available for selected new-construction applications, subject to geometry and configuration confirmation. That integration is worth stating in the order, because it determines the structural mullion, the common sightlines and the way the two glass units are aligned.
Engineer Sergey Essipov, with 20 years of experience in window manufacturing, explains: “An operable sash needs a consistent sealing surface around its entire perimeter. On a curved frame, maintaining even seal compression becomes more difficult because the geometry changes along the sash, while a circular unit leaves no practical straight section for conventional operating hardware. At our facility, we manufacture specialty shapes as fixed units and combine them with operable casement, awning or slider windows when ventilation is required. This allows the shaped section to retain its intended geometry while the adjacent window provides airflow.”
How are shaped uPVC windows manufactured?
A shaped uPVC window starts from the same multi-chamber extruded profile as a rectangular one. What changes is how that profile is brought to the outline, and the method depends on whether the outline is curved or angular.
How is a curved uPVC frame formed?
Curved frames are heat-bent. The profile is warmed so that it can be formed to a consistent radius, and the process is controlled to maintain the profile geometry. Once formed, the bent sections are joined by fusion welding wherever frame members meet, so the joint is a single continuous body of material and no corner key or adhesive carries the load.
For a full circle, the frame is bent to a complete circle and the glass is cut to the same diameter. For a round-top, the curved head is formed to the arch radius and welded to the straight jambs and sill below. Maintaining a consistent radius is essential to achieving a smooth, uniform curve. Even small variations can create visible irregularities in the frame's outline, particularly under angled exterior lighting.
Engineer Sergey Essipov, with 20 years of experience in window manufacturing, explains: “Heat-bending uPVC requires careful temperature control because the profile must become flexible enough to follow the required curve without losing its original geometry. At our facility, we heat-bend the multi-chamber profiles to the specified radius and then fusion-weld the frame sections to create continuous, sealed joints. The minimum achievable radius depends on the profile dimensions, wall thickness and internal chamber design, which is why each custom curve must be reviewed against the profile specifications before production.”
A detail that is easy to miss on a curved frame is what happens inside it: bending that closes up or distorts a chamber gives away part of the profile's thermal and structural value. Window Force heat-bends its multi-chamber profiles under controlled conditions to preserve the internal chamber structure as much as possible. The resulting thermal performance depends on the final frame geometry and the complete window configuration. This is particularly important when a shaped unit is combined with a standard casement, as the frame and glazing specifications must work together within the assembly.
How are angular shapes built?
Angular shapes such as trapezoids, octagons, triangles and pentagons do not need bending. Each profile is mitred to the required angle, and the corners are fusion-welded to form a rigid frame. This is the same principle used for ordinary rectangular windows, but with angles other than 90 degrees, and each geometry needs its own cutting and welding settings. For complex geometries, the approved shop drawing also establishes the precise cutting angles and frame dimensions required for production.
How is the glass sealed on a curve?
The glass in a shaped window is a sealed insulating glass unit cut to the frame outline. Two or three panes of flat glass are cut to the shape, separated by a spacer that follows the same outline, and sealed at the edge. For double glazing the sealed unit is 13/16 in. overall, and for triple glazing it is 1 5/16 in., with argon fill as standard. The edge seal plays a critical role in the long-term performance of the insulating glass unit. If moisture penetrates the sealed cavity, condensation can develop between the panes, compromising visibility and the unit's insulating performance. Shaped windows must maintain their insulating glass unit seals under the temperature and moisture conditions expected at the installation site. The appropriate glazing and spacer configuration should therefore be specified with the local climate and exposure conditions in mind.
On a curve, the spacer has to be bent without kinking, and the seal must remain continuous around the whole perimeter. For small or very complex shapes, the glass unit may have a minimum practical size, so tight geometries should be confirmed with the factory before the design is fixed.
The spacer system also contributes to the thermal performance of the glazing by limiting heat transfer around the glass perimeter. Window Force uses a dual-seal system with a metal-free warm-edge spacer, either Technoform rigid thermoplastic or Super Spacer flexible foam depending on the unit, so the primary seal limits moisture and gas migration while the secondary seal bonds the unit structurally. Because the spacer is non-metallic it also reduces heat transfer at the glass edge, where condensation tends to start on a cold wall, and the sealed unit carries a 10-year non-prorated warranty against seal failure and internal condensation.
Where do shaped windows work best?
Shaped windows are accent elements, and they work when they respond to something in the architecture: a roofline, an entry, a stair, a gable. A circular window is most effective when it aligns with the architectural composition, such as when centred beneath a gable peak. The table below links common shapes to the home styles in which they usually belong.
| Home style | Shapes that suit it | Typical position | Frame and finish note |
| Victorian and heritage | Round-top, eyebrow, elliptical, Gothic | Upper floors, above entries, gable faces | White or heritage colours with grilles to match period patterns |
| Craftsman and cottage | Trapezoid, round, octagon | Gables, dormers, stair landings | Warm colours, simple grilles or none |
| Modern cottage and contemporary | Round, trapezoid, custom polygon | Large-span elevations, gable glass | Dark exterior colours, no grilles, slim sightlines |
| New-build entry and foyer | Round-top, half round | Above the front door, over a tall casement | Matched to door and flanking windows |
| Transoms above doors | Half round, eyebrow | Directly above a door or door-and-sidelight set | Matched to the door frame and the glass pattern |
Victorian and heritage homes
Victorian and Edwardian houses in older Canadian neighbourhoods use arched and elliptical windows as part of the street frontage, and replacing one with a rectangle changes the look of the whole facade. That is why heritage authorities may restrict changes to original window designs when those windows are identified as character-defining elements. The Standards and Guidelines for the Conservation of Historic Places in Canada, which Parks Canada describes as the benchmark for heritage conservation practice in Canada, treat windows as character-defining elements of a building, and the guidance prefers preservation and rehabilitation over replacement. Full details are on the Parks Canada Standards and Guidelines page.
Local heritage regulations may impose additional requirements on window repairs and replacements. In Winnipeg, for example, alterations to protected character-defining elements of designated heritage properties require a heritage permit. The province and city's joint Guidelines for the Repair or Replacement of Windows in Historic Buildings explain how to assess existing windows and determine whether repair or replacement is appropriate. Before starting work, check the property's heritage designation and consult the relevant municipal authority. Similar considerations apply to older masonry buildings in Quebec and Victorian-era homes in Victoria, although local approval requirements vary.
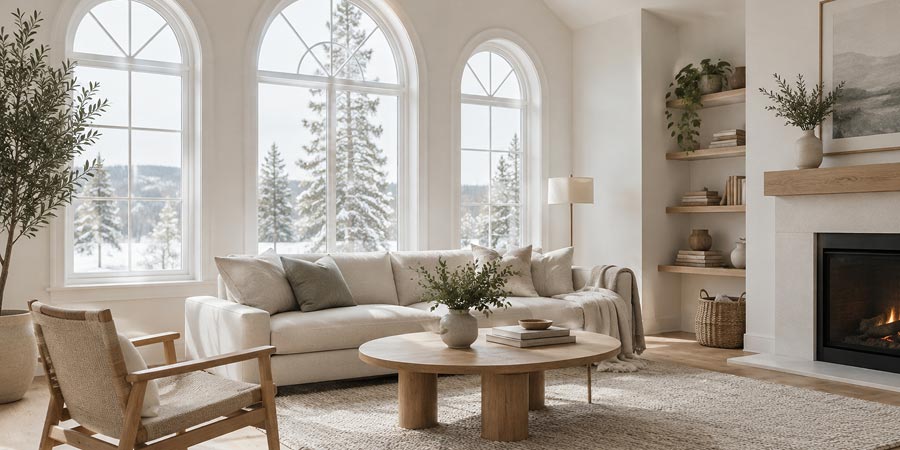
Matching an existing arch is a production question before it is an installation one. Window Force can manufacture a replacement shaped unit to match the measured opening and existing geometry, with a grille pattern designed to reproduce the original glazing bars. At our 80,000 sq ft Ontario plant, a shaped order is cut, bent and welded to its own shop drawing, which is why the approval step comes before any material is touched.
Modern cottages and contemporary homes
Contemporary homes use shapes differently. A single large trapezoid that follows a shed roof, or a circle placed as a deliberate graphic element in a clean facade, belongs to a design language with few ornaments. Here, the quality of the frame matters more than the shape: slim sightlines, a clear glass area and a continuous colour. Window Force's Ultraslim Series offers a reduced visible profile of 2 7/8 in. and a deeper frame, and specialty shapes on that platform are available for new construction, so the available geometries should be confirmed with the sales team.
The Classic Series platform is designed for retrofit and replacement work with a 3 1/4 in. frame depth and suits additions and renovations where a shape has to meet an existing wall.
On a dark-coloured frame in direct sun, the result homeowners notice first is whether the surface keeps its colour and its shape over the long term. Window Force builds shaped frames from lead-free uPVC with UV stabilizers and fuses the mitered corners instead of bonding them, so a large trapezoid on a south-facing gable is one continuous welded frame, not a set of glued joints exposed to repeated heating and cooling.
New-build entrances and foyers
A round-top or half round window above a front door lets daylight into an entry hall without compromising privacy at eye level. The common arrangement is a fixed shape set directly above a rectangular casement or fixed window through a structural mullion, forming a two-element assembly in one rough opening. In two-storey foyers, the same combination is stacked above sidelights, and the shape can also carry decorative glass.
A shaped window installed near a door, stairway or floor may fall within a safety-glazing area defined by the applicable building code. In Canada, the National Building Code sets the baseline and each province adopts its own version, such as the Ontario Building Code 2024 or the Quebec construction code, so the glazing requirement for the position should be confirmed with the local authority before ordering. Window Force supplies tempered glass for code-required locations and laminated glass for security and sound attenuation.
Transoms above doors
A transom is the window above a door or another window, and it is the position where half round and eyebrow shapes appear most often. It brings light into a hallway and finishes the door frame without adding an operable element. The role of the transom in a door assembly, including the traditional rectangular version, is explained in the guide on what transom windows are, which is a useful companion when the choice is between a rectangular transom and an arched one.
What are the grille and glass options for shaped windows?
Grilles and glass play an important role in the appearance of a specialty window, but both require careful selection. A grille pattern drawn for a rectangle does not translate directly to a curve, and a glass specification chosen for a south wall may be wrong for a north gable.
Both decisions are made on the order, before the frame is cut, and they affect each other. The grille pattern changes how much clear glass is visible and how the outline reads from the street, while the glass package sets how the unit performs on the wall it faces. Because a shape is usually the most noticeable window on an elevation, the pattern and the coating are best settled together, with the neighbouring windows in view, rather than chosen in isolation. The two subsections below take the grille first and the glass second.
How do grilles work on a curve?
A grille on a shaped window can follow the curve with radiating bars, form a fan in a half round or divide a circle into quadrants, and period patterns such as a Victorian transom fan or the spokes of a round window usually look the most convincing. Match the pattern to the neighbouring windows, align the horizontal bars with the adjacent unit where possible and avoid dense patterns on small shapes, where the bars overpower the glass. The available profiles and layouts are listed on the grilles options page, and how bar width and spacing change the proportions of the glass is covered in the article on window grille designs and patterns.
Which glass package suits which wall?
Glass choice follows orientation and exposure, as it does for any window. Window Force offers LoĒ-180 for high solar heat gain on north and east elevations in cold climates, LoĒ-272 for solar control on south and west elevations, LoĒ-366 for high solar exposure and LoĒ-i89 on the interior surface to reduce the U-factor, along with Neat+ self-cleaning glass and decorative or obscured glass for privacy. A full overview of the available glazing options is provided on the glass options page. A self-cleaning coating can be particularly useful on a high gable that is difficult to reach, while decorative or obscured glass can provide additional privacy where needed.
Canada's climate conditions vary significantly by region, affecting the thermal performance requirements for windows. The glazing package should therefore be selected according to the local climate, building orientation and exposure conditions. Published values for fixed shapes on the Classic Series run from 1.21 to 1.51 W/(m²·K) U-factor for double pane and 0.83 to 0.86 for triple pane, but non-rectangular shapes may carry different certified values from rectangular units at the same glazing, so the label on the delivered unit should match the package named in the quote.
The energy rating of a shaped window should be checked against the performance data for the complete window assembly, not just the centre-of-glass value. Natural Resources Canada identifies U-factor, Solar Heat Gain Coefficient (SHGC) and Energy Rating (ER) as separate measures, each describing a different aspect of performance. For this reason, homeowners should request certified ratings for the specific window model and glazing configuration being ordered.
What affects the cost of custom shaped windows?
The cost of a shaped window cannot be reduced to a price per shape, because the same outline can be built with very different specifications. The final price depends on several factors, which should be clearly itemized in the quotation. Window Force does not publish prices for shaped units, and the figures on any market website should be attributed to their source and treated as a general reference, not as a quote.
| Cost factor | Why it matters |
| Shape and complexity | Curves need forming and control of the radius, and irregular polygons need individual cutting and welding settings |
| Size | Larger units use more profile, more glass and may need reinforcement |
| Glazing | Triple pane costs more than double pane, and each Low-E coating, tempered or laminated glass and decorative glass adds to the glass cost |
| Series | Classic and Ultraslim differ in profile, and the choice depends on whether the job is retrofit or new construction |
| Colour and grille | Colour finishes, jamb options and grille patterns add to the specification |
| Combination | A mullion and a rectangular unit below the shape add parts and assembly |
| Shop drawing | Complex geometries need a drawing approved before manufacturing |
| Installation | Done by a qualified installer, with trim, flashing and any structural work at the opening |
Because Window Force manufactures rather than installs, installation is arranged through a qualified team in the customer's area. Installation should comply with CSA A440.4, Window, Door, and Skylight Installation, and the manufacturer's installation instructions, as required by the applicable building code.
The fastest way to get a reliable number is to send three things: the dimensions of the opening, a sketch or drawing with the span, rise, radius or angles, and the glass and grille preferences. A request that includes those details can be answered with a specification, and a request that says only "arched window" cannot.
Installation labour follows the local market even when the product does not: replacement windows Vancouver homeowners book may carry higher labour rates than comparable work in a smaller centre such as Regina, though the shaped unit is built to the same specification in both. Window Force handles the dimensioned-sketch approach as a manufacturer working through an authorized dealer network: the dealer collects the opening details, the factory prepares the shop drawing, and a qualified installer from the network fits the unit, so one chain of paperwork runs from the opening details to the installed unit. Window Force windows are CSA certified, and Window Force is an ENERGY STAR Partner whose windows are engineered to meet ENERGY STAR requirements; the rating should be confirmed for the specific shape and glazing configuration. The delivered product is backed by a 25-year transferable warranty, with 100% manufacturer coverage of the frame for the first 25 years and reduced coverage after that under the warranty schedule, plus a separate 10-year non-prorated warranty on sealed glass units. The warranty transfers to subsequent homeowners if the property is sold, and installation labour is the responsibility of the installing dealer.
Conclusion
A custom shaped window should be specified using precise measurements, including its span, rise, radius or angles, together with the surrounding window configuration and the glazing package selected for its orientation. A fixed shaped unit provides natural light and architectural detail, while a separate operable window supplies ventilation.
Before ordering, confirm any heritage or safety-glazing requirement for the opening, since either can change the specification. Once the opening requirements, glazing and any applicable heritage or safety provisions are confirmed, the manufacturer can finalize the specification for production.
Planning the operable windows that sit beside or below a shape? See the pros and cons of single hung windows and how much double hung windows cost in Canada, and when the quotes arrive, why window quotes vary so much.
Ready to turn your sketch into a specification? Send the opening dimensions, the span, rise and radius or angles, and your glass and grille preferences through the request form on our contact page, and our team will review the geometry, recommend the series that fits a retrofit or a new build, prepare a shop drawing for your approval and confirm the production timeline. If you are matching an existing arch, include photos of the original so the grille pattern can be reproduced.
Frequently Asked Questions
What is the difference between a half round window and an arched window?
An arched window is a general term for any window with a curved head, and it includes round-top, eyebrow, elliptical and Gothic forms. A half round window is a specific shape, a semicircle with its width twice its height, normally set above a door or another window. A round-top is a semicircle on a rectangular base, so it is an arch but not a half round on its own.
Can a custom shaped window open for ventilation?
Window Force shaped windows are fixed and non-operable, with no hinges, operators or locks. Ventilation is provided by a casement, awning or slider placed below or beside the shape, and the two units are joined through a mullion into one assembly. This arrangement provides ventilation without requiring the shaped unit itself to have an operable sash.
Can shaped windows be made with triple glazing?
Yes. Window Force shaped windows are available with double glazing at 13/16 in. overall or triple glazing at 1 5/16 in. overall, with argon fill as standard. Very small or complex shapes may have a minimum sealed unit size, so the geometry should be confirmed with the factory.
Do shaped windows need tempered glass?
It depends on the position of the window. Glass close to a floor, a door or a stairway can fall under safety-glazing requirements in the National Building Code or the provincial version that applies, so the rule should be checked locally before the order is placed. Window Force supplies tempered glass for code-required locations and laminated glass where security or sound reduction is needed.
Can I match an existing arched window in an older home?
In most cases a fixed unit can be made to follow the same radius and span, and the grille pattern can be matched to the original glazing bars. Measurements should be taken from the opening and the existing frame, and heritage-designated buildings may need approval before any change, so the local authority should be consulted first.
People Also Ask