

Bay and bow windows are among the more substantial window investments for Canadian homeowners, with costs varying according to frame material, dimensions, glazing and installation complexity. Published price ranges do not always cover the same scope of work. Some include installation labour, while others exclude structural support, roofing, insulation and interior finishing. These differences can create a substantial gap between advertised prices and complete installation quotes. The sections below compare bay and bow configurations, identify the main cost factors and explain what homeowners should confirm before accepting a quote.
This guide draws on Window Force's experience manufacturing custom vinyl windows, including bay and bow assemblies, at its 80,000 sq ft Ontario plant. We operate our own production line and distribute through an authorized dealer network. Each assembly is specified after the dealer measures the opening, with the lite count, side-panel angles, glazing for each position and hardware for operable units confirmed before production begins. Since 2007, we have seen these specifications play a consistent role in determining the final project cost.
Key Takeaways
- A vinyl bay or bow window typically requires a budget of several thousand dollars, with premium frame materials and more complex configurations potentially increasing the total to $10,000 or more. Actual costs depend on the dimensions, glazing, installation scope and condition of the existing opening.
- A bay or bow is priced by lite count, projection and the mix of fixed and operable units inside it, so a five-lite bow with two casements costs more than a three-lite bay with a fixed centre.
- Head and seat boards, roofing, structural support and insulation can add substantially to the project budget, particularly when a new opening is required. Ask contractors to list these components separately so you can compare complete installation quotes.
- Poor insulation and inadequate air sealing beneath a bay window seat are common causes of cold interior surfaces during Canadian winters. Both should be included in the installation plan rather than treated as optional finishing details.
- Replacing an existing bay may allow the contractor to reuse parts of the original framing, header, roof and support system, provided they are in suitable condition. Converting a flat wall into a bay usually requires additional structural work, including a properly sized header and new support.
What is the typical bay window cost in Canada?
Home Depot Canada's published Ontario replacement cost guide lists bay and bow window installations at approximately $2,500 to $4,000 per window. These figures provide a regional reference point rather than a verified national average. Window Force's own Toronto and Vancouver cost guides list vinyl bays at $2,500 to $5,500 installed and bows at $3,000 to $6,000. The gap reflects what a bay actually is: three or more window units joined by structural mullions, a head board, a seat board, a projecting frame that has to be supported and flashed, and interior finishing around all of it.
The following examples illustrate how the size of a bay or bow window assembly can affect its installed cost. These are indicative estimates, not verified national averages or Window Force quotations. Published figures vary by supplier and may not include the same installation and finishing work, so confirm the full scope before comparing prices.
Larger assemblies generally cost more because they require more glazing, longer structural components and, in some cases, additional support and roofing work. The relationship is not strictly proportional to glass area: projection depth, panel configuration and installation conditions also affect the final quote.
Published prices are useful for initial budgeting, but they should not be treated as binding quotations. Before comparing offers, confirm that each contractor has priced the same dimensions, panel configuration, glazing and installation scope.
Market conditions move the installed price as well. Installation costs can vary between Canadian cities because of differences in labour rates, contractor availability, transportation and local market conditions. The same window specification may therefore receive different installation quotes depending on the location.
Windows Near Me
Bay vs bow: what changes the price?
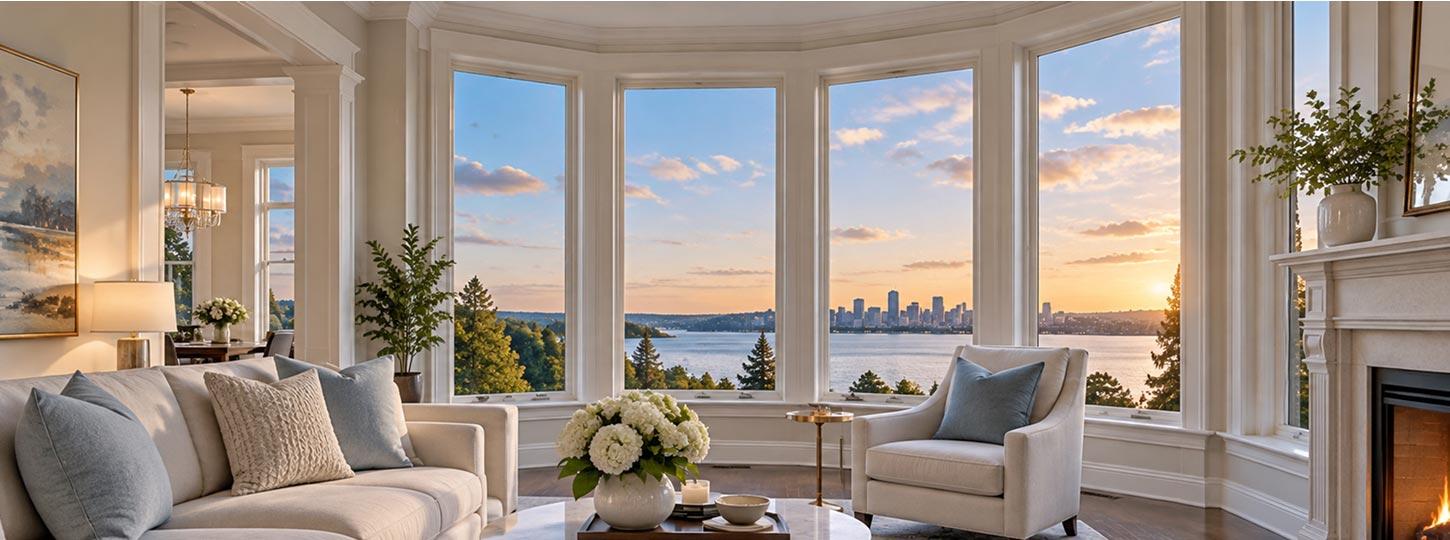
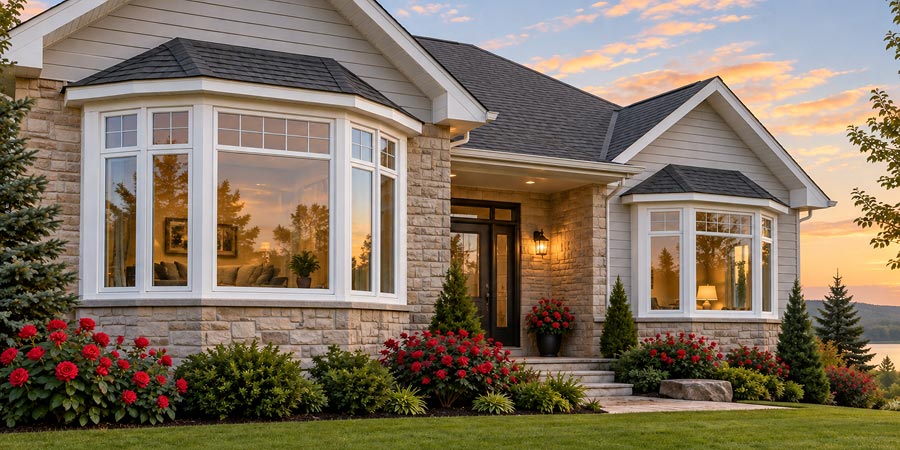
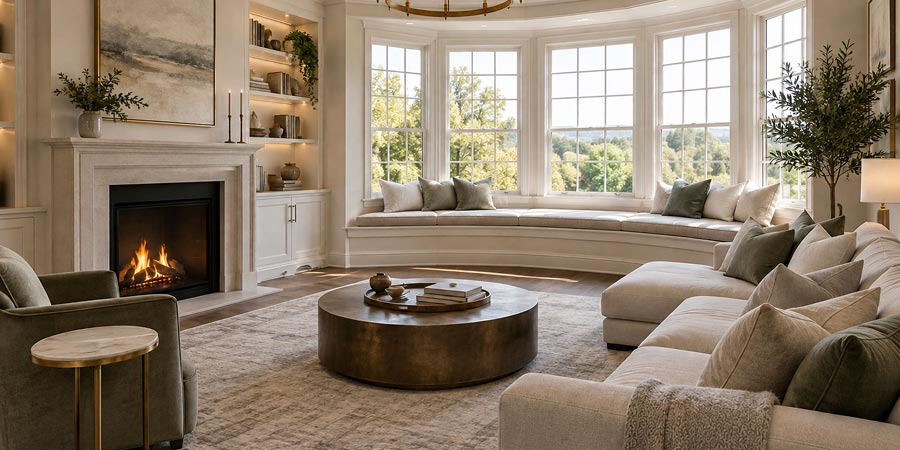
Bay and bow windows both extend beyond the exterior wall, but they use different configurations. These structural differences affect manufacturing complexity, installation requirements and overall cost. A bay typically consists of three window sections: a fixed or large centre panel and two angled side panels set at 30- or 45-degree angles. A bow typically consists of four to eight window sections arranged at shallower angles to create a gradual curve. This gives the exterior a softer, more rounded appearance. The additional sections and mullions can increase manufacturing costs compared with a three-section bay of similar overall width, although the final price depends on the specific configuration.
How does the number of lites change the price?
Every added lite is another frame to extrude and fusion-weld, another sealed glass unit to build, another mullion to integrate and a longer head board and seat board to cut and reinforce. A five-section bow therefore contains approximately two more window units than a three-section bay, increasing the amount of framing, glazing and hardware required. Published ranges for the two styles often overlap at the low end, but when a bow is specified with six or eight lites, the unit count and the longer projection put it at the upper part of the range.
Width matters as much as lite count. A wider assembly requires a longer head board and seat board, while the wall header may need to accommodate greater structural loads. The resulting costs depend on the opening dimensions, support requirements and installation conditions. If you are still deciding between the two shapes, the comparison in our guide to choosing between bay and bow windows covers the architectural side, leaving this guide free to focus on the budget.
How do the units inside the assembly change the price?
The individual sections of a bay or bow assembly use different window configurations, each with its own cost and performance characteristics. A fixed picture window in the centre is generally the least expensive option because it does not require operating hardware. Casement flankers require operators and multi-point locks, awning flankers use top-hinged opening mechanisms, and hung flankers require balances and cam locks.
The choice also shapes performance. Natural Resources Canada notes that windows that do not open are more air-tight than ones that do, and that hinged windows such as casements and awnings are more air-tight than sliders. For a bay, that logic favours a fixed centre with casement flankers where ventilation is needed, a layout that tends to cost less than three operable units and leaks less air than hung flankers.
| Layout inside the assembly | Typical cost position | Air-tightness and performance note |
| Fixed centre, fixed flankers | Lowest for the unit count | Generally the best air-tightness among the listed configurations; no operable sections for ventilation. |
| Fixed centre, casement flankers | Mid-range | Good air-tightness, compression seals on side panels |
| Fixed centre, awning flankers | Mid-range | Rain-tolerant venting, compression seals |
| Hung flankers | Mid to upper range | Under the current Window Force specification, hung units in bay and bow assemblies are available with double glazing only. |
| Operable units throughout | Highest hardware cost | More hardware, more seals to maintain |
Series choice also matters. The Classic Series features a 3 1/4-inch frame platform and is suited to retrofit and replacement applications. The Ultraslim Series has a narrower visible profile, allowing for more glass area within a comparable opening. The appropriate option depends on the opening dimensions, project requirements and preferred appearance. Glass can be specified panel by panel, subject to the limitations of each window configuration. For example, a fixed or casement side panel may be specified with triple glazing, while a hung unit under the current Window Force specification is limited to double glazing. This flexibility allows homeowners to allocate their glazing budget according to the performance requirements of each position. That flexibility is worth asking any supplier about, because it is one of the few ways to spend money where the house actually loses heat.
A detail that rarely appears on a quote is how the side units keep their alignment. Hardware in an angled side panel works at an angle to the wall, and the multi-chamber uPVC profiles Window Force uses give operator and lock screws internal walls to bear on, which helps the sash keep pulling tight to the frame. Because the assembly is built from the same Classic Series units as stand-alone windows, a bay also carries the same hardware and service parts as the windows around it.
How do size and glazing affect bay and bow window costs?
Size is the biggest single variable after frame material, and the pattern is consistent: a larger assembly costs more per square foot because the head board, the header, the support and the roof all scale up with width. The examples below illustrate how assembly dimensions can affect project costs. They are indicative configurations rather than verified market price quotations, and actual pricing requires measurements and a detailed installation assessment.
| Approximate configuration | Example dimensions (width by height) | Illustrative installed cost |
| Smaller | Around 5 ft by 4 ft | $3,000 to $3,500 |
| Standard | Around 6 ft by 5 ft | $3,500 to $4,200 |
| Larger | Around 8 ft by 6 ft | $4,200 to $5,000 and above |
These configurations fall within the typical manufacturing capabilities for a single bay or bow assembly. Under the Window Force specifications, a double-glazed picture window can reach 30 sq ft, while a fixed window configuration can reach 50 sq ft. Operable casement units are limited to approximately 17 sq ft. These size limits explain why wider bay assemblies often combine a large fixed centre panel with narrower operable side units. When a design pushes past those limits, the answer is another mullion and another unit, and the price follows.
Glazing is the second lever. Natural Resources Canada notes that triple-glazed products can be up to 50 percent more energy-efficient than double-glazed products, while Low-E coatings can reduce heat loss by up to 30 percent. Actual performance depends on the complete window design and glazing specifications. For a projecting window that exposes more glass to the weather than a flat one does, that argues for choosing the glass package deliberately. A buyer facing cold prairie winters will often specify triple glazing on the side panels, while a coastal buyer may weigh solar control and moisture more heavily, and either choice adds to the unit price in proportion to the glass area.
What hidden items add to the bay window installation cost?
Many quotes describe the window and its installation labour, then stop. Four items sit around the window and can add substantially to the final invoice: the head and seat boards, the roof or canopy, the structural support and the insulation. Each is a cost item and a performance item, and each is easy to leave out of a quote by accident.
| Item | What it does | What moves its price | Often missed because |
| Head and seat boards | Connect and reinforce the assembly while providing the base and interior surfaces of the projection. | Width, laminate or finish, reinforcement | Quoted as trim rather than structure |
| Roof or canopy | Sheds water off the top of the projection | Shingle, metal or copper, pitch, flashing | Treated as part of the roofing trade |
| Structural support | Transfers the weight of the projection to the house | Cable kit or knee braces, wall type | Assumed to be built into the window |
| Seat and head insulation | Stops the projection becoming a cold spot | Foam type, air sealing, access | Hidden behind finished trim |
Why do the head and seat boards matter to the price?
The head and seat boards connect and reinforce the assembly, while the complete support system transfers the projection's weight to the building structure. Their dimensions and reinforcement requirements depend on the assembly's size and configuration.
Engineer Sergey Essipov, with 20 years of experience in window manufacturing, explains: “The head and seat boards connect the assembly and provide its upper and lower structural surfaces, while the support system transfers the projection's weight to the building structure. At our facility, we manufacture reinforced boards to match the dimensions and configuration of each bay assembly. This helps ensure that the components are specified together before installation.”
A custom finish on the seat board, whether laminate, painted or stained wood, is priced separately by most contractors. The structural header is part of the wall framing, not the window assembly. Its dimensions and load-bearing capacity must be determined by a qualified contractor or engineer in accordance with applicable local building requirements.
In a common site-built approach, the boards are cut and fitted by whoever frames the opening. Because Window Force manufactures to order, the reinforced head and seat boards, exterior vinyl brickmould and integrated seat are prepared to match the assembly's specified dimensions. This allows the dealer and installer to identify the required components and their scope before installation begins.
What does the roof or canopy cost, and why is it quoted separately?
A bay projects past the wall, so the top needs its own weather protection. Where the existing eave already overhangs the bay, little is needed. Where it does not, a small hip or shed roof is framed, flashed and covered in shingle, metal or copper, and the material is the main price lever, with copper at the top of the scale. The quality of the flashing is critical to preventing water infiltration, so homeowners should confirm which contractor is responsible for supplying and installing it. Flashing matters most where the weather is wettest: a window company in Halifax is likely to see wind-driven rain test the roof flashing of exposed bays far more often than a contractor on the dry prairies, such as in Regina, where cold, wind pressure and a poorly insulated seat are the more common complaints.
How is a bay supported, and what does support cost?
A bay window needs structural support beyond the frame itself. During a replacement, the existing support system may be retained if an inspection confirms that it is correctly installed and remains in suitable condition. New installations may require cable supports or knee braces, depending on the wall construction and assembly weight. The two common methods are a cable kit anchored to the roof framing above and knee braces bolted to the wall below the seat. Which one applies depends on the wall construction and on the weight of the assembly, and the choice is made on site. Although structural support may represent a relatively small portion of the quote, it is essential to the assembly's long-term stability. Inadequate support can cause the bay to sag, place stress on its seals and create gaps at the joints.
The goal is to maintain tight frame joints and reliable sealing despite repeated freeze-thaw cycles over the years. Window Force fusion-welds the corners of every frame and sash into continuous joints rather than fastening them with screws and corner keys. The lead-free uPVC profiles also contain UV stabilizers that help slow sun-driven embrittlement on exposed elevations. The assembly's overall stability also depends on correct alignment and adequate structural support during installation.
Why does seat insulation matter in a Canadian winter?
The seat of a bay window forms a projecting cavity exposed to outdoor temperatures along its underside and sides. If this cavity is inadequately insulated or air-sealed, the interior seat surface can become noticeably colder than the surrounding room surfaces. Heat can escape through an inadequately insulated bay window cavity by conduction and air leakage. Proper insulation and continuous air sealing help reduce heat transfer and prevent cold air from entering around the projecting structure.
Engineer Sergey Essipov, with 20 years of experience in window manufacturing, explains: “A bay window creates additional exposed surfaces where heat can escape if the cavities behind the seat and head are not properly insulated and sealed. I recommend confirming the insulation and air-sealing details before the interior trim is installed, because correcting these issues later can require dismantling finished components.”
Before work begins, include the insulation material, air-sealing method and inspection responsibilities in the installation specification. Addressing these details during installation is generally less disruptive than correcting insulation problems after the interior trim has been completed.
Cold glass edges are the companion problem to a cold seat. A bay exposes more perimeter to the weather than a flat window does, and a conductive metal spacer carries that cold to the edge of the sealed unit. Natural Resources Canada lists conduction through spacer bars among the ways a window loses heat. Window Force builds each sealed unit with a dual-seal, metal-free warm-edge spacer: an inner seal limits gas and vapour movement, an outer seal bonds the panes, and the edge runs warmer than it would on a metal spacer. In a projecting window, this helps reduce condensation around the glass edges and maintain clearer glass surfaces.
Replacing an existing bay vs creating a new opening
The bay window replacement cost you are quoted depends first on a simple question: is there already a bay in the wall? The cost difference largely comes down to how much of the existing structure can be reused. A like-for-like replacement may retain the original opening, header and support system, while creating a new bay requires additional framing, structural support, roofing and interior and exterior finishing. The scope of work determines which option is more expensive.
| Scenario | What is reused | What is added | Cost position |
| Like-for-like replacement of an existing bay | Header, framing, roof, support | New assembly, flashing check, interior trim repair | Lowest |
| Replacement with a larger or different bay | Part of the framing | New header if the opening widens, roof adjustments, trim | Middle |
| Flat window converted to a new bay | Nothing structural | Header, framing, support, roof, flashing, siding and drywall work | Highest |
The reason the like-for-like job still needs a careful look is the condition of what is left behind. An old seat exposed to moisture over several years can conceal rot in the framing below it, while a leaking roof may have allowed water to damage the header. A responsible quote includes an inspection of the opening before the old unit is removed.
The wall work in a new opening is governed by code. The National Building Code of Canada sets the model rules and each province adopts its own version, for example the Ontario Building Code and the Quebec construction code, so the header size, the permit requirement and the inspection steps depend on where the house stands. Installation of the window itself should follow the CSA A440.4 standard. If you are weighing the bay against replacing several ordinary windows, our guide to window replacement cost in Canada sets the bay in the context of a whole-house budget.
Window Force windows are CSA certified, and Window Force is an ENERGY STAR Partner whose windows are engineered to meet ENERGY STAR requirements. Homeowners should confirm that the specific configuration selected meets the requirements of any rebate program they intend to use. The 25-year transferable warranty on the frame, sash and hardware stays with the house if it is sold, a separate 10-year non-prorated warranty covers sealed glass units, and installation labour is the responsibility of the installing dealer. On a purchase of this size, a documented product with transferable cover is worth more than a small saving on the quote.
Which rebates apply, and how do you get an accurate quote?
Rebate programs for windows change often, and the safest assumption is that anything you read may be out of date. The federal Canada Greener Homes Grant is now closed. New applications stopped being accepted in February 2024, and December 31, 2025, was the final deadline for existing participants to submit their documents. Natural Resources Canada's own program summary shows that windows and doors were among the most common retrofits the grant funded, which tells you how widely the support was used while it lasted. Current support is available through provincial and utility programs, as well as the income-tested Canada Greener Homes Affordability Program. The federal program provides no-cost energy retrofits to eligible low- and median-income households through participating provincial and territorial partners. Availability and eligibility requirements vary by location. Many programs require ENERGY STAR certified products and a documented installation, so keep the product label and the invoice. Our guide to window and door rebates in Canada tracks what is currently open.
A quote you can compare line by line should answer the questions below, and each one maps to a hidden item described above.
- Which units are fixed and which operate, and what hardware do the operable ones use?
- Are the head board, seat board and brickmould included, and in what finish?
- Is the roof or canopy included, in what material, and who flashes it?
- How is the assembly supported, by cable or knee braces, and who signs off on it?
- What goes into the seat and head cavity for insulation and air sealing?
Bring the same measurements to every contractor so the quotes describe the same project: overall width and height of the opening, the projection depth you want, the current wall type and whether the existing eave covers the top. Photographs of the existing seat, the underside of the projection and the ceiling above it help an estimator spot rot or missing insulation before a visit, and they let a dealer confirm whether the job is a like-for-like replacement or a conversion. If you ask these five things of every contractor, the differences between quotes become visible, and the lowest number stops being the most attractive one.
Conclusion
A bay or bow costs more than the window in it because the price includes a structure: the boards, the support, the roof and the insulation that make the projection work. Our Toronto and Vancouver cost guides put vinyl bays at roughly $2,500 to $5,500 installed and bows at $3,000 to $6,000, which is a sensible starting point, but the final number depends on lite count, the mix of fixed and operable units, the size of the opening and whether the wall already has a bay.
Before you request quotes, measure the opening, decide whether you want a three-lite bay or a bow, and ask for each hidden item to be listed. A quote that lists the boards, roof, support system and insulation separately gives you a clearer basis for comparing contractors and identifying potential additional costs.
Budgeting the rest of the house at the same time? See how much double hung windows cost in Canada, how much single hung windows cost in Canada, our window trim renovation cost guide and how to finance new windows in Ontario.
Ready to price your own bay or bow? Send your opening measurements and a few photos through the Window Force contact page, and our team will review the configuration with you, recommend the lite count and glazing for each position, and outline production timing before you commit to a dealer quote.
Frequently Asked Questions
What is a realistic budget for a bay window in Canada?
Home Depot Canada's published Ontario pricing places bay and bow window installations at approximately $2,500 to $4,000. Larger custom assemblies, premium frame materials, structural modifications and additional roofing or finishing work can increase the total. A measured quotation is necessary to establish the actual project cost.
Is a bow window more expensive than a bay window?
A bow can cost more than a bay of similar width because it often contains more window sections, mullions and associated framing components. However, the actual price difference depends on the dimensions, glazing and number of operable units in each design. A bow of five or more lites also tends to need a wider roof and more interior finishing. The difference is smallest between a three-lite bay and a four-lite bow.
Why is my bay window seat cold?
The seat is a projecting box exposed on its underside and sides, and a cold seat usually means the cavity is under-insulated or not air-sealed. Fixing it normally means opening the trim and filling and sealing the cavity, which is far cheaper to do during installation than afterwards. A new unit does not cure a cold seat on its own.
Do I need a permit or an engineer to install a bay window?
It depends on whether the work changes the structure. A like-for-like replacement in an existing opening often needs no structural design, while widening an opening or creating a new one requires a header sized by a qualified contractor or engineer under your provincial code. Check with your municipality before work begins.
Are there rebates for bay and bow windows?
The federal Greener Homes Grant is closed and the loan stopped accepting applications on October 1, 2025. Provincial and utility programs vary, and many require ENERGY STAR certified windows and documented installation. Confirm the current terms before you order, because programs open and close during the year.
People Also Ask