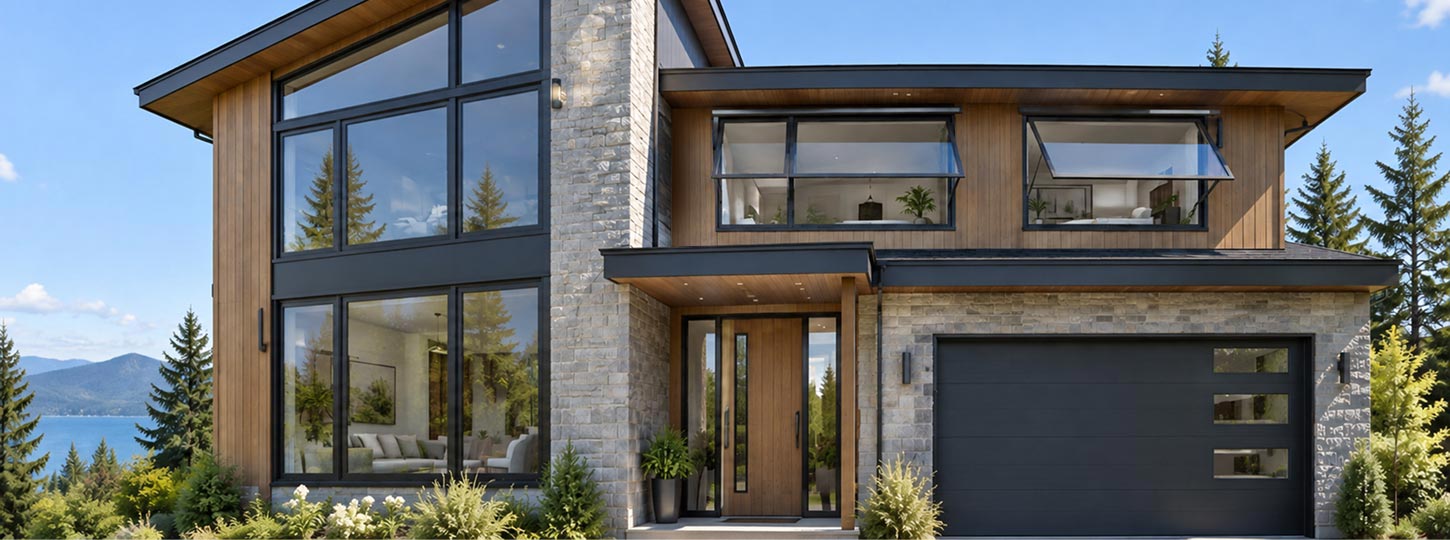


An awning window is hinged at the top and opens outward from the bottom. This design gives it distinct advantages and limitations compared with other operable window styles. In Canadian homes, the open sash keeps rain out while it ventilates a room, yet the same geometry restricts sash size, complicates winter operation and usually rules the window out as a bedroom exit. This guide sets out the pros and cons of awning windows from a manufacturing and installation perspective, so you can decide where the style belongs in your home and where another window type will serve you better.
Window Force has built custom vinyl windows to order on its own production line since 2007, so the measured size of each awning sash decides which hinges, operator and locking hardware go into it, and whether a large sash needs a corner drive to compress its seals evenly. Those orders are produced at our 80,000 sq ft Ontario facility and reach homeowners across the country through our authorized dealer network, which means we see the same questions from two directions: on the production floor, where an opening is too tall for a top-hinged sash, and on the job site, where a homeowner wants a basement awning to double as a bedroom exit. The trade-offs in this guide are the ones we work through with dealers and installers on those orders.
Key Takeaways
- Awning windows hinge at the top and open outward, typically to about 45 degrees, so the open sash acts as a canopy that sheds rain.
- A locked awning sash seals by compression against its gaskets, which gives air tightness comparable to a casement and clearly better than a sliding window.
- Sash size is limited by hinge load, operator leverage and glass weight; the style suits wide, relatively short openings.
- Under the 2020 National Building Code of Canada, bedrooms in suites without sprinkler protection generally require an escape window or exterior door with an unobstructed opening of at least 0.35 m², no dimension under 380 mm, and an opening that remains open without additional support.
- Snow can load an open sash and operators stiffen in deep cold, so in snowy regions awning windows work best as spring, summer and fall ventilators.
- Energy performance depends on the glazing package and installation far more than on the window style; Window Force's representative triple-pane awning rating is an Energy Rating of 41, above the ER 40 threshold used for the ENERGY STAR Most Efficient 2025 designation, while its certified test listings run from ER 30 to 35, so confirm the rating for the exact configuration.
- Basements, kitchens, bathrooms and combinations with fixed picture glass are the strongest locations for awning windows.
- For bedrooms and large single openings, a casement is usually the better choice.
What Is an Awning Window?
An awning window is a single operable sash hinged along its top rail. Turning the crank swings the bottom of the sash outward and upward, so the open sash forms a sloped canopy over the opening, which is where the name comes from. Awning units are one of the main types of vinyl windows used in Canadian homes, alongside casement, hung and sliding windows, and they are most often installed in short, wide openings or combined with fixed glass.
How the Sash and Operator Work
A modern awning window is opened by a crank operator mounted on the interior sill. The operator drives one or two arms that push the sash outward while the hinges guide its arc, and the hinge geometry sets the maximum opening angle. On Window Force awning units the sash opens up to 45 degrees, which is a typical figure for residential awning hardware.
Locking is handled by a multi-point system rather than a single latch. When the handle is engaged, keepers along the frame draw the sash tight against its gaskets at several points, and larger units can be fitted with a corner drive that carries locking pressure around the corner of the sash for more even compression. Because the sash projects outside the wall, the insect screen sits on the interior side; on our units it is a push-down, spring-loaded screen that can be removed from inside without touching the sash.
Frame and Glazing Construction
Structurally, an awning window has much in common with a casement. Both use a frame and a separate sash, both rely on compression gaskets rather than sliding weatherstrip, and both depend on rigid frame corners, because a sash that pulls tight against its seals will expose any weakness in how the frame is joined. In vinyl windows, the quality of the extrusion compound, the number of internal chambers and the corner joining method are what separate a frame that stays square for decades from one that slowly racks out of shape.
The sealed glass unit sits inside the sash and can be double or triple glazed, usually with argon fill and a low-emissivity coating. Window Force offers its awning units in two profile series: Ultraslim, with a deeper frame and narrower visible sightlines for more glass, and Classic, a standard profile that suits most retrofit and replacement openings.
Windows Near Me
What Are the Main Advantages of Awning Windows?
The main advantages of awning windows all follow from the top hinge: the sash sheds water, seals under compression and can be placed in positions where other operable windows cannot. The table below summarizes both sides of the decision before each point is examined.
| Factor | Advantage | Limitation |
| Ventilation | Can stay open in light to moderate rain | Smaller free opening than a casement of the same frame size |
| Air sealing | Full perimeter compression when locked | Seal quality depends on correct hardware adjustment |
| Placement | Works high on walls, over counters and in basements | Projecting sash needs clear space outside |
| Size | Suits wide, short openings | Width, height and area limited by hinge and sash weight |
| Egress | Egress may be possible if the window provides the required unobstructed opening and remains open without additional support; some local guidance also requires a 90-degree opening mechanism. | Standard units do not meet bedroom escape rules |
| Winter | Tight and secure when closed | Snow load and stiff operation when opened in cold weather |
Ventilation That Works in the Rain
When the sash is open, the glass sits above the opening at an angle, so rain falling vertically, or driven by moderate wind, runs off the outer pane and drips clear of the sill. A casement or slider left open in the same conditions may allow more wind-driven rain to enter, depending on the wind direction and intensity. This is the trait that makes awning windows popular in wet coastal climates, where closing every window during a long stretch of rain means losing fresh air altogether. A window supplier in Victoria works in a coastal climate where rain falls through much of the fall, winter and spring, so rain-tolerant ventilation is a feature homeowners there may ask for by name, while in a dry prairie city such as Regina the same benefit matters mainly during summer thunderstorms.
The angled sash also shapes the airflow. Because the opening is partly shielded, the effective free area of an awning is smaller than that of a casement of equal frame size, and incoming air is deflected upward toward the ceiling. For steady background ventilation that is an advantage, since it avoids drafts at seating height; for flushing heat out of a room quickly on a summer evening, a casement catches more breeze.
Compression Seal and Air Tightness
A closed awning sash is pulled into its frame by the locking hardware, compressing the gaskets around its full perimeter. Sliding windows depend on brush or fin weatherstripping that the sash moves past, and that type of seal cannot be compressed in the same way. Under positive exterior wind pressure, the sash may be pushed more firmly against the frame, helping the compression seals maintain contact.
The result shows in certification testing. Window Force's certified awning models record air leakage of 0.53 L/(s·m²) for both infiltration and exfiltration, a figure that reflects the combination of compression gaskets and multi-point locking.
Engineer Sergey Essipov, with 20 years of experience in window manufacturing, explains: “A sliding sash has to move past its weatherstripping, so that seal is always a compromise between friction and contact. A compression seal works the other way round: the tighter the sash is locked, the better it seals. At our facility, we set the multi-point lock on every awning sash so the keepers pull the gasket down evenly along all four sides, and on larger sashes we add a corner drive so the bottom corners get the same pressure as the middle of the rail. That even compression is what keeps our certified awning models at 0.53 L/(s·m²) of air leakage. If an awning starts to feel drafty after a few years, check the lock adjustment and the bottom gasket before blaming the glass.”
Privacy, Security and Placement Flexibility
Because an awning window ventilates well from high on a wall, it brings in air and daylight in rooms where an eye-level window would compromise privacy: bathrooms, ground-floor rooms facing the street and side walls close to a neighbouring house. A short, wide awning above a vanity or tub admits light and air while keeping the room screened from outside views.
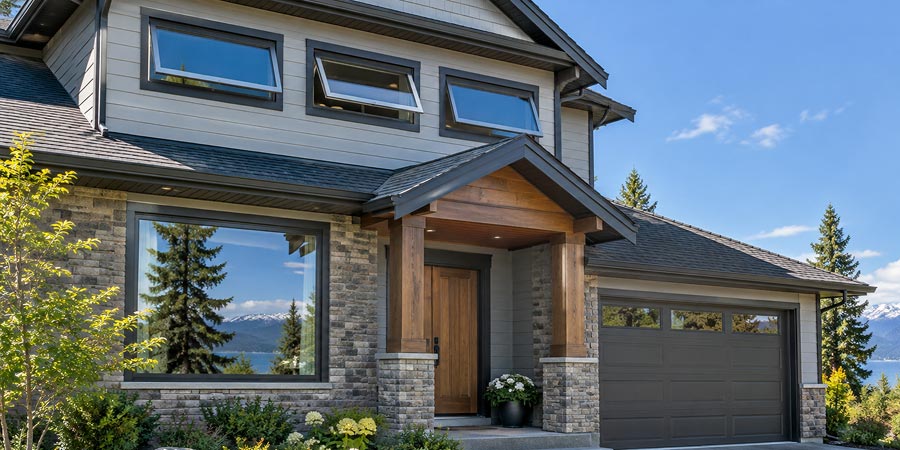
Security benefits from the same placement. When closed, the multi-point locking system secures the sash at several points, while the anti-pry mechanism adds resistance to forced entry. As with any open window, however, ventilation should not be left unattended where security is a concern. A high, narrow awning is a far less attractive entry route than a large ground-floor slider.
Pairing With Fixed Glass
Awning windows combine particularly well with fixed units. A large picture window delivers the view and maximum daylight, while an awning mounted above or below it supplies ventilation without breaking the glass with vertical mullions. This arrangement also keeps the operable portion of the assembly small, which helps overall air tightness, because fixed glass has no moving seal to wear.
Are Awning Windows Energy Efficient in Canadian Climates?
Energy performance in an awning window is governed by the same components as in any operable unit: the glazing package, frame construction, spacer, air tightness and the quality of installation. The awning style contributes its compression seal; everything else depends on how the window is specified and installed.
Glazing Packages and Certified Ratings
Windows sold in Canada are rated by U-factor, which measures heat loss, Solar Heat Gain Coefficient (SHGC), which measures how much solar energy passes through the glass, and Energy Rating (ER), which combines heat loss, solar gain and air leakage into a single number. ENERGY STAR Canada sets minimum energy performance thresholds for window certification. The following table shows how glazing choices affect performance within the same frame. The first three rows are certified test listings for Window Force awning configurations, and the last row is the representative triple-pane rating published on the product page, so ask for the NRCan reference number for the configuration you are quoted.
| Awning configuration | U-factor (W/m²·K) | SHGC | Energy Rating |
| Double pane, argon | 1.56 | 0.44 | 30 |
| Triple pane, argon, clear | 1.27 | 0.41 | 35 |
| Triple pane, 4 mm glass | 1.28 | 0.39 | 34 |
| Triple pane, representative published rating | 0.90 | 0.36 | 41 |
The gap between the first and last rows is larger than the difference between most window styles, which is why the conversation about efficiency should start with glass options rather than with the sash type. For windows in Alberta, Saskatchewan or Manitoba, where heating seasons are long and winter nights routinely reach minus 30°C, triple glazing with a low-emissivity coating is often a strong option in these regions, although the final specification should account for the window's U-factor, SHGC, orientation and overall energy performance. In milder coastal regions, a well-specified double-pane unit can be a reasonable balance of cost and performance, provided it meets ENERGY STAR Canada criteria.
Upgrading to triple glazing only pays off if the frame around the glass does not become the new weak point. A basic vinyl profile with a few large hollow cavities lets air circulate inside the frame and carry heat from the warm face to the cold one; our awning frame is a multi-chamber extrusion with the highest number of internal chambers in our range, so the cross-section is divided into small, separate air cells that slow that transfer. The extra internal walls also stiffen the sash, which matters when it has to carry the added weight of a third pane without sagging away from its gaskets.
Condensation, Humidity and Ventilation
Awning windows are often installed in the rooms that produce the most moisture: kitchens, bathrooms and basements. Health Canada's Guide to addressing moisture and mould indoors recommends keeping indoor relative humidity between 30% and 50%, lists condensation on cold surfaces such as windows as a moisture source, and advises running a bathroom exhaust fan for at least 30 minutes after a shower or bath. An awning that can stay slightly open during and after a shower, even in drizzle, supports that effort, although it does not replace a properly vented exhaust fan.
The glass edges are often more vulnerable to condensation because heat loss can be greater around the spacer. In bathrooms and kitchens, moisture may collect along the lower edge of the glass and run onto the sash. Window Force builds every awning sealed unit with a dual-seal, metal-free warm-edge spacer, in which an inner seal blocks water vapour from entering the gas space and an outer seal holds the unit together structurally. Keeping the edge warmer reduces the condensation that forms along the bottom of the glass, and keeping the two seals separate protects the argon fill from the humidity these rooms produce day after day.
What Are the Disadvantages and Common Awning Window Problems?
The top hinge that gives the awning its strengths also creates its limits. In practice, the awning window problems that matter most fall into four groups: sash size, egress, winter operation and exterior clearance. None of them makes the style a poor product, but each one rules it out of certain locations.
Practical Size Limits
A top-hinged sash hangs its full weight from the hinges while an operator arm pushes it open from near the bottom. As the sash grows, the glass weight increases, the leverage the operator must overcome rises, and wind acting on the open sash multiplies the load on the hinges and arms. Awning windows therefore suit wide, relatively short openings, and very tall awning sashes are rarely practical.
The Window Force awning range illustrates these practical limits, with maximum dimensions varying according to the glazing configuration and sash weight.
Engineer Sergey Essipov, with 20 years of experience in window manufacturing, notes: “On a top-hinged sash, the hinges carry the full weight of the glass while the operator arm pushes against that weight from the bottom. When a sash is built past its practical size, the first thing to suffer is usually the operator, not the glass: the arms start to bind and the sash no longer closes evenly at the bottom corners. At our facility, the sash size on each order decides the hinge and operator set, and with triple glazing we lower the maximum height from 60 to 50 inches, because the third pane adds weight to a sash that is already hanging from its top edge. If an opening is taller than that, the better answer is an awning under a fixed unit or a casement, not a heavier awning.”
Openings that exceed these limits are normally handled by splitting the space into an awning and a fixed unit, or by changing to a casement, which carries its weight on a side hinge and opens in a way that supports larger sashes.
A sash that hangs from its top rail tries to rack every time it opens, and the corners are where that stress concentrates. Our awning frames and sashes are fusion-welded at every corner, internal chamber walls included, so each corner is a single piece of material rather than a joint held by screws or adhesive that can loosen after thousands of opening cycles. The profiles are extruded from lead-free uPVC with UV stabilizers, which helps protect sun-exposed surfaces from premature degradation and supports long-term frame stability under hinge loads.
Egress Limits Under the Building Code
The National Building Code of Canada is a model code that provinces and territories adopt with their own modifications. Ontario, for example, has the Ontario Building Code 2024, while Quebec has its own Construction Code. In Ontario, municipal building officials are responsible for enforcing the provincial Code. Under Article 9.9.10.1 of the 2020 NBC, each bedroom in a suite that is not sprinklered must have at least one qualifying exterior window or door. Ontario's 2024 Building Code has its own wording and requirements, so homeowners should check the rules adopted in their jurisdiction before selecting an egress window. The window must provide an unobstructed opening of at least 0.35 m², with no dimension smaller than 380 mm, and remain open during an emergency without additional support.
The City of Calgary's guidance on bedroom egress windows outlines the requirements for emergency escape openings, including a minimum unobstructed area of 0.35 m² and no opening dimension below 380 mm. The city's Building Advisory A19-005 adds more detail: an awning window is acceptable for egress only if it opens a full 90 degrees free of obstructions and stays open without additional support. However, Calgary notes that its advisory bulletins have no legal status and should not be treated as official interpretations of building codes. Requirements may differ in other provinces and municipalities.
| Requirement | NBC baseline | Typical awning window | Typical casement window |
| Unobstructed area | At least 0.35 m² | Reduced by the sash hanging across the opening | Sash swings clear of the opening |
| Minimum dimension | 380 mm in width and height | Clear height limited by the opening angle | Usually achievable in a standard bedroom size |
| Opening angle | No fixed angle; must provide the required unobstructed opening | Usually about 45 degrees; may not provide sufficient clearance | Can provide a larger unobstructed opening, depending on hardware and configuration |
| Holds open unaided | Required | Only with a self-holding 90-degree mechanism | Standard with egress hinges |
Most residential awning windows, our standard units included, are not built to that egress specification, so for bedrooms we recommend a casement or a slider sized to the code. Our guide to egress windows explains how to measure an existing opening and what changes when a window opens into a well.
Winter Operation: Snow, Ice and Operators
Closed, an awning window is tight and secure through the coldest months. Opened in winter, it shows its weaknesses. Snow resting on the outer face of an open sash adds weight to the hinges and operator, and when the window is closed again, snow and meltwater can be drawn onto the sill and gasket line, where they freeze overnight and bond the sash to its seal.
A sash frozen to its gasket should never be forced with the crank. The operator's gears are the weakest point between the handle and the sash, and stripped gears or bent arms are a frequent result of cranking against ice. Lubricants also thicken in deep cold, so operators feel stiffer in January than in June. Clearing snow from the sill before opening, operating the window occasionally through the winter and lubricating the hinges and operator arms each fall with a product recommended by the hardware manufacturer help keep the mechanism operating smoothly. In regions with frequent freeze-thaw cycles, such as southern Ontario, Quebec and Atlantic Canada, it is worth checking the bottom gasket each spring for compression set or tears.
Exterior Clearance and Cleaning
Because the sash projects outward, an awning window cannot open into a walkway, onto a deck, against a fence or into a shallow window well. At ground level beside a path, an open sash at head height is a real hazard, and the location should be reconsidered or the window raised.
Cleaning is the other practical drawback. The outer glass angles away from the room when open, so the exterior face is hard to reach from inside, unlike a casement with a wide opening. Ground-floor awnings are easy to clean from outside; upper-storey units usually need a ladder or a professional service, which is worth factoring in when choosing styles for a second floor.
Where Do Awning Windows Work Best in a Canadian Home?
The question "are awning windows good?" is best answered room by room. The style performs well where rain protection, high placement or pairing with fixed glass matter more than a large opening, and poorly where escape, maximum airflow or very large sashes are required.
| Location | Why an awning works | What to check |
| Basement | Ventilates close to grade while shedding rain and splashback | Not suitable as bedroom egress; check window well depth |
| Kitchen over a sink or counter | Crank is easy to reach across a counter; vents cooking moisture | Handle position relative to counter depth and faucet |
| Bathroom | High placement keeps privacy while venting humidity | Use alongside a properly vented exhaust fan |
| Above or below fixed glass | Adds ventilation without breaking the view | Sightline alignment with the fixed unit |
| Stairwells and upper walls | Releases warm air from the top of the house | Access for operation and cleaning |
Basements
Basement windows sit close to grade, where splashback and wind-driven rain are constant concerns. An awning can stay slightly open to air out a damp space without inviting water onto the sill, and its short, wide proportions suit the limited height between the foundation top and the floor joists. Our article on basement window replacement covers opening sizes, window wells and installation in foundation walls.
The limitation is egress. If the basement contains a bedroom, or will after a renovation, the applicable building code's bedroom egress requirements must be met. This may require a casement or sliding window in an enlarged opening with a properly sized window well. Homeowners creating a secondary suite, a common reason for window installation in Ontario and in other provinces with strong rental demand, should plan egress first and choose window styles second.
Kitchens and Bathrooms
Over a kitchen sink, reaching across a deep counter to push or pull a sash is awkward, while a crank at the sill takes little effort. An awning above the sink also stays open while dishes are washed or meals cooked, venting steam and odours even when the weather turns, which supports the range hood rather than competing with it.
In bathrooms, the case is privacy and moisture. A high awning above a tub or vanity lets humid air escape and admits daylight without exposing the room, and it can remain cracked open after a shower on a wet day when other window types would have to be closed.
Stairwells, Upper Walls and Window Combinations
Warm air rises through a house and collects at the highest point. An awning window placed high in a stairwell or on an upper wall lets that air escape on summer evenings, drawing cooler air in through lower openings and helping a home cool without mechanical assistance. Paired with operable windows on the main floor, this stack effect can noticeably improve comfort in two-storey homes.
In living rooms, the most common combination is a wide fixed unit with an awning beneath it, which keeps the operable sash within reach and the view uninterrupted. Stacked arrangements with the awning on top are better where furniture sits against the wall below the window.
Regional Considerations
Climate shifts the balance of pros and cons across the country. On the West Coast, long rainy seasons make the rain-shedding sash the strongest argument for the style. On the Prairies, dry air and severe cold make winter ventilation less useful, while triple glazing and a tight compression seal help maintain comfort during long, windy winters. In central Canada, snowfall and freeze-thaw cycles make exterior clearance and seasonal hardware maintenance particularly important: a window company in Barrie deals with lake-effect snow that can bury low sills and load an open sash, so awnings there are best set high on the wall or kept closed through winter, while homeowners in Windsor, at the southern tip of the province, see far less snow and can use awning windows more freely into late fall. Atlantic Canada adds frequent freeze-thaw cycles and driven coastal rain, which call for careful attention to sill clearance and gasket maintenance.
How Do Awning Windows Compare With Casement Windows?
Awning and casement windows share the same crank operation, compression seal and multi-point locking, so their air tightness and energy ratings are similar when built from the same profile and glass. They differ in where the hinge sits, and that changes almost everything else.
| Feature | Awning window | Casement window |
| Hinge position | Top | Side |
| Ventilation in rain | Can stay open | Usually needs closing |
| Airflow capture | Moderate, deflected upward | High, can catch side breezes |
| Typical proportions | Wide and short | Tall and narrow |
| Bedroom egress | Rarely suitable | Commonly used for egress |
| Snow on open sash | Collects on the outer glass | Less exposed |
For a fuller side-by-side review, including cost factors and typical room uses, see our comparison of casement vs awning windows. Many homes end up with both: casements in bedrooms and living areas, awnings in basements, bathrooms and above fixed glass.
Comparing other operable styles for the same openings? See the pros and cons of single hung windows, the pros and cons of double hung windows and our single vs double slider comparison.
What Should You Check Before Ordering Awning Windows?
Once the location is settled, a few specification and installation details decide how well an awning window performs over its service life.
Measurement and Installation Standards
CSA A440.4 provides guidance on window installation, including the integration of the unit into the building envelope, water management, air sealing and proper frame support. The specific flashing, insulation and sealant methods should follow the installation design and manufacturer's instructions. Squareness matters more for an awning than for many styles, because a racked frame prevents the sash from compressing evenly along its bottom edge, which is where wind-driven rain collects.
Before ordering, confirm that the projecting sash has clear space outside at full opening and that the crank handle will clear any interior trim, blinds or faucet.
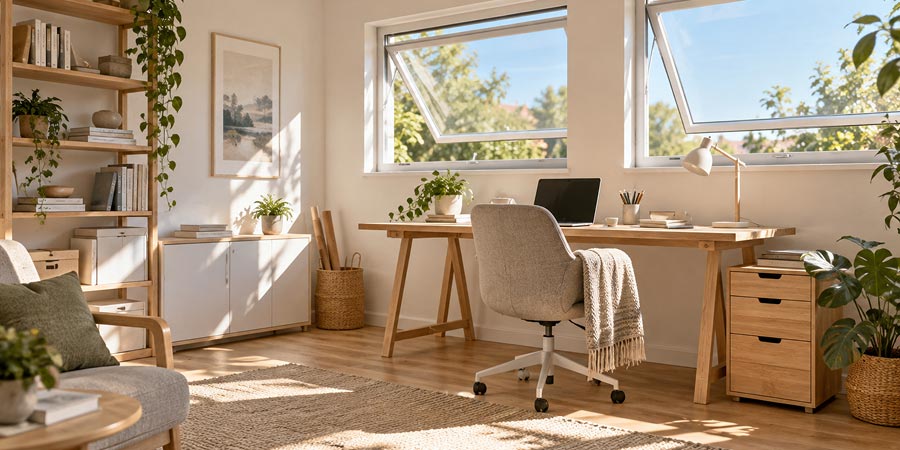
Because Window Force has run its own production line since 2007 and builds every unit to order rather than pulling from pre-built stock, the dimensions an installer records on site go straight into the production specification for that opening. For awning windows this matters more than usual: older homes rarely have openings that match catalogue sizes, and a window unit manufactured to the measured rough-opening dimensions, with the required installation clearance, allows the installer to shim the frame square and maintain even sash contact with the gaskets.
Hardware, Screens and Warranty
Ask which operator and locking hardware the window uses and whether replacement parts are available. Our awning units use an Encore operator, Truth multi-point locking and heavy-duty hinges, with an optional Roto corner drive for larger sashes, all from established hardware suppliers whose parts remain obtainable for years. Check that the screen can be removed from inside and that the handle style suits the location.
Warranty and certification are where the choice of supplier pays off over the life of the window. Window Force supplies its awning windows through an authorized dealer network, so the dealer who measures and installs the unit is working with the manufacturer that built it, and a service question has a clear path back to the factory. Our awning windows are CSA certified, and Window Force is an ENERGY STAR Partner whose windows are engineered to meet ENERGY STAR requirements. For replacement windows and new construction alike, the 25-year transferable warranty on the frame, sash and hardware stays with the home, and a separate 10-year non-prorated warranty covers sealed glass units, so a future buyer inherits the coverage rather than a question mark over the windows.
Are Awning Windows the Right Choice for Your Home?
Awning windows offer rain-tolerant ventilation, a tight compression seal and placement options that suit privacy, security and pairings with fixed glass. Their weaknesses are equally clear: limited sash size, winter operation that needs care, projecting sashes that need clear space and an opening that rarely meets bedroom egress requirements.
The practical approach is to use awning windows where their strengths count, in basements without bedrooms, kitchens, bathrooms, stairwells and above or below picture windows, and to choose casements where escape or large openings are required. Specifying the glass package for your climate and installing it to CSA A440.4 will matter more to long-term performance than the choice of style itself.
Not sure which of your openings suit an awning and which need a casement? Send us your window sizes and room uses through our request form. Our team will assess each opening against sash size limits and egress requirements, recommend the right configuration, whether a standalone awning, an awning paired with fixed glass or a casement, suggest a glazing package for your climate, and confirm production timing. Ontario homeowners can order directly and be connected with a qualified installer; in other provinces, we connect you with an authorized dealer or contractor near you.
Frequently Asked Questions
Can an awning window be used as a bedroom egress window in Canada?
Only in limited cases. The National Building Code of Canada requires an unobstructed opening of at least 0.35 m², no dimension under 380 mm, and an opening that stays open without additional support. Calgary's Building Advisory A19-005 specifies that an awning window used for bedroom egress must open to 90 degrees and remain open without additional support. Standard residential awning hardware generally does not meet this condition, which is why a casement or appropriately sized sliding window is usually the more practical choice.
Can you leave awning windows open when it rains?
Yes, in light to moderate rain. The open sash forms a sloped canopy that sheds water away from the opening. In heavy wind-driven rain or storms, the window should be closed, because rain can be blown under the sash.
Are awning windows more energy efficient than sliding windows?
With comparable glass and frame construction, awning windows are usually more airtight than sliders because the sash locks against compression gaskets rather than sliding past brush seals. Lower air leakage improves the Energy Rating, although the glazing package has a larger effect on overall efficiency than the window style.
How large can an awning window be?
Size depends on the manufacturer and glazing. Window Force awning units range from 14.5 to 50 inches wide, up to 60 inches high and 17 sq ft for double glazing, and up to 50 inches high and 16 sq ft for triple glazing. Larger openings are usually filled by combining an awning with a fixed unit.
Do awning windows work well in cold Canadian winters?
When closed, they perform well, since the multi-point lock compresses the gaskets around the whole sash. Opening them in winter requires care: clear snow from the sill first, never crank against a sash frozen to its seal, and lubricate the hinges and operator each fall.
People Also Ask